Save
Ask
Tour
Hide
Share
$385,000
26 Days On Site

2617 Cowboy Trail
Little Elm, TX 75068

For Sale|Single Family Residence|Active
4
Beds
3
Total Baths
3
Full Baths
2,849
SqFt
$135
/SqFt
2001
Built
Subdivision:
Stardust Ranch Ph 1
County:
Denton
Call Now: (817) 765-6730
Is this the listing for you? We can help make it yours.
(817) 765-6730
2617 Cowboy Trail2617 Cowboy Trail2617 Cowboy Trail2617 Cowboy Trail
Save
Ask
Tour
Hide
Share

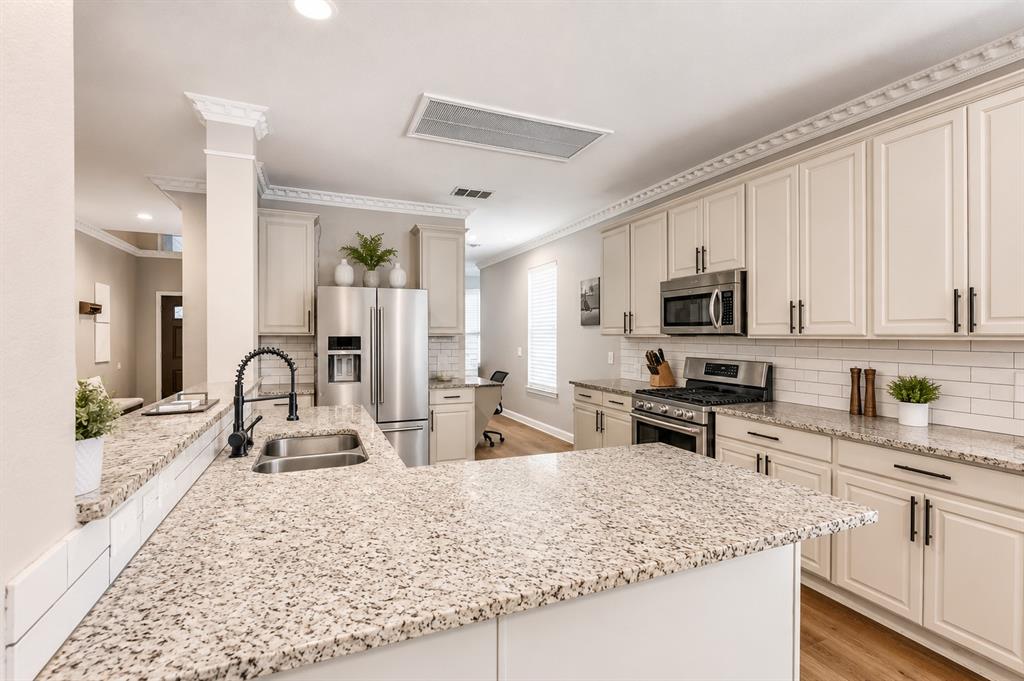
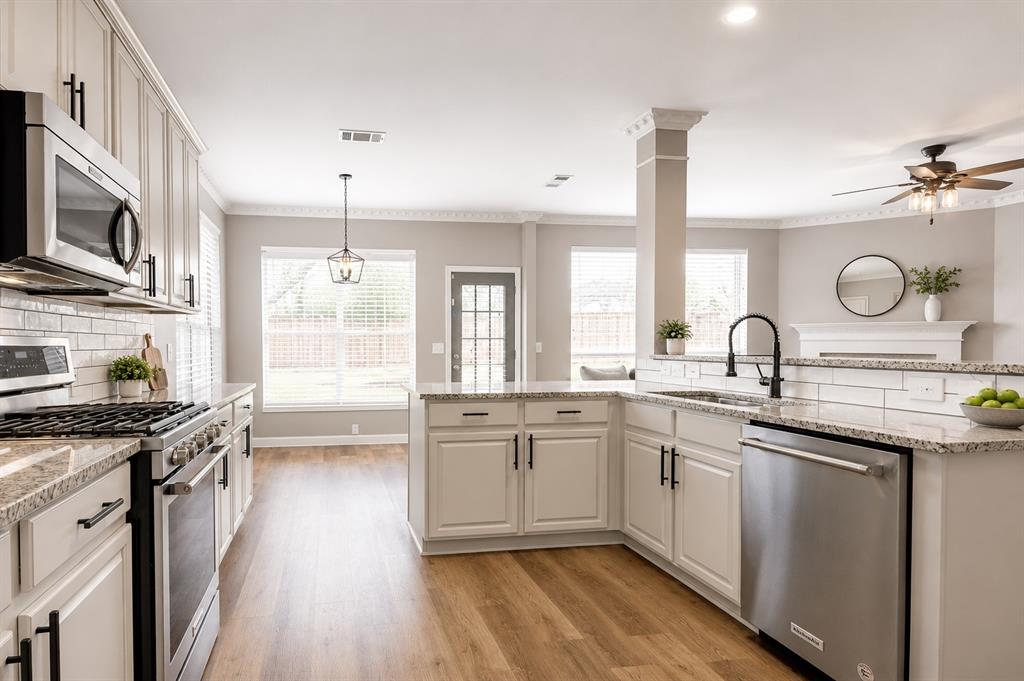
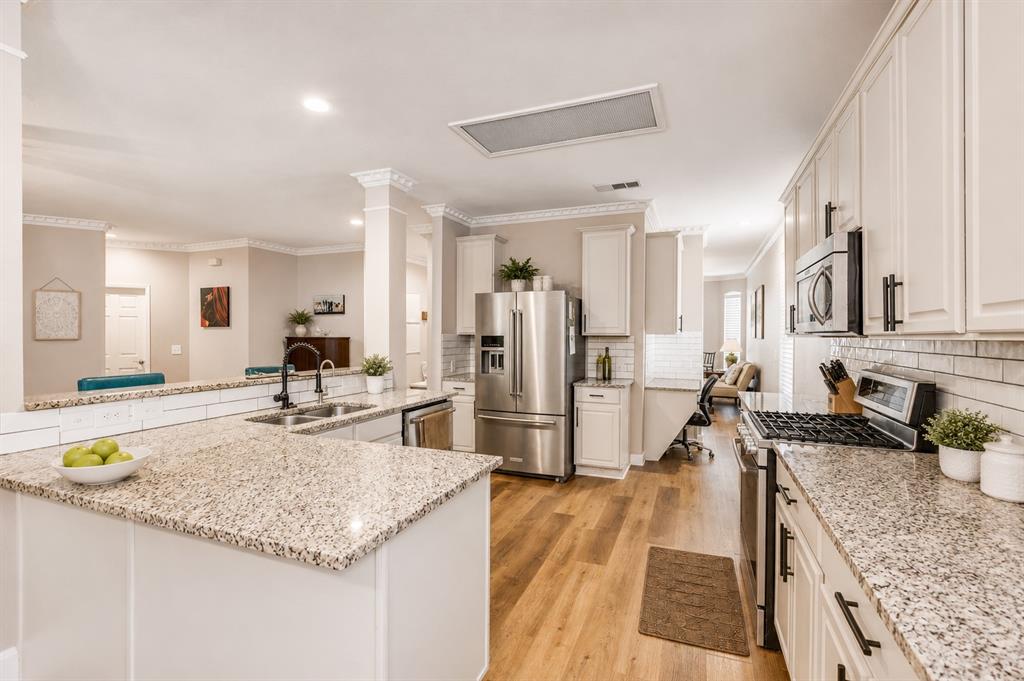
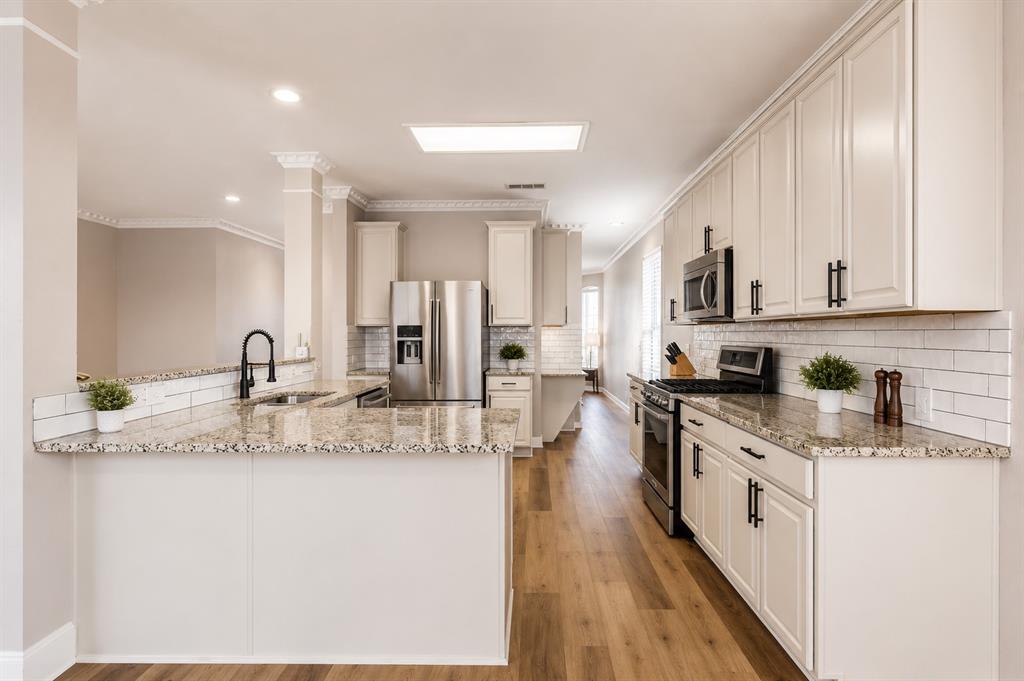
**NEW PRICE — $385,000!** Nearly 2,850 square feet, 4 bedrooms, 3 full baths, a dedicated home office, oversized game room, large backyard, and approximately $32,000 PAID-OFF SOLAR PANEL SYSTEM deliver an impressive combination of SPACE, FLEXIBILITY, and VALUE at this new price. The thoughtful two-story layout keeps the spacious primary suite near three secondary bedrooms upstairs, while the oversized game room creates a natural gathering space for movie nights, playtime, homework, gaming, or a second living area. Downstairs, an office-flex room and full bath provide added flexibility for guests, extended family, or anyone wanting a more private space away from the main sleeping areas. The open-concept kitchen features granite countertops, stainless steel appliances, subway tile backsplash, abundant cabinetry, and a large breakfast bar overlooking the family room with fireplace. The dedicated home office provides additional flexibility for working from home, studying, or managing a busy household. The spacious primary suite includes a sitting area, dual vanities, garden tub, separate shower, and large walk-in closet. Outside, enjoy an oversized backyard and large covered patio with plenty of room for entertaining, pets, play, or relaxing. Even more value comes from the approximately $32,000 PAID-OFF SOLAR PANEL SYSTEM with no solar loan to assume, plus a whole-home water softener and Alexa-connected smart-home features. Located approximately a 4-minute walk from Little Elm Elementary with convenient access to neighborhood parks, community pool, playground, Lake Lewisville, PGA Frisco, Universal Kids Resort, shopping, dining, and major commuter routes. Seller are ready to make a move and have priced the home accordingly. **Priced at $385,000 and ready for its next owner — schedule your private showing and come see how much space, flexibility, and value this home has to offer.**

Save
Ask
Tour
Hide
Share
Listing Snapshot
Price 
$385,000
Days On Site 
26 Days
Bedrooms 
4
Inside Area (SqFt) 
2,849 sqft
Total Baths 
3
Full Baths 
3
Partial Baths 
N/A
Lot Size 
0.158 Acres
Year Built 
2001
MLS® Number 
21359604
Status 
Active
Property Tax 
$8,884
HOA/Condo/Coop Fees 
$325 Semi-Annually
Sq Ft Source 
N/A
Friends & Family
Recent Activity
a week agoListing updated with changes from the MLS®
4 weeks agoListing first seen on site
General Features
Acres 
0.158
Attached Garage 
Yes
Energy Features 
Solar
Foundation 
Slab
Garage 
Yes
Garage Spaces 
2
Levels 
Two
Parking 
DrivewayGarageGarage Faces FrontAttached
Property Sub Type 
Single Family Residence
Security 
Carbon Monoxide Detector(s)Smoke Detector(s)
Sewer 
Public Sewer
Special Circumstances 
Standard
Style 
Traditional
Utilities 
Cable Available
Water Source 
Public
Interior Features
Appliances 
DishwasherGas RangeMicrowaveWater Softener
Cooling 
Ceiling Fan(s)Central AirElectric
Fireplace 
Yes
Fireplace Features 
Wood Burning
Fireplaces 
1
Flooring 
CarpetVinyl
Heating 
Central
Interior 
Eat-in KitchenOpen FloorplanPantryWalk-In Closet(s)High Speed InternetSmart Home
Laundry Features 
Electric Dryer HookupWasher Hookup
Window Features 
Window Coverings
Bath-Full 
Dimensions - 1 x 1Level - First
Bedroom 
Dimensions - 12 x 12Level - SecondFeatures - Ceiling Fan(s)
Dining Room 
Dimensions - 11 x 10Level - First
Game Room 
Dimensions - 18 x 14Level - Second
Kitchen 
Dimensions - 11 x 8Level - First
Living Room 
Dimensions - 17 x 15Level - FirstFeatures - Ceiling Fan(s)
Master Bathroom 
Dimensions - 1 x 1Level - Second
Master Bedroom 
Dimensions - 14 x 14Level - SecondFeatures - Ceiling Fan(s), Walk-In Closet(s)
Office 
Dimensions - 1 x 1Level - First
Utility Room 
Dimensions - 6 x 6Level - First
Save
Ask
Tour
Hide
Share
Exterior Features
Construction Details 
Brick
Exterior 
Rain GuttersLighting
Fencing 
Wood
Lot Features 
Few TreesInterior LotLandscapedSubdivided
Patio And Porch 
Covered
Roof 
Shingle
Windows/Doors 
Window Coverings
Community Features
Association Fee 
$325.0
Association Fee Frequency 
Semi-Annually
Community Features 
PoolPlayground
School District 
Little Elm ISD
Financing Terms Available 
CashConventionalFHAVA Loan
Schools
School District
Little Elm ISD
Elementary School
Cesar Chavez
Middle School
Lakeside
High School
Little Elm
Listing courtesy of Chris Garcia of LPT Realty, LLC chris@chrissellsdfw.com


© 2020 North Texas Real Estate Information Systems. All rights reserved. Information is deemed reliable but is not guaranteed accurate by the MLS or NTREIS. The information being provided is for the consumer's personal, non-commercial use, and may not be reproduced, redistributed, or used for any purpose other than to identify prospective properties consumers may be interested in purchasing.
Last checked: 2026-09-09 11:24 AM CDT

Neighborhood & Commute
Source: Walkscore
Disclosure: Community information and market data powered by Constellation Data Labs. Information is deemed reliable but not guaranteed.
Save
Ask
Tour
Hide
Share
Scroll to Top