Save
Ask
Tour
Hide
Share
$400,000
21 Days On Site

4140 Heirship Court
Fort Worth, TX 76244

For Sale|Single Family Residence|Active
5
Beds
3
Total Baths
2
Full Baths
1
Partial Bath
2,708
SqFt
$148
/SqFt
2007
Built
Subdivision:
Heritage Glen Add
County:
Tarrant
Call Now: (817) 765-6730
Is this the listing for you? We can help make it yours.
(817) 765-6730
4140 Heirship Court4140 Heirship Court4140 Heirship Court4140 Heirship Court
Save
Ask
Tour
Hide
Share

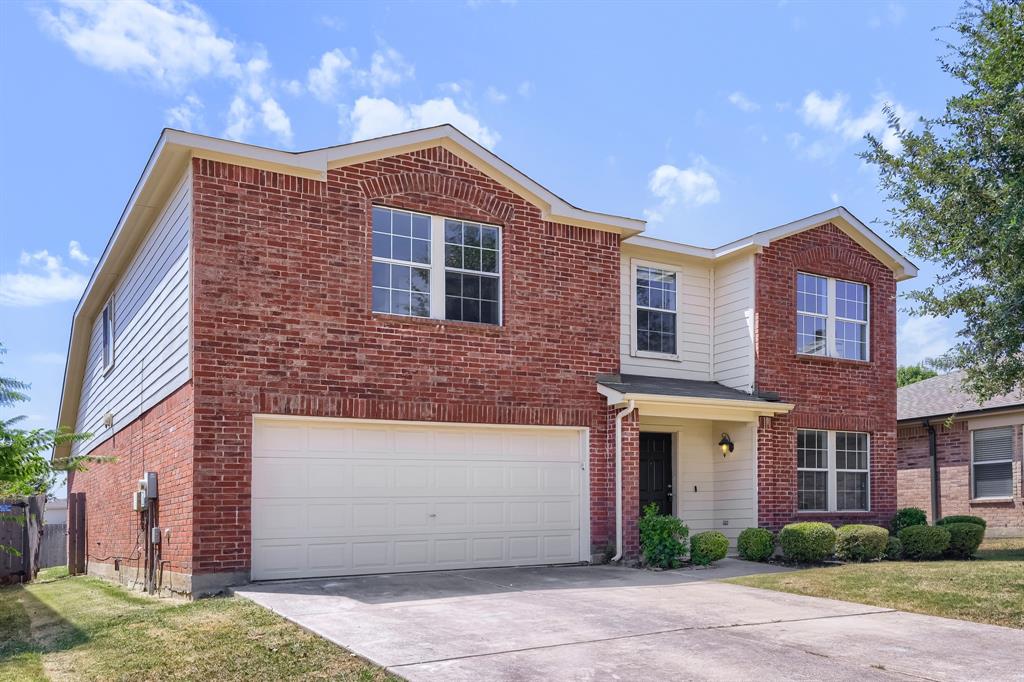
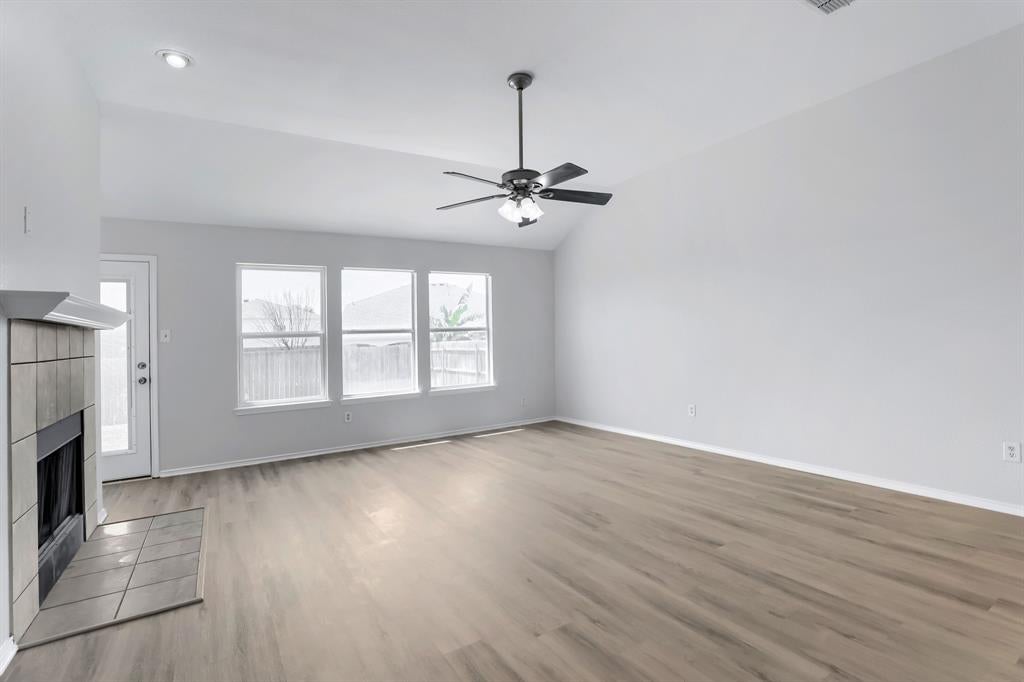
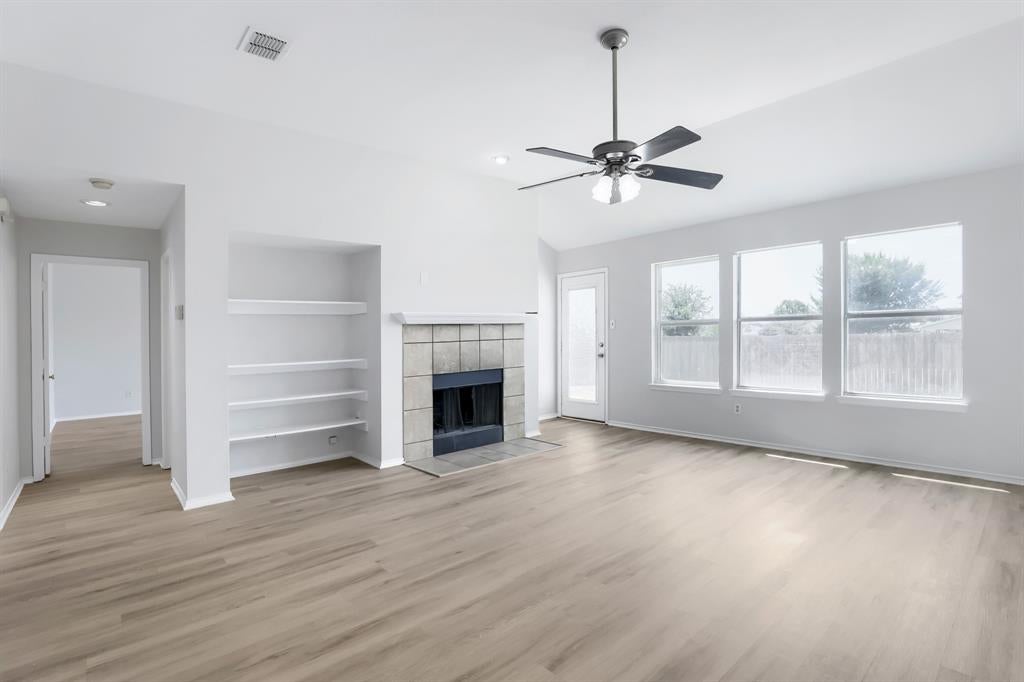
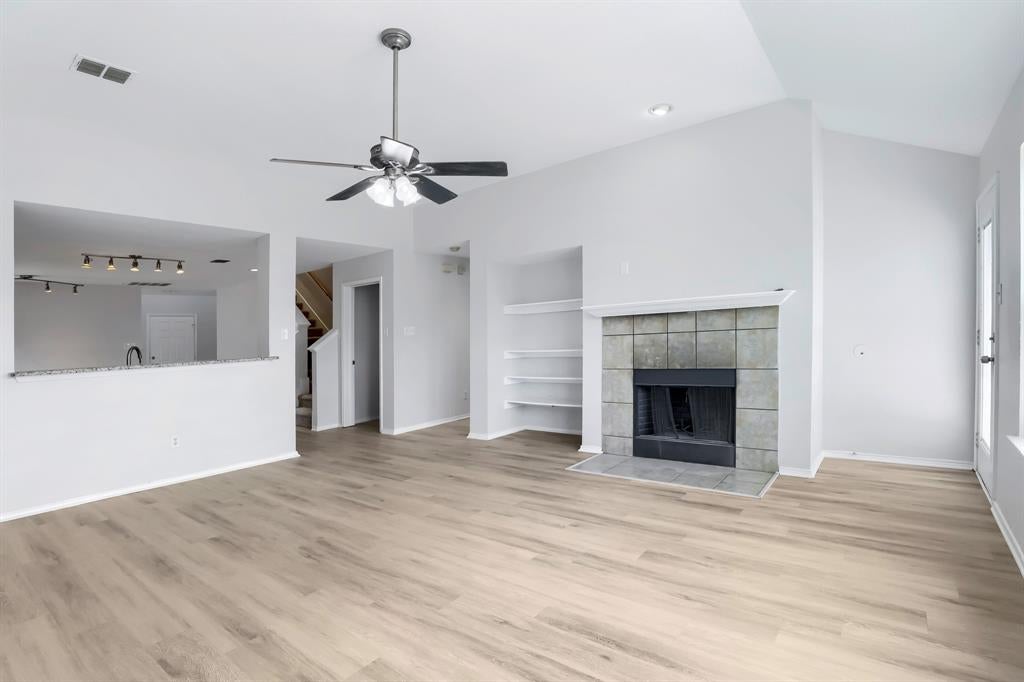
Seller offering up to 2.5% in seller credits to use towards rate buy down or closing costs with preferred lender. This spacious two-story home offers comfort and functionality throughout. The primary suite is conveniently located downstairs and features a full bath with ample closet space. Upstairs, you’ll find four additional bedrooms, each with walk-in closets, and ceiling fans in four of them for added comfort. Two linen closets provide extra storage. The large eat-in kitchen is perfect for gatherings, showcasing a center island, granite countertops, and new appliances. A welcoming living room greets you at the entrance, while the den at the back of the home overlooks the spacious fenced backyard — ideal for relaxing or entertaining. Additional highlights include an ample laundry room and a two-car garage.

Save
Ask
Tour
Hide
Share
Listing Snapshot
Price 
$400,000
Days On Site 
21 Days
Bedrooms 
5
Inside Area (SqFt) 
2,708 sqft
Total Baths 
3
Full Baths 
2
Partial Baths 
1
Lot Size 
0.14 Acres
Year Built 
2007
MLS® Number 
21359511
Status 
Active
Property Tax 
$6,517
HOA/Condo/Coop Fees 
$18.33 monthly
Sq Ft Source 
N/A
Friends & Family
Recent Activity
a week agoListing updated with changes from the MLS®
a week agoPrice changed to $400,000
3 weeks agoListing first seen on site
General Features
Acres 
0.14
Garage 
Yes
Garage Spaces 
2
Levels 
Two
Parking 
Garage Faces Front
Property Sub Type 
Single Family Residence
Security 
Smoke Detector(s)
Sewer 
Public Sewer
Special Circumstances 
Standard
Water Source 
Public
Interior Features
Appliances 
DishwasherDisposalElectric OvenElectric RangeElectric Water Heater
Cooling 
Central Air
Fireplace 
Yes
Fireplace Features 
Living RoomWood Burning
Fireplaces 
1
Heating 
Electric
Interior 
Built-in FeaturesKitchen IslandOpen FloorplanPantryWalk-In Closet(s)
Laundry Features 
Electric Dryer HookupWasher Hookup
Bedroom 
Dimensions - 10 x 10Level - SecondFeatures - Ceiling Fan(s), Walk-In Closet(s)
Dining Room 
Dimensions - 9 x 9Level - FirstFeatures - Ceiling Fan(s)
Game Room 
Dimensions - 15 x 15Level - SecondFeatures - Ceiling Fan(s)
Living Room 
Dimensions - 15 x 15Level - FirstFeatures - Ceiling Fan(s)
Master Bedroom 
Dimensions - 12 x 12Level - FirstFeatures - Ceiling Fan(s), Walk-In Closet(s)
Save
Ask
Tour
Hide
Share
Community Features
Association Fee 
$220.0
Association Fee Frequency 
Annually
School District 
Keller ISD
Financing Terms Available 
CashConventionalVA Loan
Schools
School District
Keller ISD
Elementary School
Perot
Middle School
Timberview
High School
Timber Creek
Listing courtesy of Daniel Cline of Keller Williams Realty daniel.cline@heylrealestate.com


© 2020 North Texas Real Estate Information Systems. All rights reserved. Information is deemed reliable but is not guaranteed accurate by the MLS or NTREIS. The information being provided is for the consumer's personal, non-commercial use, and may not be reproduced, redistributed, or used for any purpose other than to identify prospective properties consumers may be interested in purchasing.
Last checked: 2026-09-09 09:20 AM CDT

Neighborhood & Commute
Source: Walkscore
Disclosure: Community information and market data powered by Constellation Data Labs. Information is deemed reliable but not guaranteed.
Save
Ask
Tour
Hide
Share
Scroll to Top