Save
Ask
Tour
Hide
Share
$549,900
30 Days On Site

1205 Riverview Drive
Arlington, TX 76012

For Sale|Single Family Residence|Active
4
Beds
4
Total Baths
3
Full Baths
1
Partial Bath
3,330
SqFt
$165
/SqFt
1975
Built
Subdivision:
Millbrook #1
County:
Tarrant
Call Now: (817) 765-6730
Is this the listing for you? We can help make it yours.
(817) 765-6730
1205 Riverview Drive1205 Riverview Drive1205 Riverview Drive1205 Riverview Drive
Save
Ask
Tour
Hide
Share

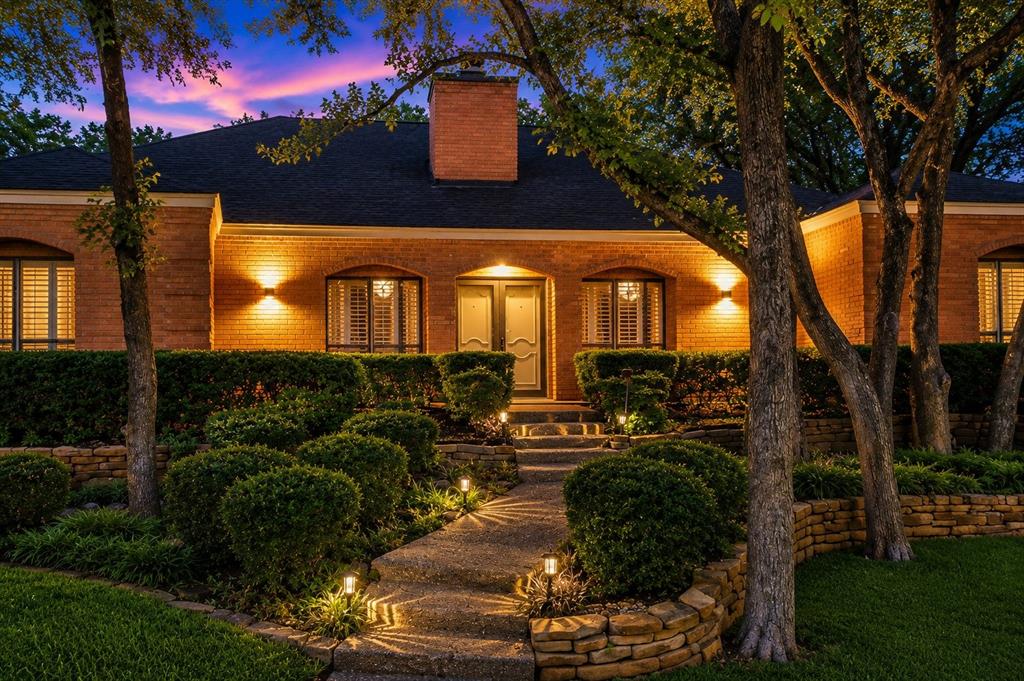
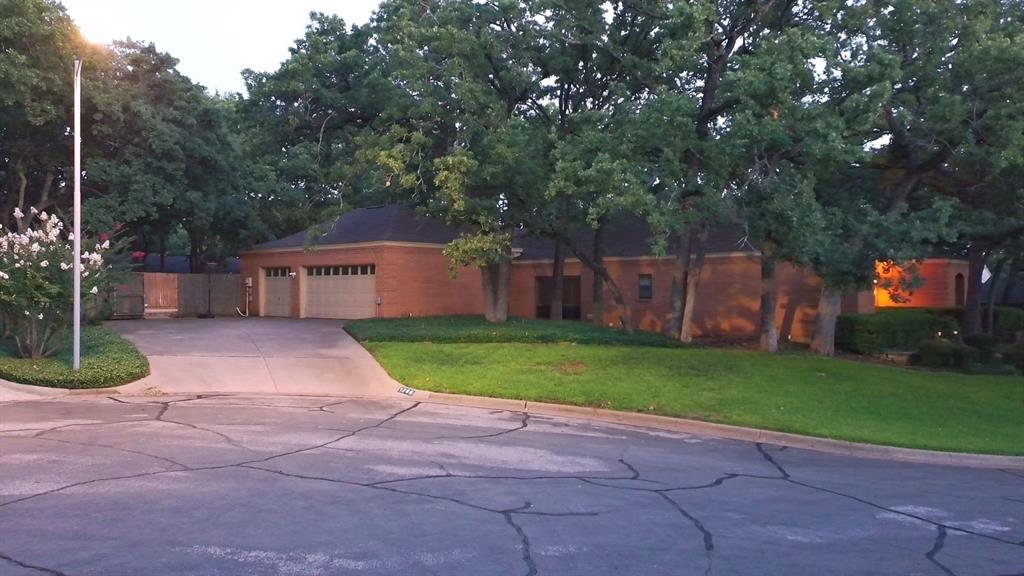
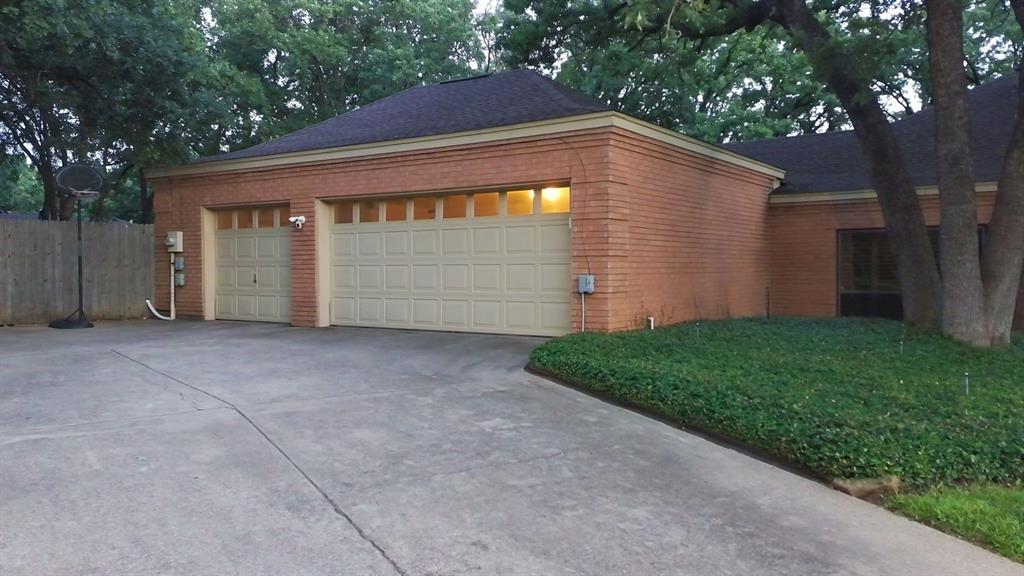
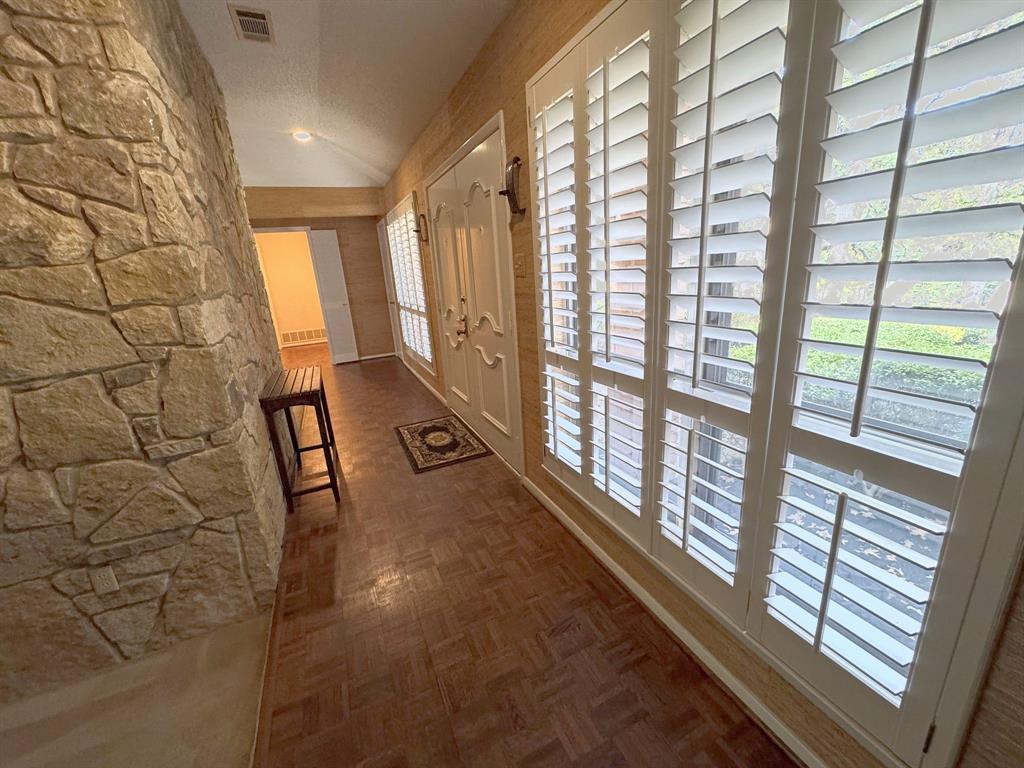
Fantastic property with a pool and 3-car garage located on a beautiful wooded corner lot of a small cul-de-sac. Recent updates and standout features include a premium pebble-finish resurfaced pool, polyaspartic garage floor coating and a mini-split AC in the 3-car garage - making it a great space for a home gym or workshop. The backyard also features low-maintenance turf around the pool, a newer standalone hot tub, and mature oak trees that provide excellent summer shade. Additional upgrades include luxury vinyl plank flooring in two bedrooms and Ring security coverage with a doorbell camera plus three floodlight cameras at key entrances. Extra large living area with stone fireplace, formal dining area, great game room with wet bar and refrigerator, and spacious kitchen and breakfast area are perfect for family and entertaining. The floor plan has a three-way split of four spacious bedrooms and three baths plus a half bath off pool and garage. Plantation shutters throughout the house, ceiling fans, vaulted ceilings, abundance of storage space, nice landscaping and sprinkler system. The sunroom allows for bonus room or added living space. Iron fence in pool area to separate it for safety. Extra parking space on wide driveway for 3-car side-entry garage. r

Save
Ask
Tour
Hide
Share
Listing Snapshot
Price 
$549,900
Days On Site 
30 Days
Bedrooms 
4
Inside Area (SqFt) 
3,330 sqft
Total Baths 
4
Full Baths 
3
Partial Baths 
1
Lot Size 
0.27 Acres
Year Built 
1975
MLS® Number 
21359507
Status 
Active
Property Tax 
$9,838
HOA/Condo/Coop Fees 
N/A
Sq Ft Source 
N/A
Friends & Family
Recent Activity
4 weeks agoListing updated with changes from the MLS®
a month agoListing first seen on site
General Features
Acres 
0.27
Attached Garage 
Yes
Foundation 
Slab
Garage 
Yes
Garage Spaces 
3
Levels 
One
Parking 
Additional ParkingDrivewayGarageGarage Door OpenerGarage Faces SideOversizedAttached
Property Sub Type 
Single Family Residence
Security 
Security LightsOther
Sewer 
Public Sewer
Special Circumstances 
Standard
Style 
Traditional
Utilities 
Electricity Connected
Water Source 
Public
Interior Features
Appliances 
DishwasherDisposalElectric CooktopElectric OvenElectric Water HeaterMicrowave
Cooling 
Central AirWall/Window Unit(s)
Fireplace 
Yes
Fireplace Features 
Living RoomStoneGas Log
Fireplaces 
1
Flooring 
CarpetParquetTileVinyl
Heating 
CentralElectric
Interior 
Kitchen IslandWalk-In Closet(s)Wet BarHigh Speed InternetIn-Law Floorplan
Laundry Features 
Electric Dryer HookupWasher Hookup
Spa 
Yes
Window Features 
ShuttersWindow Coverings
Bedroom 
Dimensions - 14 x 13Level - FirstFeatures - Ceiling Fan(s)
Breakfast Room 
Dimensions - 14 x 10Level - First
Dining Room 
Dimensions - 12 x 12Level - First
Game Room 
Dimensions - 21 x 20Level - FirstFeatures - Ceiling Fan(s), Other
Kitchen 
Dimensions - 14 x 11Level - FirstFeatures - Breakfast Bar, Ceiling Fan(s), Kitchen Island, Pantry
Living Room 
Dimensions - 32 x 19Level - First
Master Bedroom 
Dimensions - 20 x 15Level - FirstFeatures - Ceiling Fan(s), Walk-In Closet(s)
Solarium/Sunrm 
Dimensions - 19 x 8Level - First
Utility Room 
Dimensions - 7 x 6Level - First
Save
Ask
Tour
Hide
Share
Exterior Features
Construction Details 
Brick
Fencing 
Back YardFencedWoodWrought Iron
Lot Features 
Corner LotCul-De-SacLandscapedMany TreesSubdivided
Pool Features 
FencedGuniteHeatedIn GroundOutdoor PoolPool Sweep
Roof 
Composition
Spa 
Yes
Windows/Doors 
ShuttersWindow Coverings
Community Features
School District 
Arlington ISD
Financing Terms Available 
CashConventionalFHAVA Loan
Schools
School District
Arlington ISD
Elementary School
Pope
Middle School
Shackelford
High School
Lamar
Listing courtesy of Linda Philpott of Linda Philpott Real Estate lindaphilpott4@gmail.com


© 2020 North Texas Real Estate Information Systems. All rights reserved. Information is deemed reliable but is not guaranteed accurate by the MLS or NTREIS. The information being provided is for the consumer's personal, non-commercial use, and may not be reproduced, redistributed, or used for any purpose other than to identify prospective properties consumers may be interested in purchasing.
Last checked: 2026-09-14 06:38 AM CDT

Neighborhood & Commute
Source: Walkscore
Disclosure: Community information and market data powered by Constellation Data Labs. Information is deemed reliable but not guaranteed.
Save
Ask
Tour
Hide
Share
Scroll to Top