Save
Ask
Tour
Hide
Share
$960,000
31 Days On Site

3567 Rustic Oak Drive
Frisco, TX 75033

For Sale|Single Family Residence|Active
5
Beds
5
Total Baths
4
Full Baths
1
Partial Bath
3,961
SqFt
$242
/SqFt
2021
Built
Subdivision:
Northwood Manor
County:
Denton
Call Now: (817) 765-6730
Is this the listing for you? We can help make it yours.
(817) 765-6730
3567 Rustic Oak Drive3567 Rustic Oak Drive3567 Rustic Oak Drive3567 Rustic Oak Drive
Save
Ask
Tour
Hide
Share

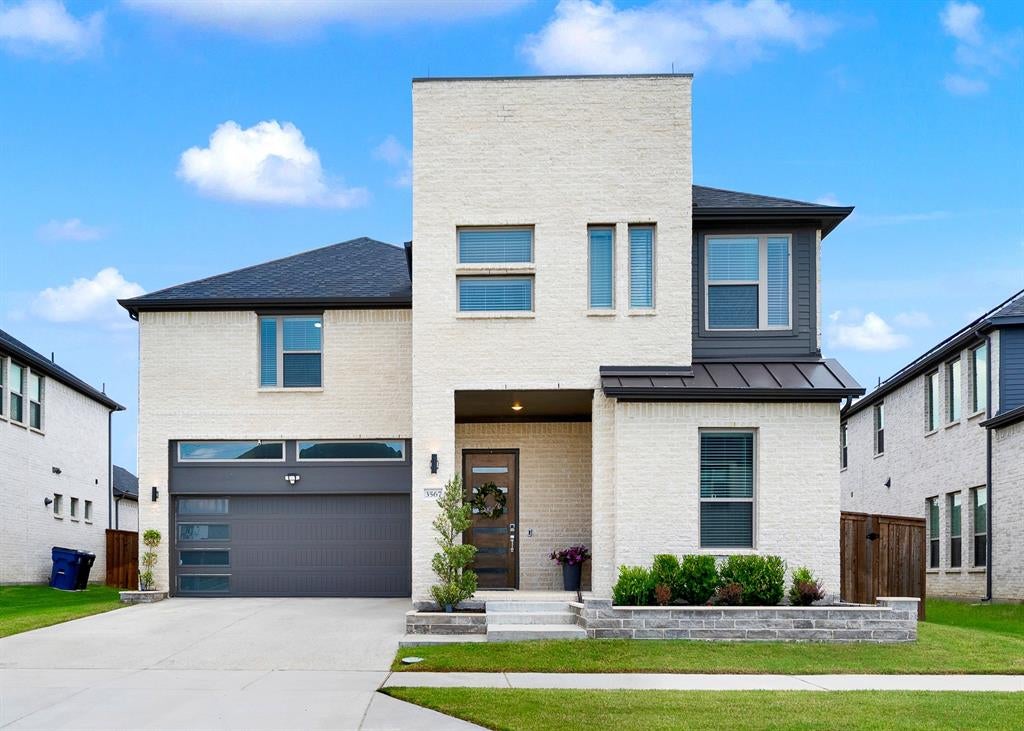
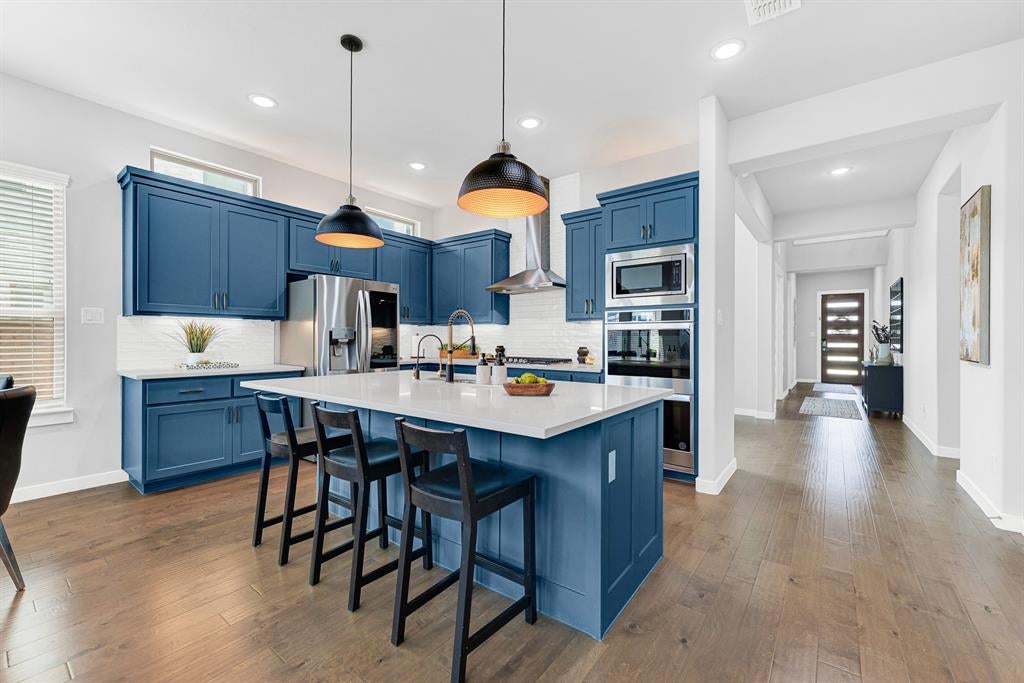
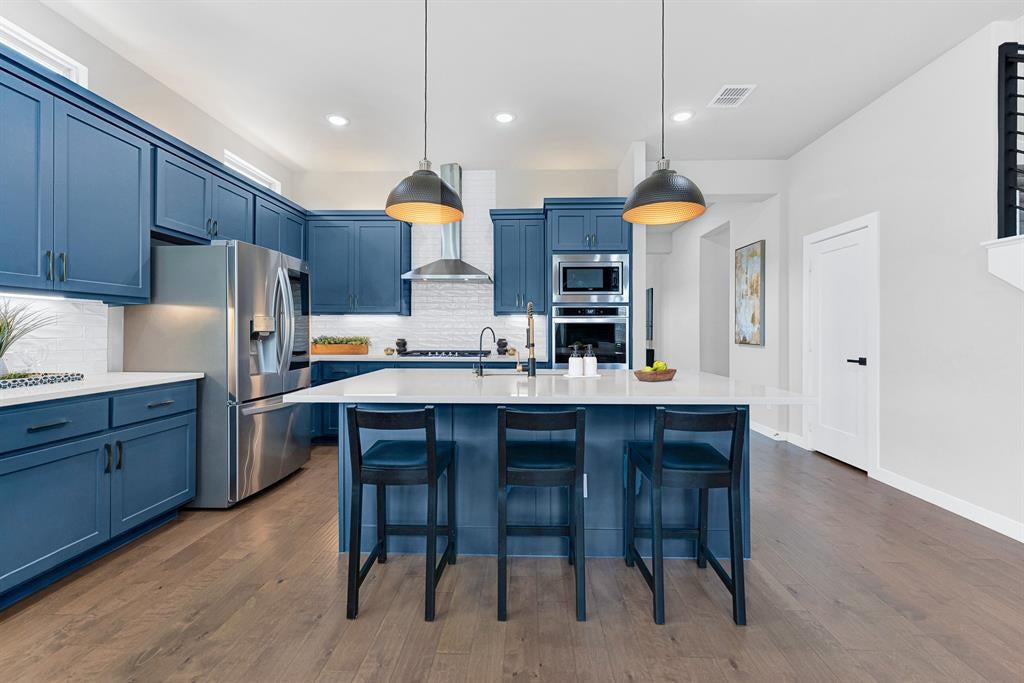
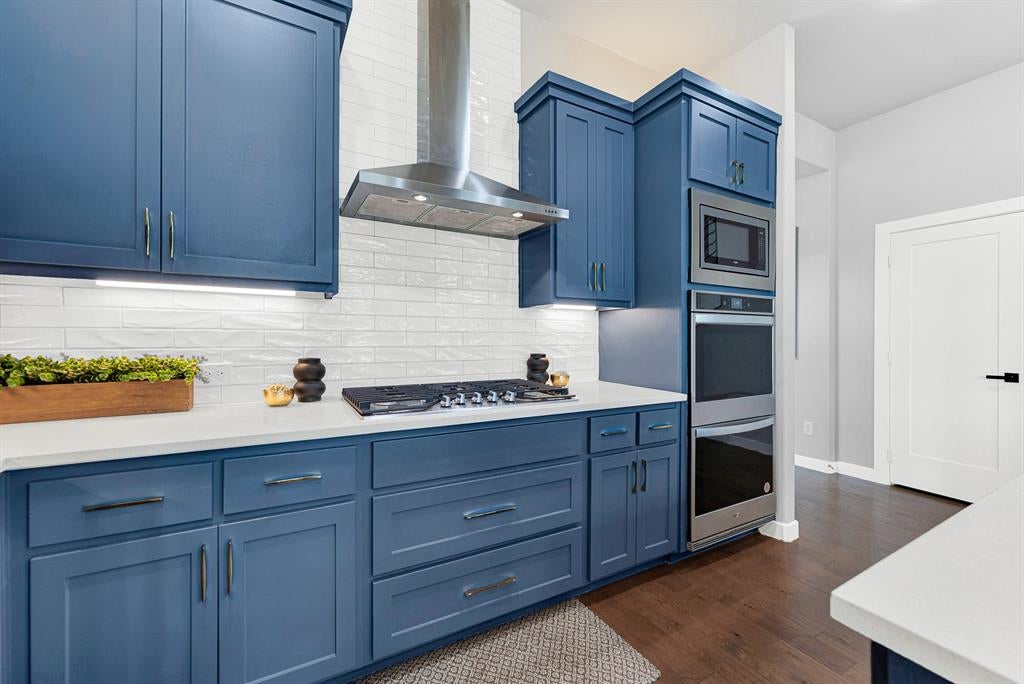
OPEN HOUSE THIS SATURDAY, 9-5 from 1-3 PM! Welcome to Northwood Manor, where modern design, thoughtful upgrades, and an unbeatable location come together in this beautifully maintained 5-bedroom luxury home. From the moment you walk through the door, the striking designer chandelier sets the tone for a home that feels sophisticated without ever feeling overdone. The open-concept living space centers around a gorgeous chef’s kitchen with a gas cooktop, double ovens, custom-painted cabinetry, and an oversized walk-in pantry. The kitchen flows naturally into the main living area, making everyday life and entertaining easy. A dedicated office adds the flexibility today’s buyers want. Downstairs, the spacious primary suite offers peaceful backyard views, a spa-inspired bathroom, and custom organization in both walk-in closets. A second bedroom with a private bath is also downstairs—ideal for guests, a nursery, or multigenerational living. Upstairs delivers even more space with a large game room and separate media room, creating the perfect setup for movie nights, game days, and family gatherings. Outside, the pool-sized backyard is ready for whatever comes next, with custom stone flower beds and an extended concrete patio for relaxation and entertaining. Upgrades continue throughout the home, including upgraded LED lighting, premium ceiling fans, water softener, lightning rod protection, whole-house surge protection, built-in security cameras, and a garage outfitted with custom cabinetry and heavy-duty overhead storage. Enjoy a neighborhood park within walking distance, top-rated Frisco schools, and easy access to the Dallas North Tollway and 380. You’re minutes from the PGA Resort (3 miles), Universal Studios (1.4 miles), Prosper, shopping, dining, and everything North Frisco has to offer. It is currently offered at $960,000.

Save
Ask
Tour
Hide
Share
Listing Snapshot
Price 
$960,000
Days On Site 
31 Days
Bedrooms 
5
Inside Area (SqFt) 
3,961 sqft
Total Baths 
5
Full Baths 
4
Partial Baths 
1
Lot Size 
0.223 Acres
Year Built 
2021
MLS® Number 
21359419
Status 
Active
Property Tax 
$17,069
HOA/Condo/Coop Fees 
$94 monthly
Sq Ft Source 
N/A
Friends & Family
Recent Activity
a week agoListing updated with changes from the MLS®
a month agoListing first seen on site
General Features
Acres 
0.223
Attached Garage 
Yes
Foundation 
Slab
Garage 
Yes
Garage Spaces 
2
Levels 
Two
Parking 
DrivewayGarageGarage Door OpenerGarage Faces FrontInside EntranceKitchen LevelLightedAttached
Property Sub Type 
Single Family Residence
Security 
Carbon Monoxide Detector(s)Fire AlarmSecurity SystemSmoke Detector(s)
Sewer 
Public Sewer
Special Circumstances 
Standard
Style 
Contemporary/Modern
Utilities 
Cable Available
Water Source 
Public
Interior Features
Appliances 
DishwasherDisposalGas CooktopGas Water HeaterMicrowaveDouble OvenRefrigerator
Cooling 
Ceiling Fan(s)Central AirElectricZoned
Fireplace 
Yes
Fireplace Features 
Gas StarterLiving RoomGas Log
Fireplaces 
1
Flooring 
CarpetCeramic TileWood
Heating 
CentralNatural GasZoned
Interior 
ChandelierDouble VanityEat-in KitchenKitchen IslandPantryVaulted Ceiling(s)Walk-In Closet(s)High Speed InternetWired for Sound
Laundry Features 
Electric Dryer HookupWasher Hookup
Bedroom 
Dimensions - 12 x 12Level - SecondFeatures - Ceiling Fan(s), Walk-In Closet(s)
Breakfast Room 
Dimensions - 9 x 6Level - First
Dining Room 
Dimensions - 18 x 10Level - First
Game Room 
Dimensions - 21 x 19Level - SecondFeatures - Ceiling Fan(s)
Kitchen 
Dimensions - 13 x 9Level - FirstFeatures - Breakfast Bar, Kitchen Island, Pantry
Living Room 
Dimensions - 19 x 17Level - FirstFeatures - Ceiling Fan(s)
Master Bedroom 
Dimensions - 16 x 13Level - First
Media Room 
Dimensions - 16 x 16Level - Second
Office 
Dimensions - 12 x 11Level - First
Utility Room 
Dimensions - 11 x 6Level - First
Save
Ask
Tour
Hide
Share
Exterior Features
Construction Details 
Brick
Exterior 
Rain GuttersGarden
Fencing 
Back YardFencedGateWood
Lot Features 
Few TreesInterior LotIrregular LotLandscapedSubdivided
Patio And Porch 
Patio
Roof 
Composition
Community Features
Association Fee 
$94.0
Association Fee Frequency 
Monthly
School District 
Frisco ISD
Financing Terms Available 
CashConventional
Schools
School District
Frisco ISD
Elementary School
Newman
Middle School
Trent
High School
Memorial
Listing courtesy of Laurie Dean of Keller Williams Legacy lauriedean@kw.com


© 2020 North Texas Real Estate Information Systems. All rights reserved. Information is deemed reliable but is not guaranteed accurate by the MLS or NTREIS. The information being provided is for the consumer's personal, non-commercial use, and may not be reproduced, redistributed, or used for any purpose other than to identify prospective properties consumers may be interested in purchasing.
Last checked: 2026-09-14 06:38 AM CDT

Neighborhood & Commute
Source: Walkscore
Disclosure: Community information and market data powered by Constellation Data Labs. Information is deemed reliable but not guaranteed.
Save
Ask
Tour
Hide
Share
Scroll to Top