
1413 Chesterton DriveRichardson, TX 75080
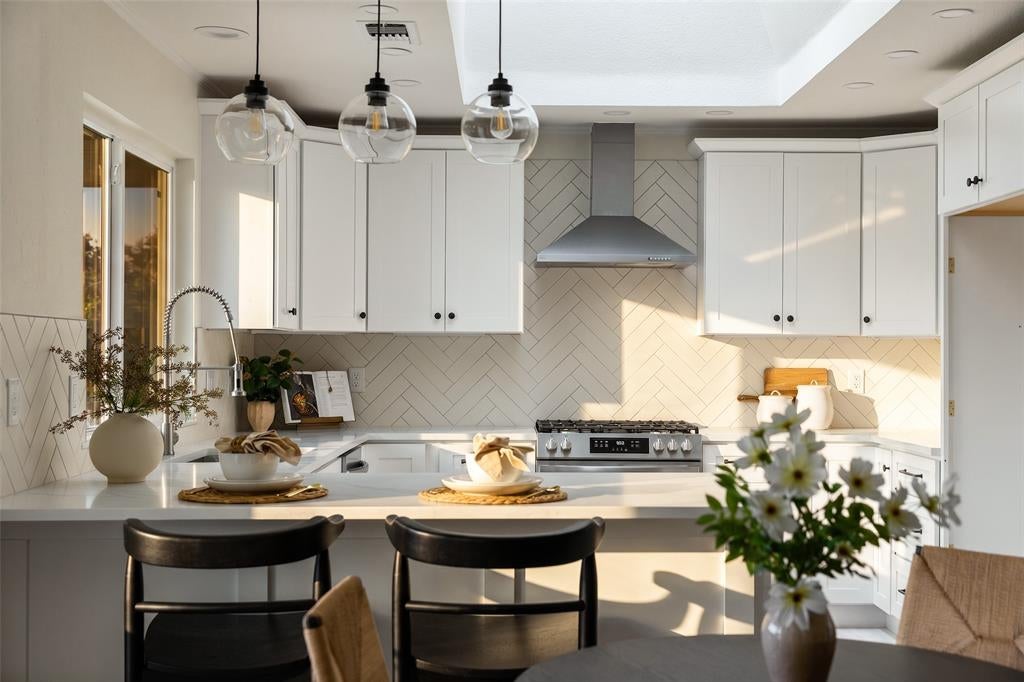
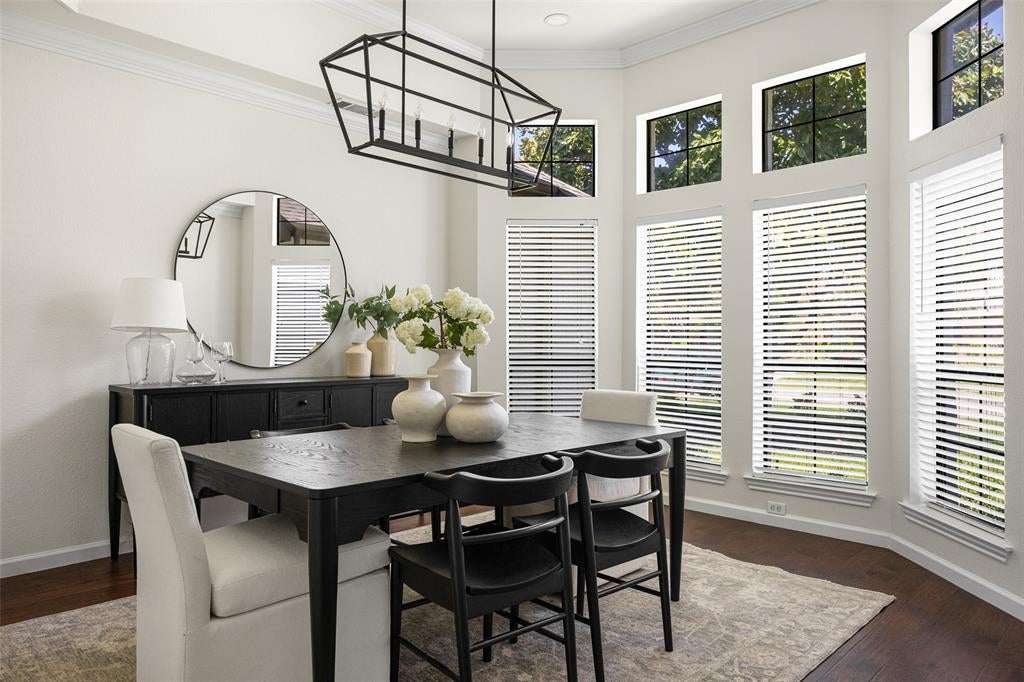
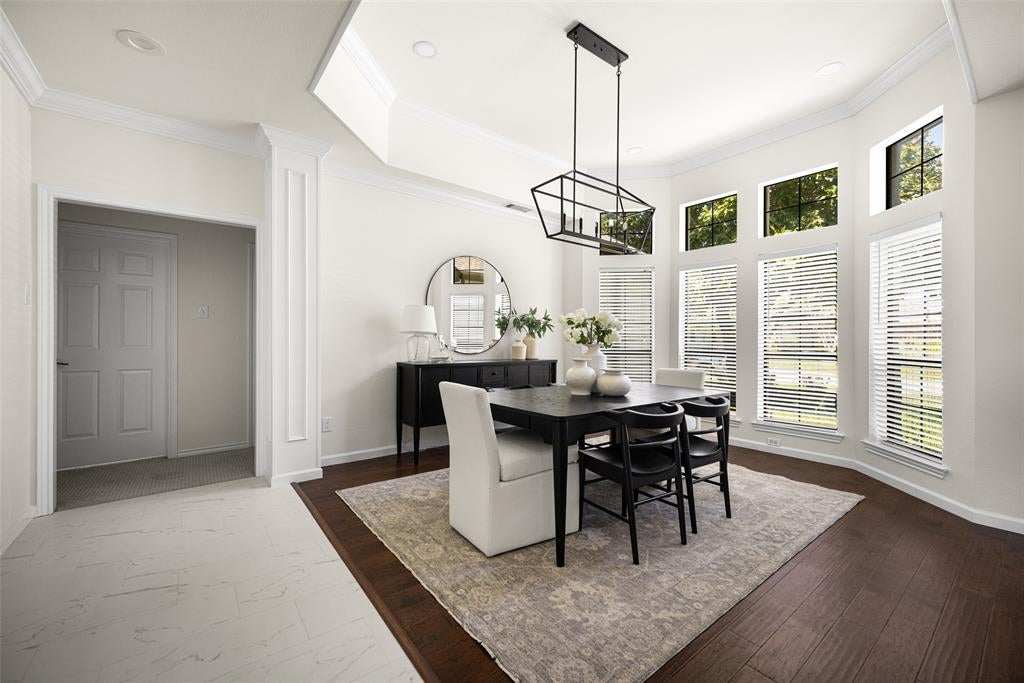
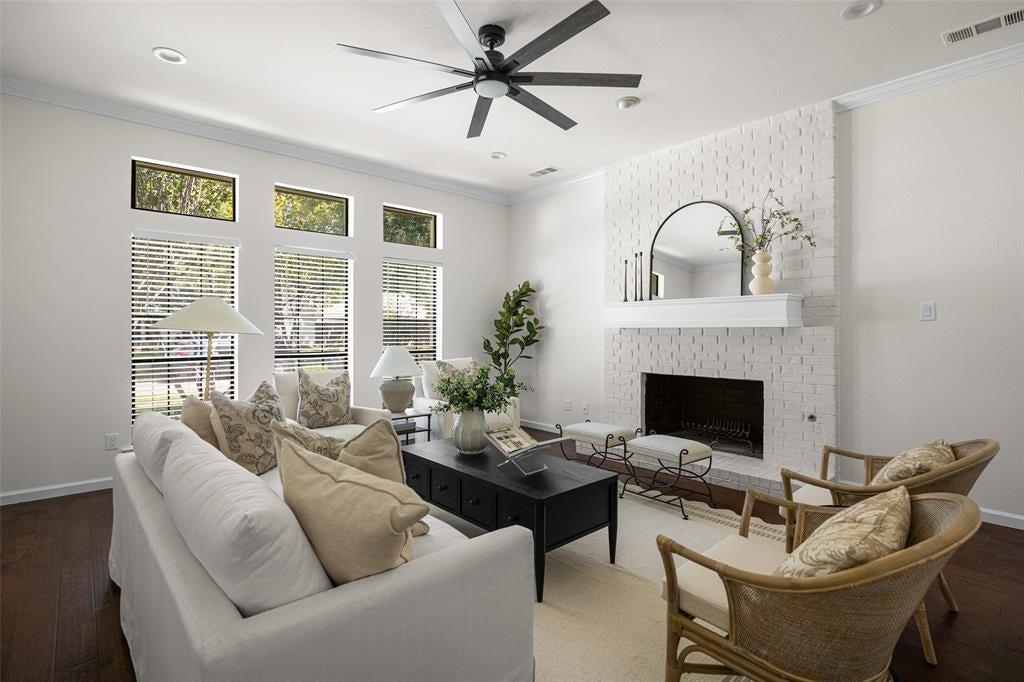
Freshly reimagined for modern living, 1413 Chesterton brings together timeless character, designer-selected finishes, and an exceptionally versatile single-story floor plan. This home offers over 2,500 square feet with 4 bedrooms, 3 full baths, multiple living and dining areas, and thoughtfully selected finishes throughout. At the heart of the home, the beautifully redesigned kitchen features semi-custom cabinetry, quartz countertops, stainless steel appliances, a gas range, under-cabinet lighting, designer lighting and hardware, abundant storage, and generous workspace. The kitchen flows naturally into the surrounding living and dining areas, creating an inviting layout for everyday living and entertaining. The spacious family room is anchored by a fireplace and custom built-ins, while additional living and dining spaces offer flexibility for a home office, playroom, entertaining, or quiet retreat. The split-bedroom layout provides added privacy for the spacious primary suite, featuring a fully renovated bath with dual marble vanities, a freestanding soaking tub, oversized walk-in shower, updated fixtures, and a generous walk-in closet. Two additional full baths have also been thoughtfully renovated with quartz countertops, updated tile, lighting, and fixtures, creating a clean and cohesive feel throughout. Outside, a covered patio extends the living space into the private backyard, offering an inviting setting for relaxing, entertaining, or enjoying evenings outdoors. Beyond the extensive cosmetic renovations, the home offers added peace of mind with significant system improvements, including foundation reinforcement with steel piers in 2014, an updated electrical panel, and a new water heater installed in 2024. Ideally situated in Richardson’s sought-after JJ Pearce area, the home is just minutes from UTD, parks, shopping, dining, major employers, and key commuter routes.
| 4 days ago | Listing updated with changes from the MLS® | |
| a week ago | Price changed to $799,900 | |
| 4 weeks ago | Listing first seen on site |

© 2020 North Texas Real Estate Information Systems. All rights reserved. Information is deemed reliable but is not guaranteed accurate by the MLS or NTREIS. The information being provided is for the consumer's personal, non-commercial use, and may not be reproduced, redistributed, or used for any purpose other than to identify prospective properties consumers may be interested in purchasing.
Last checked: 2026-09-09 08:34 AM CDT

Did you know? You can invite friends and family to your search. They can join your search, rate and discuss listings with you.