Save
Ask
Tour
Hide
Share
$2,099,000
25 Days On Site

994 San Jacinto Drive
Aledo, TX 76008

For Sale|Single Family Residence|Active
4
Beds
5
Total Baths
5
Full Baths
4,496
SqFt
$467
/SqFt
2026
Built
Subdivision:
La Madera
County:
Parker
Call Now: (817) 765-6730
Is this the listing for you? We can help make it yours.
(817) 765-6730
994 San Jacinto Drive994 San Jacinto Drive994 San Jacinto Drive994 San Jacinto Drive
Save
Ask
Tour
Hide
Share

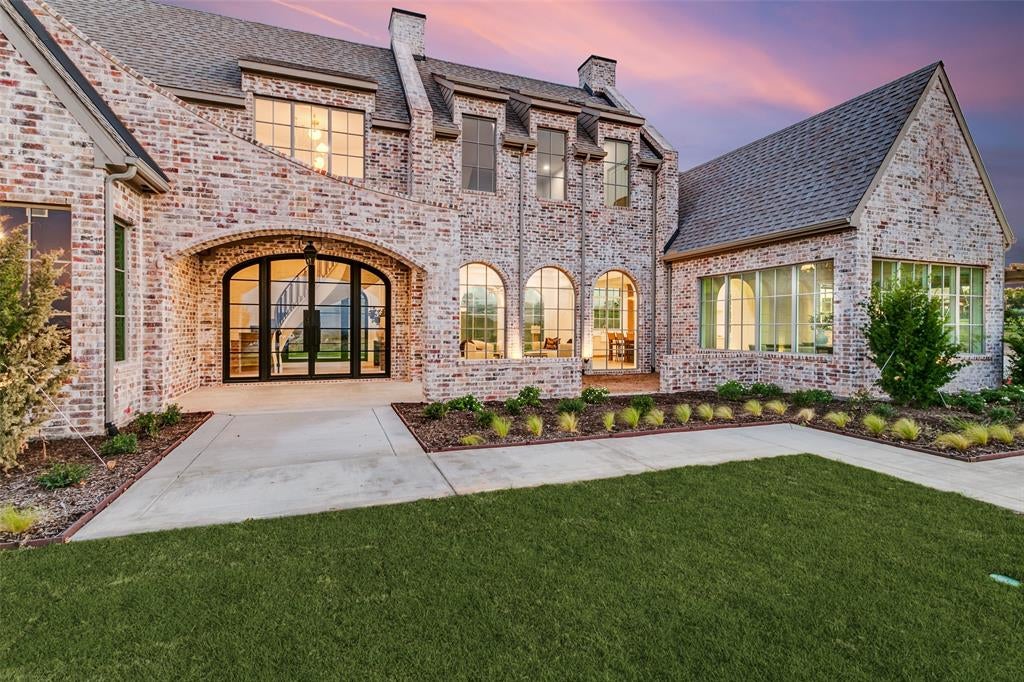
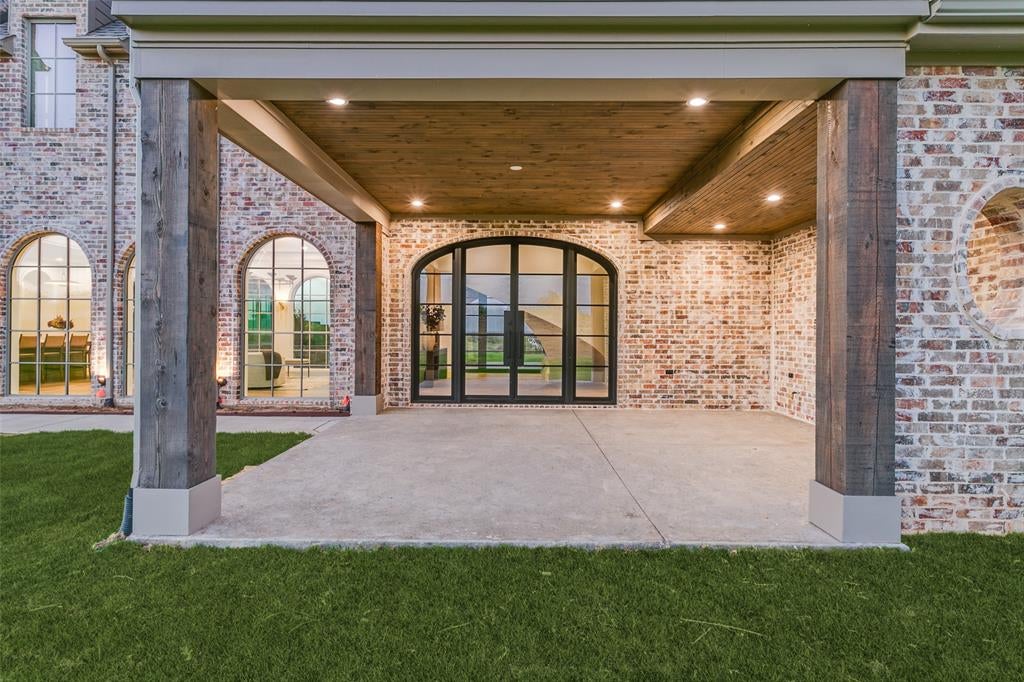
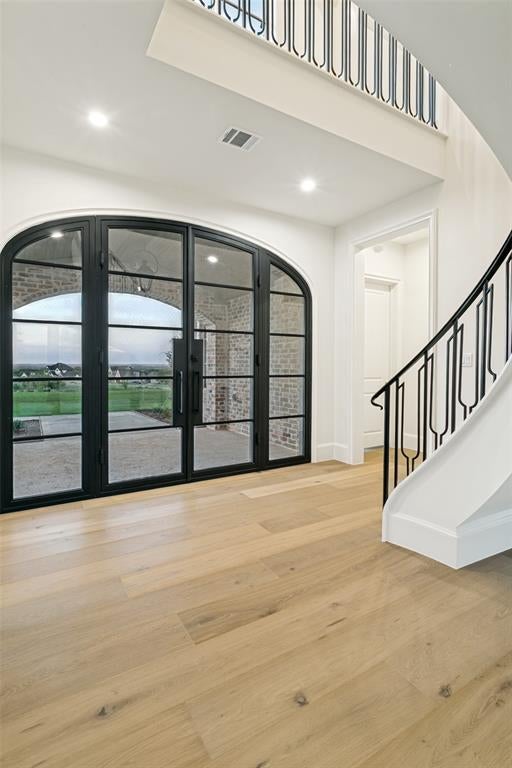
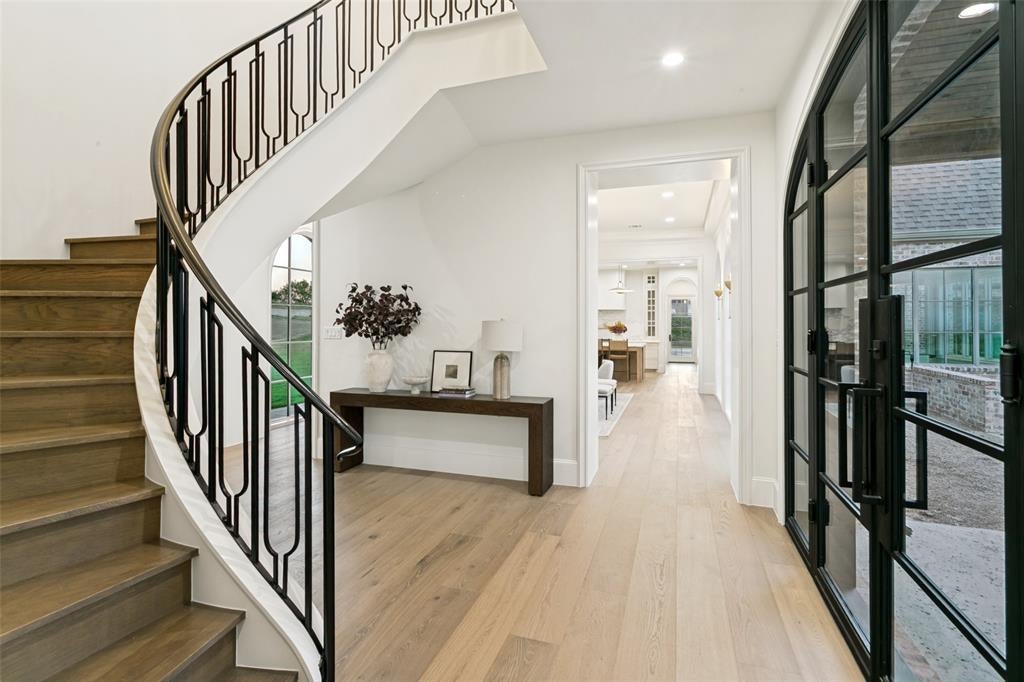
Unrivaled Views & Bespoke Luxury in La Madera Welcome to 994 San Jacinto—an architectural masterpiece situated in the coveted final phase of La Madera. Offering expansive 20-mile panoramic views, this newly constructed estate seamlessly pairs breathtaking natural surroundings with 4,500 square feet of meticulously curated, in-house interior design. Designed with ultimate versatility in mind, the open and intuitive layout effortlessly caters to that buyer seeking luxury and refined entertaining spaces. Every corner of the home reflects uncompromising quality, showcasing extensive custom finishes. The first floor primary suite features a spacious sanctuary flooded with natural light, a sitting area for reading or morning coffee, a primary bath rivaling the most chic, swanky hotel ever, and the primary closet leaves me speechless...complete with stack washer dryer! No detail was overlooked in the other bedrooms, all on the 2nd floor, each with ensuite baths and walk in closets. Bespoke Carpentry: Custom cabinetry, intricate millwork, and tailored built-ins throughout. Artisanal Stone Work: Hand-selected natural stones anchoring the kitchen, baths, and living areas. Voluminous Spaces: Soaring vaulted ceilings that flood the home with natural light and frame the endless horizon. Whether hosting grand gatherings or enjoying a quiet evening against a backdrop of miles of open sky, 994 San Jacinto redefines modern luxury living. Words are inadequate to describe this spectacular home, come see it for yourself. Buyer and buyer's agent to verify schools and square footage

Save
Ask
Tour
Hide
Share
Listing Snapshot
Price 
$2,099,000
Days On Site 
25 Days
Bedrooms 
4
Inside Area (SqFt) 
4,496 sqft
Total Baths 
5
Full Baths 
5
Partial Baths 
N/A
Lot Size 
2.09 Acres
Year Built 
2026
MLS® Number 
21359347
Status 
Active
Property Tax 
N/A
HOA/Condo/Coop Fees 
$208.33 monthly
Sq Ft Source 
N/A
Friends & Family
Recent Activity
a week agoListing updated with changes from the MLS®
4 weeks agoListing first seen on site
General Features
Acres 
2.09
Attached Garage 
Yes
Carport 
1
Foundation 
Slab
Garage 
Yes
Garage Spaces 
3
Levels 
Two
Parking 
Attached CarportCarportGarageGarage Faces FrontGarage Faces RearAttached
Property Sub Type 
Single Family Residence
Security 
Carbon Monoxide Detector(s)
Sewer 
Public Sewer
Special Circumstances 
Standard
Style 
Contemporary/ModernMediterranean
Water Source 
Public
Interior Features
Appliances 
RefrigeratorBuilt-In Gas RangeBuilt-In RefrigeratorDishwasherDisposalGas RangeMicrowave
Cooling 
Central AirElectric
Fireplace 
Yes
Fireplace Features 
DenLiving Room
Fireplaces 
2
Flooring 
Ceramic TileWood
Heating 
Natural Gas
Interior 
Built-in FeaturesCathedral Ceiling(s)ChandelierDouble VanityDry BarEat-in KitchenGranite CountersKitchen IslandNatural WoodworkOpen FloorplanPantryVaulted Ceiling(s)Walk-In Closet(s)High Speed Internet
Laundry Features 
Electric Dryer HookupWasher Hookup
Window Features 
Window Coverings
Bedroom 
Dimensions - 12 x 13Level - SecondFeatures - Walk-In Closet(s)
Dining Room 
Dimensions - 12 x 15Level - First
Game Room 
Dimensions - 19 x 17Level - Second
Kitchen 
Dimensions - 20 x 14Level - FirstFeatures - Breakfast Bar, Eat-in Kitchen, Kitchen Island, Pantry
Living Room 
Dimensions - 21 x 19Level - First
Master Bathroom 
Dimensions - 20 x 13Level - First
Master Bedroom 
Dimensions - 20 x 14Level - FirstFeatures - Ceiling Fan(s), Walk-In Closet(s)
Office 
Dimensions - 14 x 14Level - First
Utility Room 
Dimensions - 6 x 7Level - First
Save
Ask
Tour
Hide
Share
Exterior Features
Construction Details 
BrickStone
Exterior 
CourtyardRain Gutters
Lot Features 
Landscaped
Patio And Porch 
CoveredPatioRear Porch
Windows/Doors 
Window Coverings
Community Features
Association Fee 
$2500.0
Association Fee Frequency 
Annually
School District 
Aledo ISD
Financing Terms Available 
CashConventional
Schools
School District
Aledo ISD
Elementary School
Stuard
Middle School
Aledo
High School
Aledo
Listing courtesy of Leigh Crates of Compass RE Texas, LLC leigh.crates@compass.com


© 2020 North Texas Real Estate Information Systems. All rights reserved. Information is deemed reliable but is not guaranteed accurate by the MLS or NTREIS. The information being provided is for the consumer's personal, non-commercial use, and may not be reproduced, redistributed, or used for any purpose other than to identify prospective properties consumers may be interested in purchasing.
Last checked: 2026-09-09 08:34 AM CDT

Neighborhood & Commute
Source: Walkscore
Disclosure: Community information and market data powered by Constellation Data Labs. Information is deemed reliable but not guaranteed.
Save
Ask
Tour
Hide
Share
Scroll to Top