Save
Ask
Tour
Hide
Share
$1,250,000
25 Days On Site

12802 Dust Commander Court
Frisco, TX 75035

For Sale|Single Family Residence|Active
5
Beds
5
Total Baths
4
Full Baths
1
Partial Bath
4,145
SqFt
$302
/SqFt
2021
Built
Subdivision:
Lexington Ph Fourteen
County:
Collin
Call Now: (817) 765-6730
Is this the listing for you? We can help make it yours.
(817) 765-6730
12802 Dust Commander Court12802 Dust Commander Court12802 Dust Commander Court12802 Dust Commander Court
Save
Ask
Tour
Hide
Share

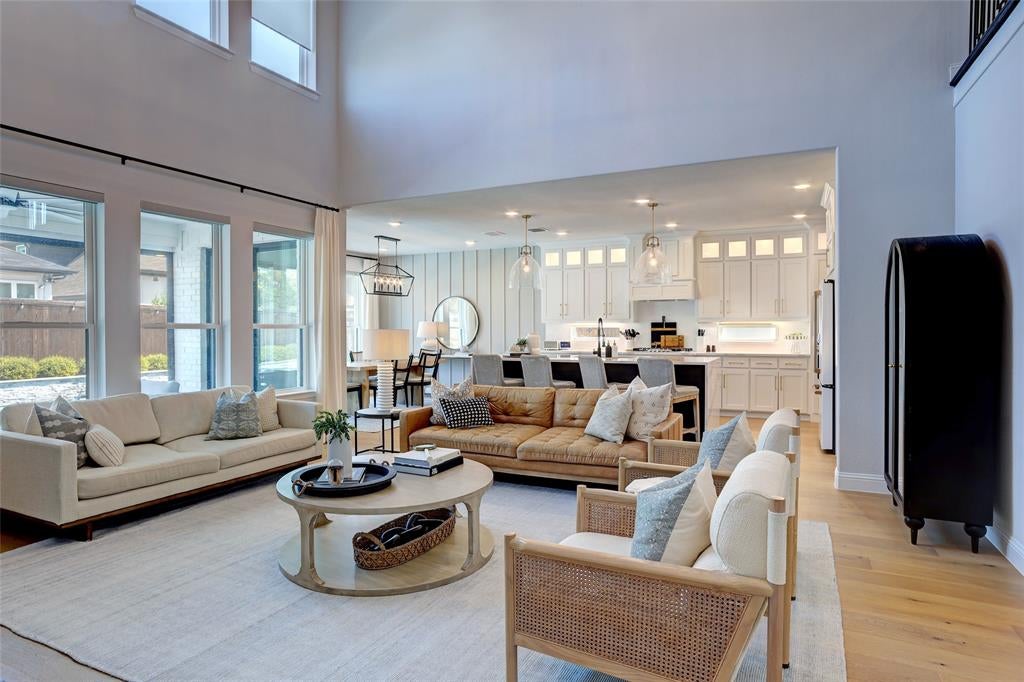
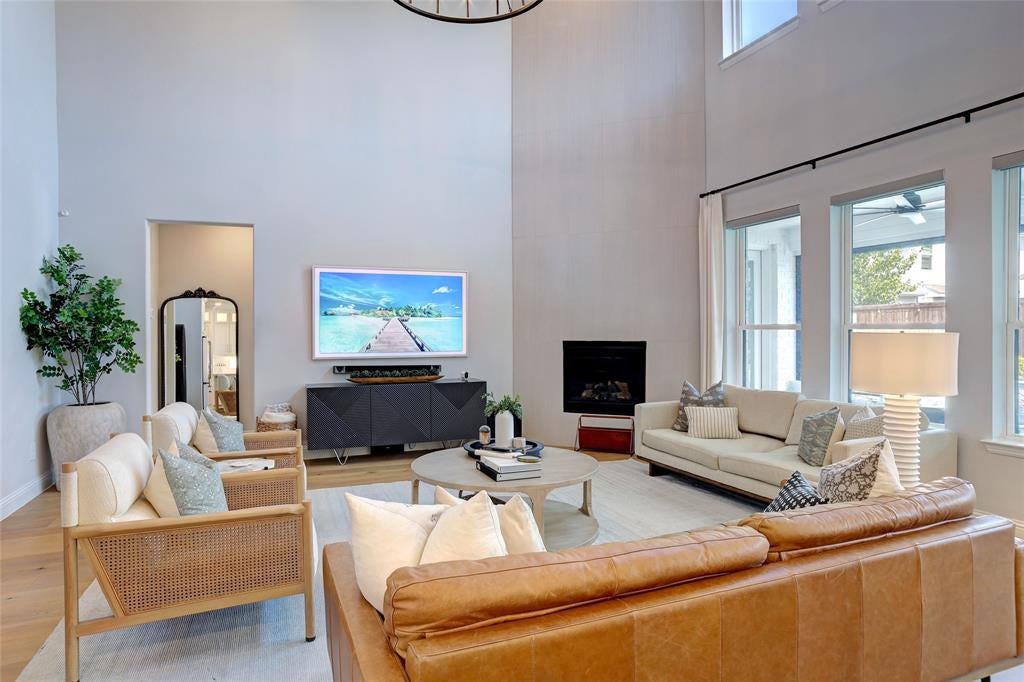
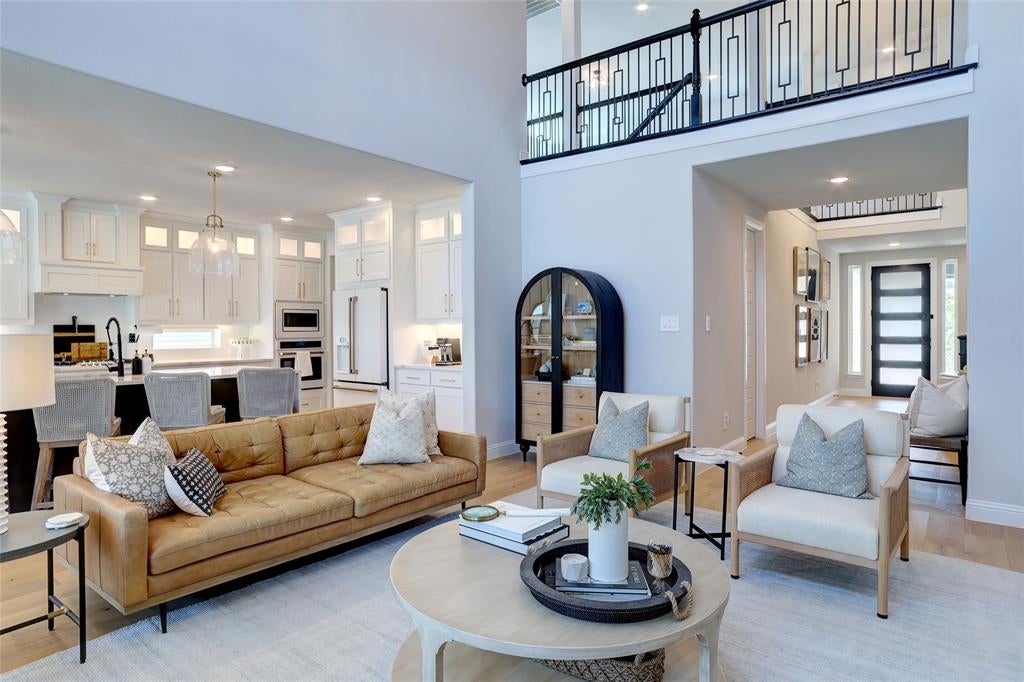
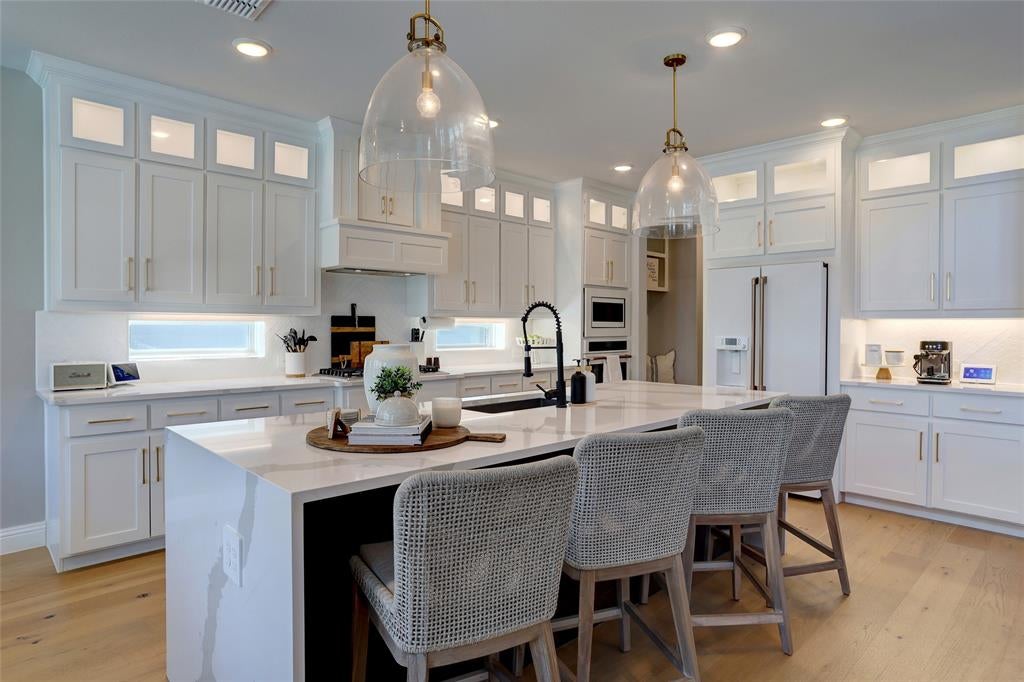
This stunning 5-bedroom, 4.5-bath home blends sophisticated design with exceptional spaces for everyday living and entertaining in Frisco’s sought-after Lexington community. A striking entry welcomes you with wood flooring, soaring ceilings, an elegant chandelier and sweeping staircase. Decorative lighting throughout enhances the home’s elegant design. The impressive two-story living room features wood flooring, a fireplace, dramatic custom floor-to-ceiling beam detail and expansive windows that fill the space with natural light, flowing seamlessly into the kitchen and breakfast area. The beautifully appointed kitchen is designed to impress with natural stone countertops, an oversized island with generous seating, abundant cabinetry extending to the ceiling, illuminated display cabinetry, gas cooktop, built-in appliances, stylish backsplash and designer pendant lighting. The spacious primary suite offers a private retreat with wood flooring, vaulted ceiling, custom beam, statement lighting and a striking accent wall. The spa-inspired primary bath features natural stone countertops, dual vanities, jetted soaking tub and an oversized glass-enclosed shower with dramatic tilework. Natural stone countertops continue throughout the bathrooms. Four additional bedrooms provide generous accommodations. Upstairs, a spacious game room overlooking the main living area and a dedicated media room provide additional spaces for entertaining and relaxing. Step outside to a resort-style backyard featuring a custom pool, raised spa, multiple water features, artificial turf and contemporary hardscape. A covered patio with ceiling fan and outdoor TV area creates an inviting extension of the living space, perfect for entertaining or relaxing poolside. A 3-car garage completes this exceptional home, offering an impressive combination of architectural detail, luxury, comfort and functionality. For a private showing or virtual tour text TDT48 to 88000

Save
Ask
Tour
Hide
Share
Listing Snapshot
Price 
$1,250,000
Days On Site 
25 Days
Bedrooms 
5
Inside Area (SqFt) 
4,145 sqft
Total Baths 
5
Full Baths 
4
Partial Baths 
1
Lot Size 
0.172 Acres
Year Built 
2021
MLS® Number 
21359225
Status 
Active
Property Tax 
$20,850
HOA/Condo/Coop Fees 
$750 Semi-Annually
Sq Ft Source 
N/A
Friends & Family
Recent Activity
2 weeks agoListing updated with changes from the MLS®
4 weeks agoListing first seen on site
General Features
Acres 
0.172
Attached Garage 
Yes
Foundation 
Slab
Garage 
Yes
Garage Spaces 
3
Levels 
Two
Parking 
ConcreteDrivewayElectric Vehicle Charging Station(s)EnclosedGarageGarage Door OpenerGarage Faces FrontInside EntranceStorageGatedAttached
Property Sub Type 
Single Family Residence
Security 
Carbon Monoxide Detector(s)Fire AlarmGated CommunityKey Card EntrySecurity GateSecurity GuardSecurity LightsSecurity ServiceSecurity SystemSecurity System OwnedSmoke Detector(s)
Sewer 
Public Sewer
Special Circumstances 
Standard
Style 
Traditional
Utilities 
Cable AvailableUnderground Utilities
Water Source 
Public
Interior Features
Appliances 
Built-In Gas RangeDishwasherElectric OvenGas CooktopMicrowaveRefrigeratorTankless Water HeaterVented Exhaust Fan
Cooling 
Ceiling Fan(s)Zoned
Fireplace 
Yes
Fireplace Features 
InsertLiving RoomMetalGas Log
Fireplaces 
1
Flooring 
Ceramic TileWood
Heating 
Exhaust FanFireplace InsertCentralNatural GasZoned
Interior 
Built-in FeaturesChandelierDouble VanityEat-in KitchenGranite CountersKitchen IslandOpen FloorplanPantryVaulted Ceiling(s)Walk-In Closet(s)Wired for DataHigh Speed Internet
Laundry Features 
Electric Dryer HookupWasher Hookup
Spa 
Yes
Window Features 
Window Coverings
Bedroom 
Dimensions - 14 x 10Level - FirstFeatures - Ceiling Fan(s)
Breakfast Room 
Dimensions - 13 x 12Level - First
Game Room 
Dimensions - 19 x 18Level - Second
Kitchen 
Dimensions - 15 x 14Level - FirstFeatures - Kitchen Island
Living Room 
Dimensions - 19 x 18Level - First
Master Bathroom 
Dimensions - 0 x 0Level - First
Master Bedroom 
Dimensions - 15 x 15Level - FirstFeatures - Walk-In Closet(s)
Media Room 
Dimensions - 15 x 13Level - Second
Office 
Dimensions - 14 x 11Level - First
Utility Room 
Dimensions - 9 x 6Level - First
Save
Ask
Tour
Hide
Share
Exterior Features
Construction Details 
Brick
Exterior 
Rain GuttersLightingPrivate Yard
Fencing 
Wood
Lot Features 
Interior LotLandscapedSubdivided
Patio And Porch 
CoveredDeckFront PorchPatioRear PorchScreened
Pool Features 
GuniteHeatedIn GroundOutdoor PoolPool/Spa ComboSalt WaterWaterfall
Roof 
Composition
Spa 
Yes
Windows/Doors 
Window Coverings
Community Features
Association Fee 
$750.0
Association Fee Frequency 
Semi-Annually
Community Features 
PoolGatedClubhouseCurbsFitness CenterParkPlaygroundSidewalks
School District 
Frisco ISD
Financing Terms Available 
CashConventionalFHAVA Loan
Schools
School District
Frisco ISD
Elementary School
Norris
Middle School
Nelson
High School
Independence
Listing courtesy of Roxanne DeBerry of Keller Williams Legacy roxanne@thedeberryteam.com


© 2020 North Texas Real Estate Information Systems. All rights reserved. Information is deemed reliable but is not guaranteed accurate by the MLS or NTREIS. The information being provided is for the consumer's personal, non-commercial use, and may not be reproduced, redistributed, or used for any purpose other than to identify prospective properties consumers may be interested in purchasing.
Last checked: 2026-09-14 06:43 AM CDT

Neighborhood & Commute
Source: Walkscore
Disclosure: Community information and market data powered by Constellation Data Labs. Information is deemed reliable but not guaranteed.
Save
Ask
Tour
Hide
Share
Scroll to Top