Save
Ask
Tour
Hide
Share
$644,765
31 Days On Site

3060 Carpenter Mountain Drive
Waxahachie, TX 75167

For Sale|Single Family Residence|Active
4
Beds
3
Total Baths
3
Full Baths
2,603
SqFt
$248
/SqFt
2026
Built
Subdivision:
Peaks at Lone Elm
County:
Ellis
Call Now: (817) 765-6730
Is this the listing for you? We can help make it yours.
(817) 765-6730
3060 Carpenter Mountain Drive
Save
Ask
Tour
Hide
Share

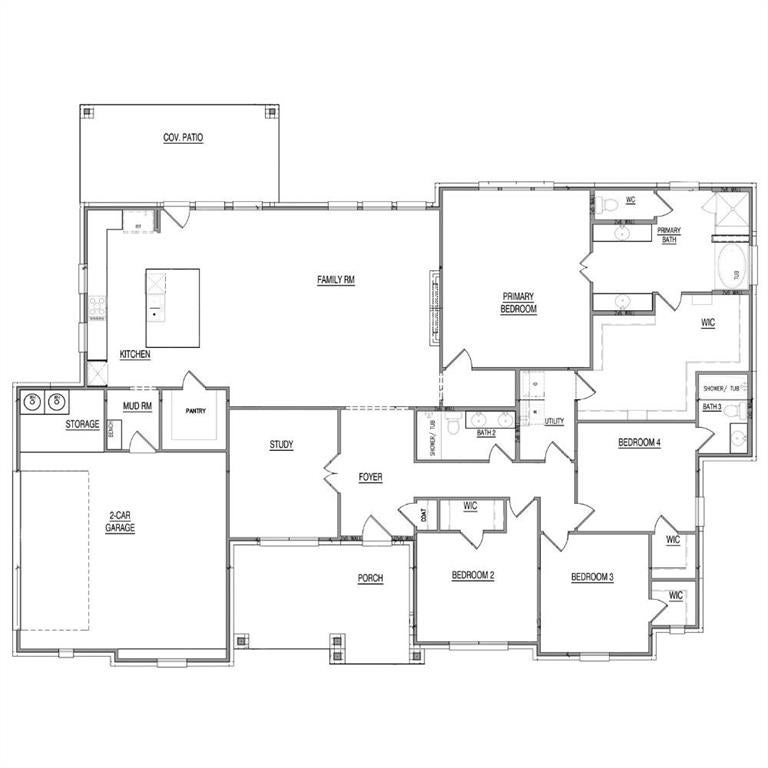
Welcome to 3060 Carpenter Mountain Drive in Waxahachie, Texas, a beautifully designed new construction home in the Peaks at Lone Elm community. Featuring the Woodhaven floor plan, this 2,603-square-foot, single-story home offers 4 bedrooms, 3 bathrooms, and a 2-car garage with spacious living areas and thoughtful details throughout. The heart of the home features an inviting open-concept living area, perfect for entertaining, family gatherings, and everyday life. A cozy fireplace adds warmth and character, while a dedicated study provides the ideal space for working from home, reading, or hobbies. Three secondary bedrooms offer plenty of flexibility, each featuring its own walk-in closet for additional storage. One secondary bedroom includes a private ensuite bathroom, making it an excellent option for guests or extended family. The spacious primary suite is a relaxing retreat with an oversized walk-in closet featuring direct access to the utility room. The primary bathroom includes separate vanities and a soaking tub for added comfort. Complete with a covered front porch and covered back patio, 3060 Carpenter Mountain Drive combines functional single-story living, generous storage, and modern comfort in Peaks at Lone Elm in Waxahachie, TX.

Save
Ask
Tour
Hide
Share
Listing Snapshot
Price 
$644,765
Days On Site 
31 Days
Bedrooms 
4
Inside Area (SqFt) 
2,603 sqft
Total Baths 
3
Full Baths 
3
Partial Baths 
N/A
Lot Size 
1.169 Acres
Year Built 
2026
MLS® Number 
21359174
Status 
Active
Property Tax 
N/A
HOA/Condo/Coop Fees 
$83.33 monthly
Sq Ft Source 
N/A
Friends & Family
Recent Activity
6 days agoListing updated with changes from the MLS®
a month agoListing first seen on site
General Features
Acres 
1.169
Attached Garage 
Yes
Foundation 
Slab
Garage 
Yes
Garage Spaces 
2
Levels 
One
Parking 
DrivewayGarageGarage Door OpenerAttached
Property Condition 
New Construction
Property Sub Type 
Single Family Residence
Security 
Smoke Detector(s)
Sewer 
Septic Tank
Style 
Traditional
Interior Features
Appliances 
DishwasherDisposalGas CooktopMicrowave
Fireplace 
Yes
Fireplace Features 
Electric
Fireplaces 
1
Flooring 
Other
Interior 
Built-in FeaturesDouble VanityEat-in KitchenKitchen IslandOpen FloorplanPantryVaulted Ceiling(s)Walk-In Closet(s)Smart HomeIn-Law Floorplan
Living Room 
Dimensions - 1 x 1Level - FirstFeatures - Ceiling Fan(s)
Master Bedroom 
Dimensions - 1 x 1Level - First
Save
Ask
Tour
Hide
Share
Exterior Features
Construction Details 
Brick
Exterior 
Rain Gutters
Fencing 
None
Lot Features 
LandscapedSubdivided
Patio And Porch 
Covered
Roof 
CompositionShingle
Community Features
Association Fee 
$1000.0
Association Fee Frequency 
Annually
School District 
Waxahachie ISD
Financing Terms Available 
CashConventionalFHAVA Loan
Schools
School District
Waxahachie ISD
Elementary School
Wedgeworth
Middle School
Evelyn Love Coleman
High School
Waxahachie
Listing courtesy of Ashlee McGhee of Keller Williams Realty DPR teamashlee@harmoniousrealtygroup.com


© 2020 North Texas Real Estate Information Systems. All rights reserved. Information is deemed reliable but is not guaranteed accurate by the MLS or NTREIS. The information being provided is for the consumer's personal, non-commercial use, and may not be reproduced, redistributed, or used for any purpose other than to identify prospective properties consumers may be interested in purchasing.
Last checked: 2026-09-14 06:43 AM CDT

Neighborhood & Commute
Source: Walkscore
Disclosure: Community information and market data powered by Constellation Data Labs. Information is deemed reliable but not guaranteed.
Save
Ask
Tour
Hide
Share
Scroll to Top