
Save
Ask
Tour
Hide
$375,000
46 Days On Site
929 Lake Meadow LaneLittle Elm, TX 75068
For Sale|Single Family Residence|Active
4
Beds
3
Total Baths
2
Full Baths
1
Partial Bath
2,805
SqFt
$134
/SqFt
2014
Built
Subdivision:
Paloma Creek Lakeview Ph 2a
County:
Denton
Call Now: (817) 765-6730
Is this the listing for you? We can help make it yours.
(817) 765-6730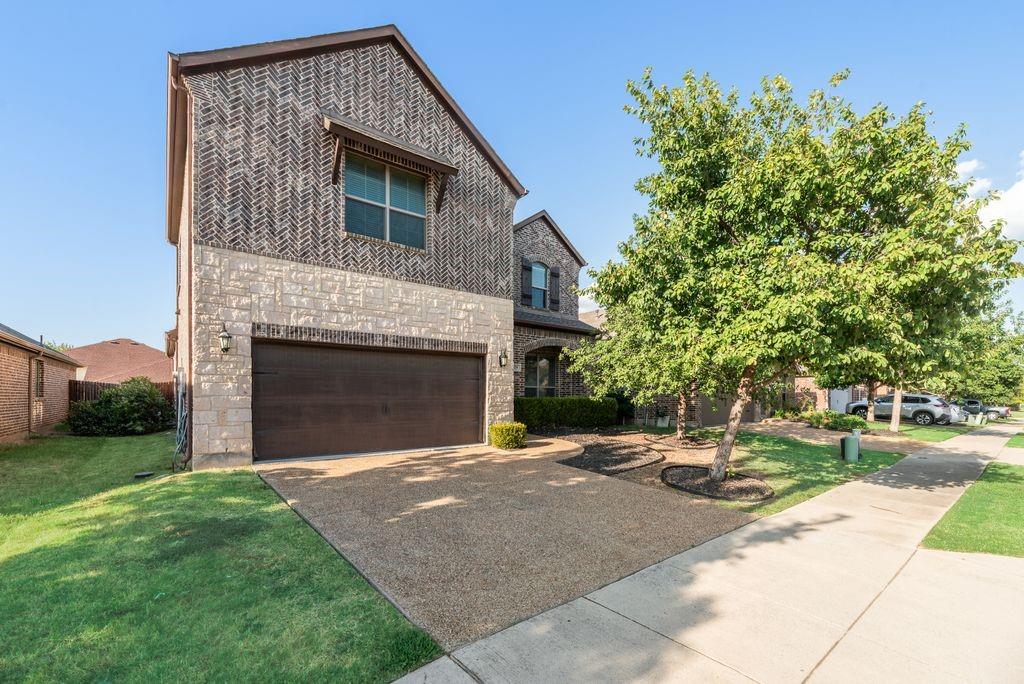
Save
Ask
Tour
Hide
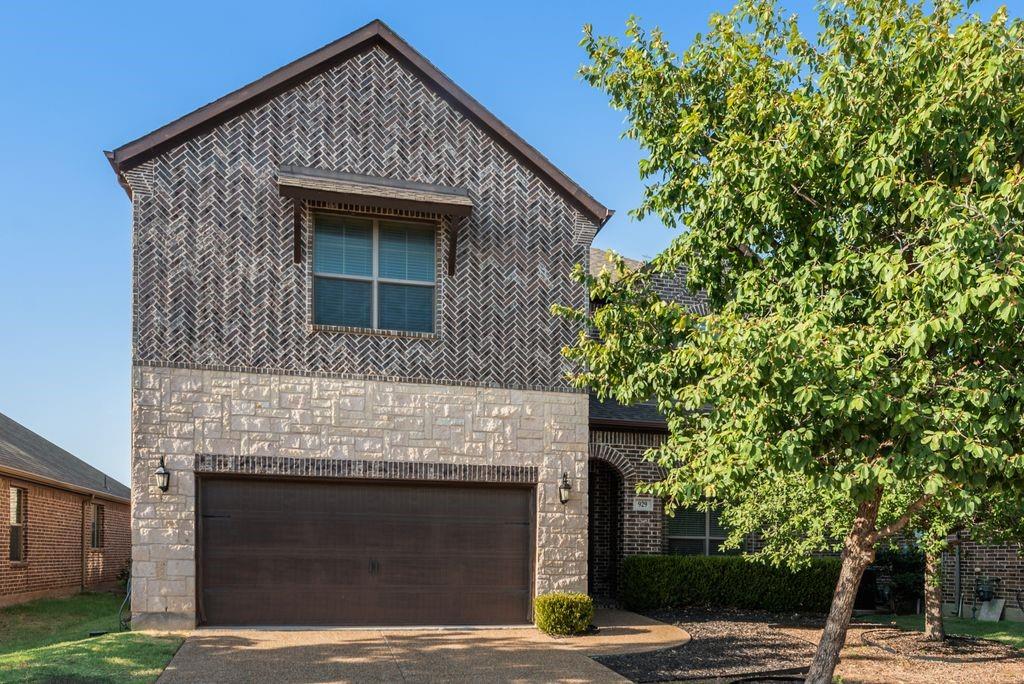
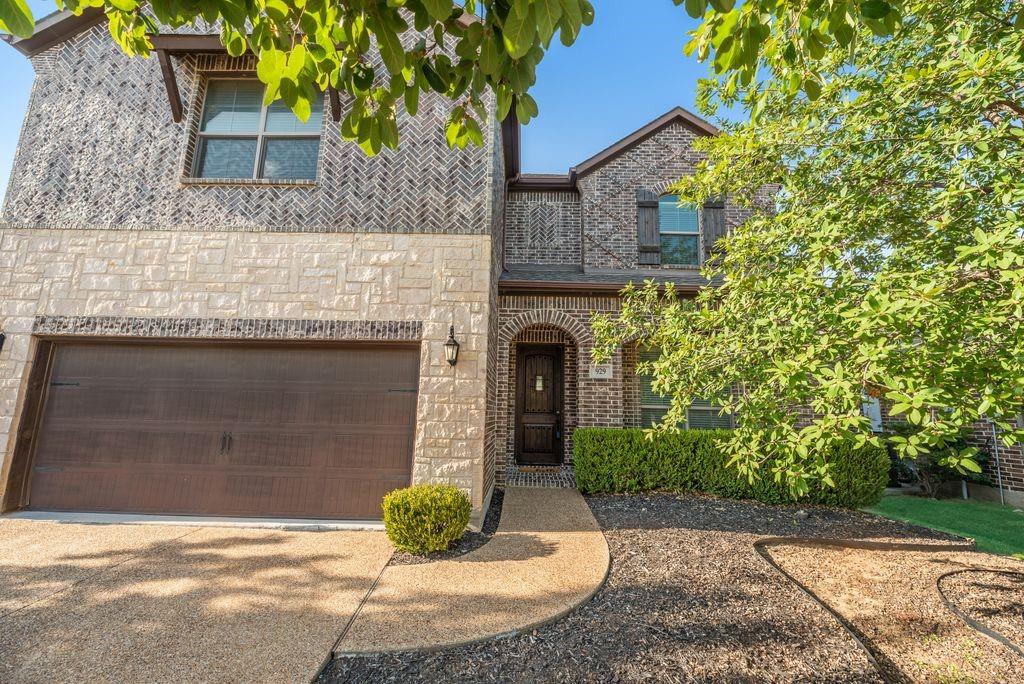
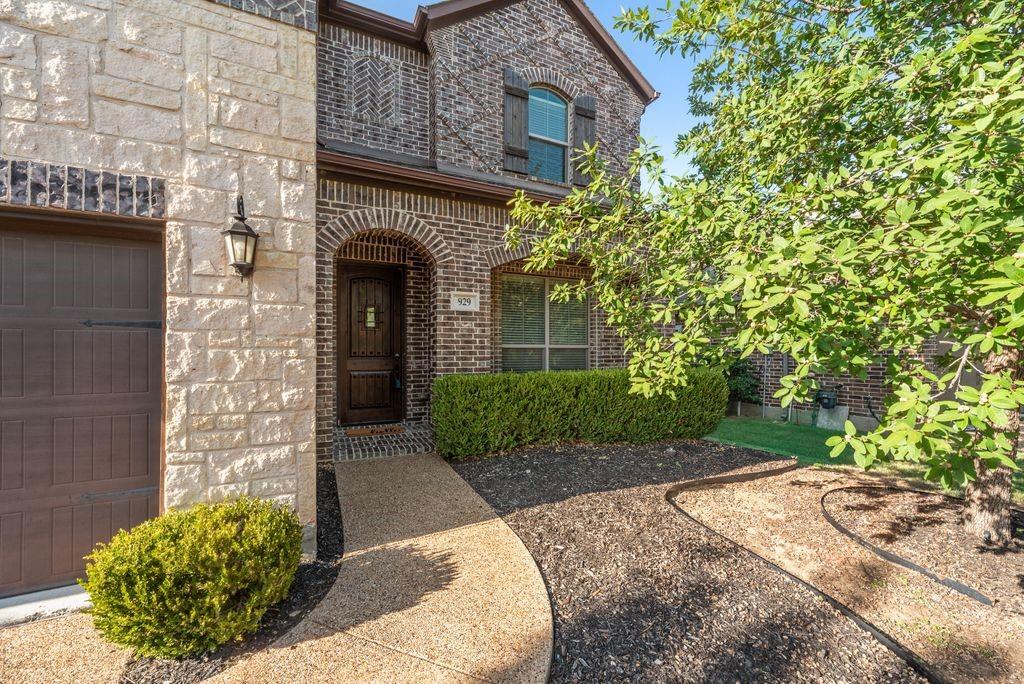
Beautiful 4 bed, 2.5 bath home near Lake Lewisville in the sought after Paloma Creek neighborhood. This home features a gorgeous kitchen with granite counter tops and ss appliances with open floor plan and natural lighting. Main floor Master suite comes with custom cabinetry, dual sinks and soaking tub. The upstairs has a large game room, 3 secondary bedrooms, and a full bath. Paloma Creek has wonderful amenities including jogging path, community pools, playground, and club house. Schedule your showing today!
Save
Ask
Tour
Hide
Listing Snapshot
Price
$375,000
Days On Site
46 Days
Bedrooms
4
Inside Area (SqFt)
2,805 sqft
Total Baths
3
Full Baths
2
Partial Baths
1
Lot Size
0.129 Acres
Year Built
2014
MLS® Number
21359163
Status
Active
Property Tax
N/A
HOA/Condo/Coop Fees
$275 Semi-Annually
Sq Ft Source
N/A
Friends & Family
Recent Activity
| 3 weeks ago | Listing updated with changes from the MLS® | |
| 3 weeks ago | Price changed to $375,000 | |
| 2 months ago | Listing first seen on site |
General Features
Acres
0.129
Attached Garage
Yes
Foundation
Slab
Garage
Yes
Garage Spaces
2
Levels
Two
Parking
Garage Faces FrontAttached
Property Sub Type
Single Family Residence
Security
Security SystemSmoke Detector(s)
Sewer
Public Sewer
Special Circumstances
Standard
Style
Traditional
Water Source
Public
Interior Features
Appliances
DishwasherDisposalElectric RangeMicrowave
Cooling
Central AirElectric
Fireplace
Yes
Fireplace Features
Gas Starter
Fireplaces
1
Flooring
CarpetCeramic TileWood
Heating
CentralNatural Gas
Interior
Granite CountersKitchen IslandPantryVaulted Ceiling(s)Walk-In Closet(s)
Laundry Features
Electric Dryer HookupWasher Hookup
Bath-Full
Dimensions - 10 x 6Level - Second
Bath-Half
Dimensions - 5 x 6Level - First
Bedroom
Dimensions - 12 x 11Level - SecondFeatures - Walk-In Closet(s)
Breakfast Room
Dimensions - 13 x 12Level - First
Dining Room
Dimensions - 12 x 12Level - First
Game Room
Dimensions - 20 x 14Level - Second
Kitchen
Dimensions - 14 x 12Level - FirstFeatures - Eat-in Kitchen, Kitchen Island
Living Room
Dimensions - 23 x 12Level - First
Master Bedroom
Dimensions - 17 x 13Level - FirstFeatures - Walk-In Closet(s)
Utility Room
Dimensions - 6 x 5Level - First
Save
Ask
Tour
Hide
Exterior Features
Construction Details
Brick
Fencing
FencedWood
Roof
Composition
Community Features
Association Fee
$275.0
Association Fee Frequency
Semi-Annually
Community Features
PoolClubhouseCurbsFitness Center
School District
Denton ISD
Schools
School District
Denton ISD
Elementary School
Paloma Creek
Middle School
Navo
High School
Ray Braswell
Listing courtesy of Roy Plat Plat of Plat Realty platrealty@gmail.com

© 2020 North Texas Real Estate Information Systems. All rights reserved. Information is deemed reliable but is not guaranteed accurate by the MLS or NTREIS. The information being provided is for the consumer's personal, non-commercial use, and may not be reproduced, redistributed, or used for any purpose other than to identify prospective properties consumers may be interested in purchasing.
Last checked: 2026-09-29 01:56 PM CDT
© 2020 North Texas Real Estate Information Systems. All rights reserved. Information is deemed reliable but is not guaranteed accurate by the MLS or NTREIS. The information being provided is for the consumer's personal, non-commercial use, and may not be reproduced, redistributed, or used for any purpose other than to identify prospective properties consumers may be interested in purchasing.
Last checked: 2026-09-29 01:56 PM CDT
Neighborhood & Commute
Source: Walkscore
Disclosure: Community information and market data powered by Constellation Data Labs. Information is deemed reliable but not guaranteed.
Save
Ask
Tour
Hide
