Save
Ask
Tour
Hide
Share
$499,900
25 Days On Site

917 Sundrop Drive
Little Elm, TX 75068

For Sale|Single Family Residence|Active
4
Beds
4
Total Baths
3
Full Baths
1
Partial Bath
3,043
SqFt
$164
/SqFt
2016
Built
Subdivision:
Frisco Hills Ph 3c
County:
Denton
Call Now: (817) 765-6730
Is this the listing for you? We can help make it yours.
(817) 765-6730
917 Sundrop Drive917 Sundrop Drive917 Sundrop Drive917 Sundrop Drive
Save
Ask
Tour
Hide
Share

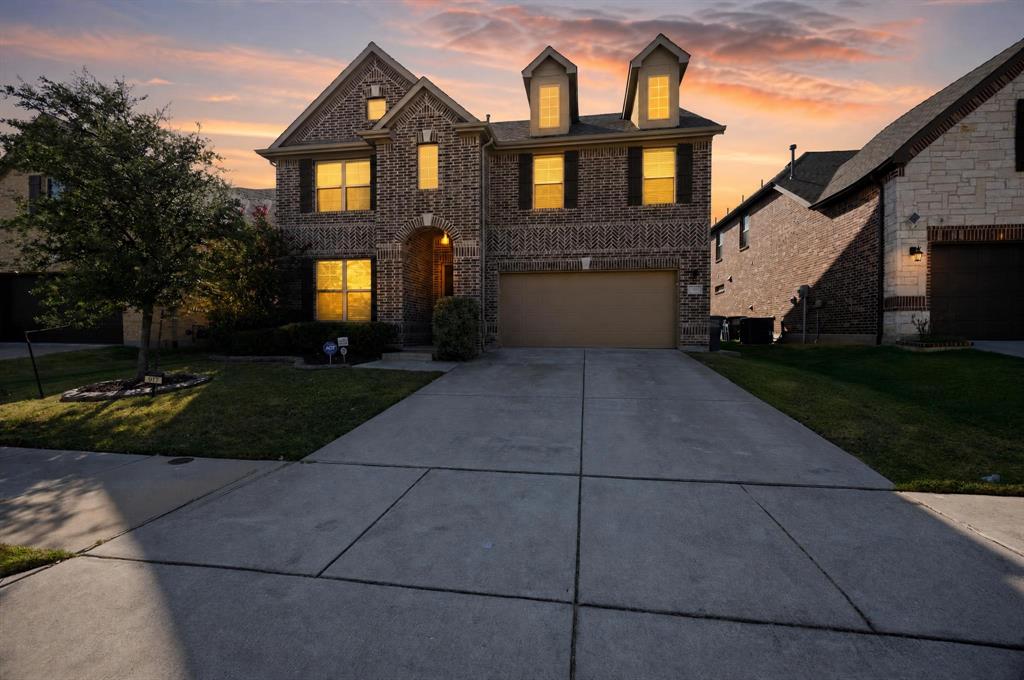
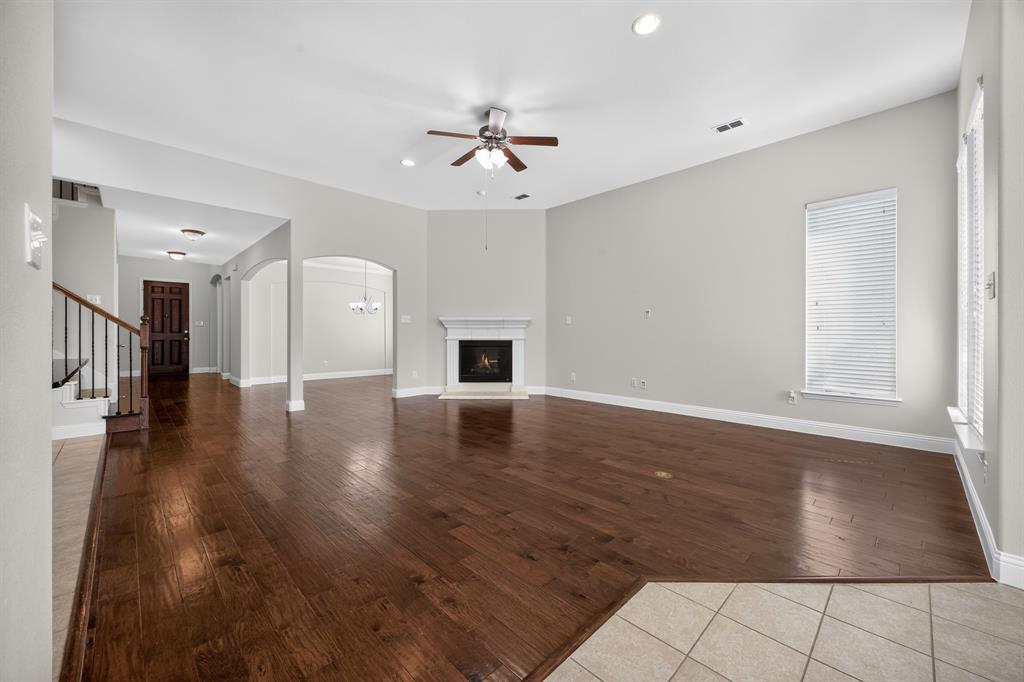
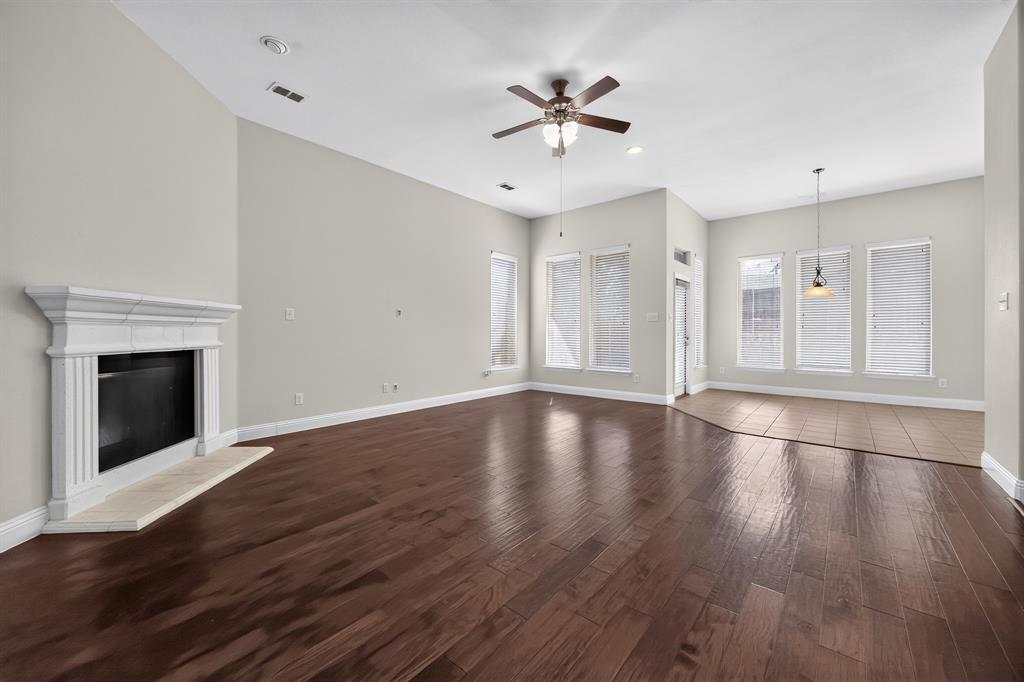
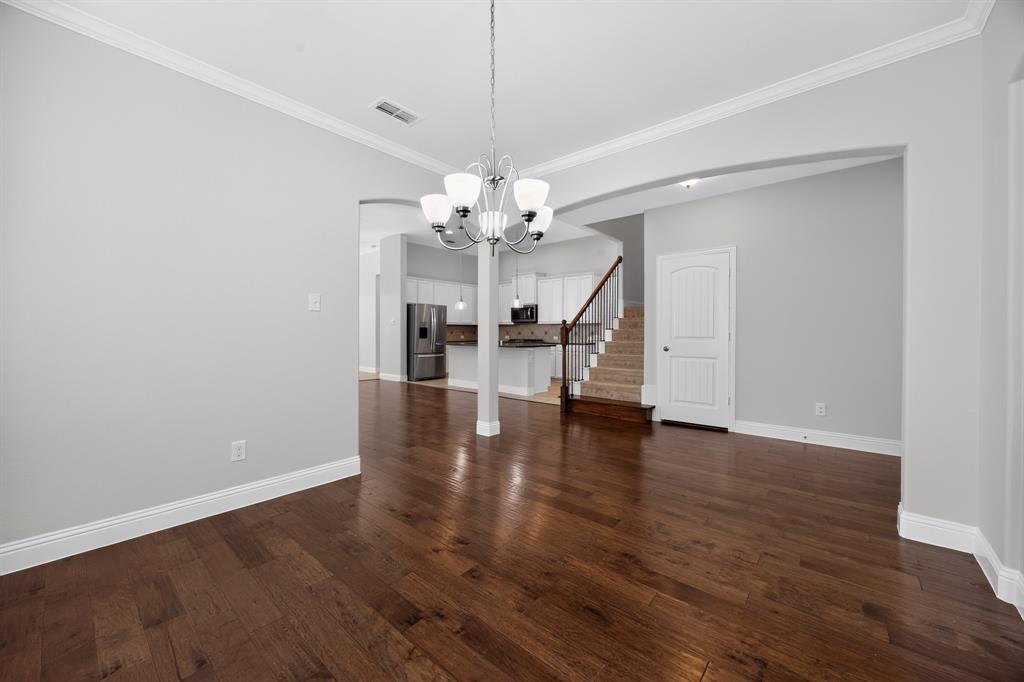
Welcome to this spacious 4-bedroom, 3.5-bath home, featuring fresh interior paint throughout along with new carpet in the office, creating a bright and inviting space to work from home. A formal dining room greets you upon entry, perfect for hosting family and friends, while the open family room offers a cozy fireplace and flows seamlessly into the well-appointed kitchen. The kitchen boasts dark cabinetry, a large center island, and stainless steel appliances, ideal for cooking and entertaining. The generously sized primary suite offers a true retreat, complete with a soaking tub and dual vanities in the en-suite bath. With ample living space and thoughtful updates throughout, this home is ready for its next owner — schedule your showing today!

Save
Ask
Tour
Hide
Share
Listing Snapshot
Price 
$499,900
Days On Site 
25 Days
Bedrooms 
4
Inside Area (SqFt) 
3,043 sqft
Total Baths 
4
Full Baths 
3
Partial Baths 
1
Lot Size 
0.132 Acres
Year Built 
2016
MLS® Number 
21359090
Status 
Active
Property Tax 
$9,556
HOA/Condo/Coop Fees 
$37.5 monthly
Sq Ft Source 
N/A
Friends & Family
Recent Activity
5 days agoListing updated with changes from the MLS®
5 days agoStatus changed to Active
4 weeks agoListing first seen on site
General Features
Acres 
0.132
Attached Garage 
Yes
Foundation 
Slab
Garage 
Yes
Garage Spaces 
2
Levels 
Two
Parking 
DrivewayAttached
Property Sub Type 
Single Family Residence
Security 
Smoke Detector(s)
Special Circumstances 
Standard
Style 
Traditional
Utilities 
Underground Utilities
Interior Features
Appliances 
DishwasherElectric OvenGas CooktopMicrowave
Fireplace 
Yes
Fireplace Features 
Living Room
Fireplaces 
1
Flooring 
CarpetTileVinyl
Interior 
Granite CountersKitchen IslandPantryWalk-In Closet(s)
Laundry Features 
In HallWasher Hookup
Bedroom 
Dimensions - 15 x 12Level - SecondFeatures - Ceiling Fan(s)
Dining Room 
Dimensions - 15 x 15Level - First
Kitchen 
Dimensions - 15 x 13Level - FirstFeatures - Kitchen Island, Pantry
Living Room 
Dimensions - 18 x 15Level - First
Loft 
Dimensions - 20 x 14Level - Second
Master Bedroom 
Dimensions - 18 x 17Level - FirstFeatures - Ceiling Fan(s), Walk-In Closet(s)
Office 
Dimensions - 12 x 12Level - First
Save
Ask
Tour
Hide
Share
Exterior Features
Construction Details 
Brick
Fencing 
Back Yard
Lot Features 
Subdivided
Patio And Porch 
Covered
Roof 
Composition
Community Features
Association Fee 
$450.0
Association Fee Frequency 
Annually
School District 
Frisco ISD
Financing Terms Available 
CashConventionalVA Loan
Schools
School District
Frisco ISD
Elementary School
Miller
Middle School
Wilkinson
High School
Panther Creek
Listing courtesy of Steve Metarelis of Offerpad Brokerage, LLC contracts@offerpad.com


© 2020 North Texas Real Estate Information Systems. All rights reserved. Information is deemed reliable but is not guaranteed accurate by the MLS or NTREIS. The information being provided is for the consumer's personal, non-commercial use, and may not be reproduced, redistributed, or used for any purpose other than to identify prospective properties consumers may be interested in purchasing.
Last checked: 2026-09-09 11:24 AM CDT

Neighborhood & Commute
Source: Walkscore
Disclosure: Community information and market data powered by Constellation Data Labs. Information is deemed reliable but not guaranteed.
Save
Ask
Tour
Hide
Share
Scroll to Top