Save
Ask
Tour
Hide
Share
$600,000
26 Days On Site

12336 Fairway Meadows Drive
Fort Worth, TX 76179

For Sale|Single Family Residence|Active
5
Beds
4
Total Baths
4
Full Baths
4,282
SqFt
$140
/SqFt
2007
Built
Subdivision:
Resort On Eagle Mountain Lake
County:
Tarrant
Call Now: (817) 765-6730
Is this the listing for you? We can help make it yours.
(817) 765-6730
12336 Fairway Meadows Drive12336 Fairway Meadows Drive12336 Fairway Meadows Drive12336 Fairway Meadows Drive
Save
Ask
Tour
Hide
Share

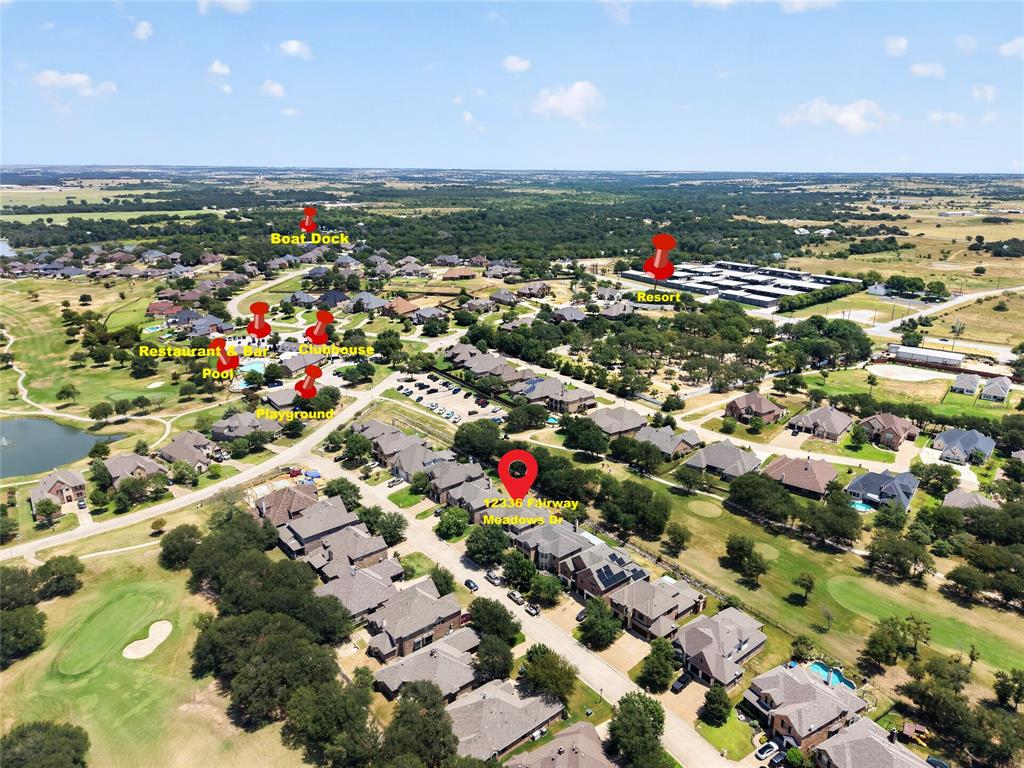
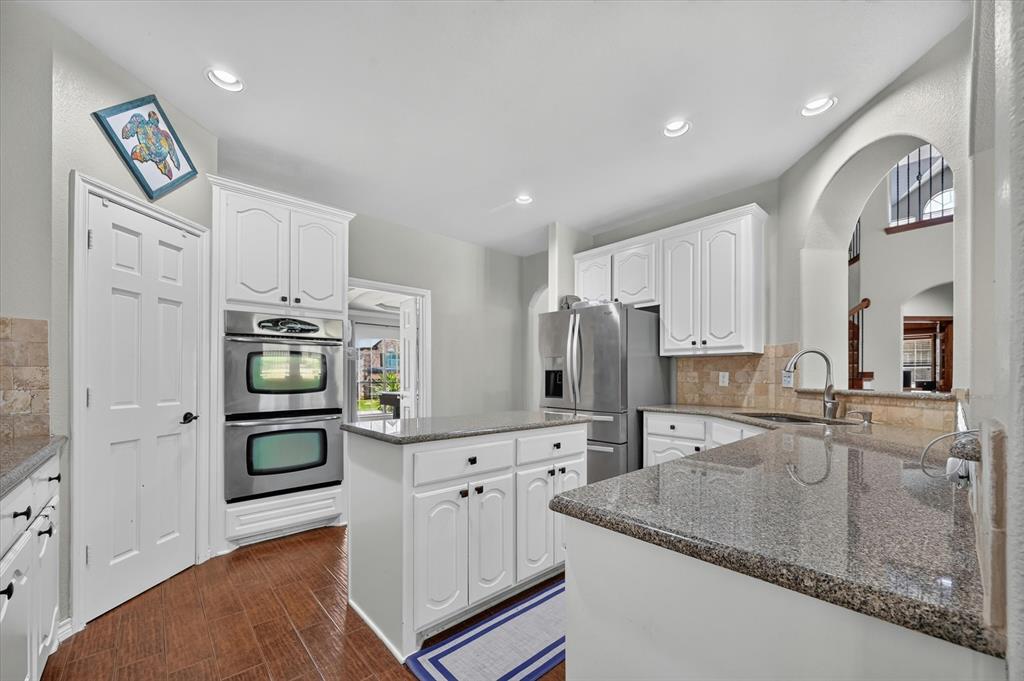
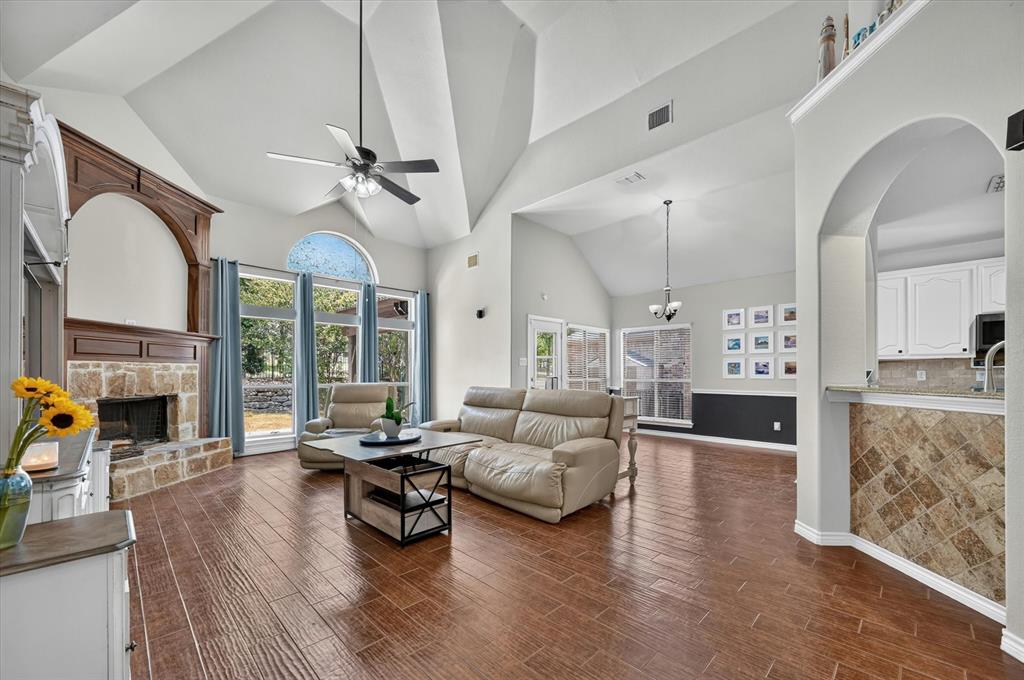
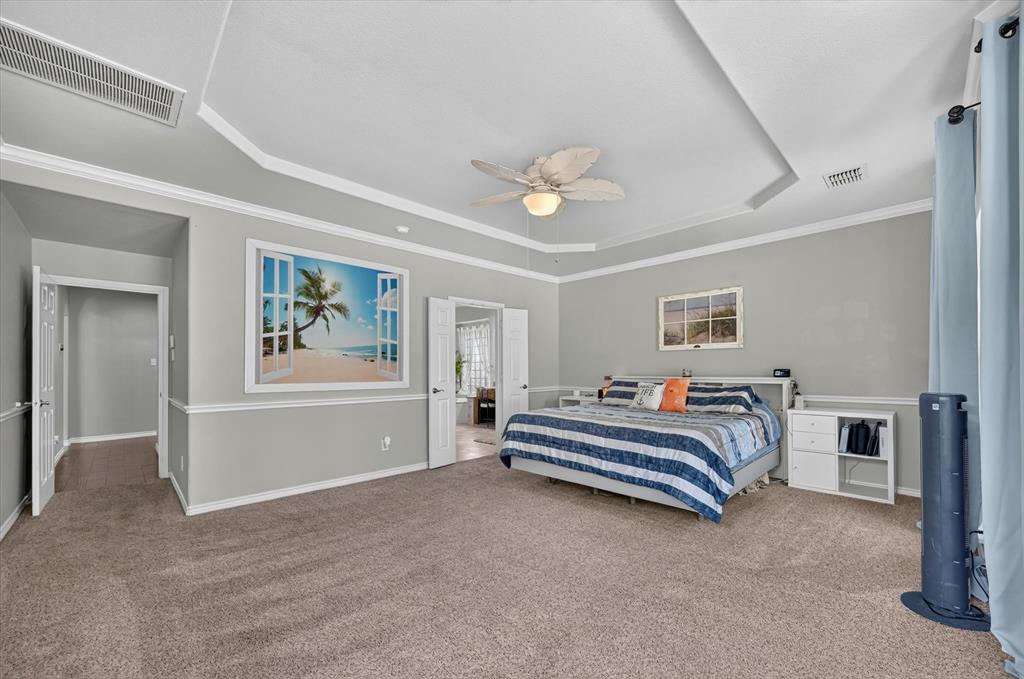
$5,000 Carpet Allowance + Roof Less Than 1 Year Old! Luxury living awaits in this stunning 5-bedroom, 4-bath home with 4,282 square feet in Fort Worth's premier golf course community. Buyer incentives include a $5,000 carpet allowance, a roof less than one year old, and the opportunity to assume the existing 2.75% mortgage (subject to lender approval). Inside, soaring ceilings, abundant natural light, tile flooring, and an open floor plan create an inviting space. The kitchen features stainless steel appliances, double ovens, extensive cabinetry, and ample prep space. An executive study, media room, and private primary suite with dual vanities, soaking tub, separate shower, and walk-in closet complete the interior. Community amenities include an 18-hole golf course, clubhouse, resort-style pools, playgrounds, tennis and racquetball courts, a fishing lake with boat dock, and a BBQ pavilion. More than a home—it's a lifestyle.

Save
Ask
Tour
Hide
Share
Listing Snapshot
Price 
$600,000
Days On Site 
26 Days
Bedrooms 
5
Inside Area (SqFt) 
4,282 sqft
Total Baths 
4
Full Baths 
4
Partial Baths 
N/A
Lot Size 
0.172 Acres
Year Built 
2007
MLS® Number 
21359050
Status 
Active
Property Tax 
$11,095
HOA/Condo/Coop Fees 
$158.33 monthly
Sq Ft Source 
N/A
Friends & Family
Recent Activity
3 weeks agoListing updated with changes from the MLS®
4 weeks agoListing first seen on site
General Features
Acres 
0.172
Attached Garage 
Yes
Garage 
Yes
Garage Spaces 
2
Levels 
Two
Parking 
DrivewayGarageGarage Door OpenerGatedAttached
Property Sub Type 
Single Family Residence
Sewer 
Public Sewer
Special Circumstances 
Standard
Water Source 
Public
Interior Features
Appliances 
DisposalGas OvenMicrowave
Fireplace 
Yes
Fireplace Features 
Gas
Fireplaces 
1
Interior 
Granite CountersKitchen IslandOpen FloorplanVaulted Ceiling(s)Walk-In Closet(s)
Bedroom 
Dimensions - 14 x 11Level - Second
Bonus Room 
Dimensions - 10 x 16Level - First
Dining Room 
Dimensions - 11 x 12Level - First
Kitchen 
Dimensions - 14 x 13Level - First
Living Room 
Dimensions - 16 x 21Level - First
Loft 
Dimensions - 22 x 21Level - Second
Master Bathroom 
Dimensions - 11 x 13Level - First
Master Bedroom 
Dimensions - 18 x 22Level - FirstFeatures - Walk-In Closet(s)
Media Room 
Dimensions - 22 x 14Level - Second
Office 
Dimensions - 17 x 11Level - First
Save
Ask
Tour
Hide
Share
Community Features
Association Fee 
$475.0
Association Fee Frequency 
Quarterly
School District 
Eagle MT-Saginaw ISD
Schools
School District
Eagle MT-Saginaw ISD
Elementary School
Eagle Mountain
Middle School
Wayside
High School
Eagle Mountain
Listing courtesy of Keith Howell of Realty Of America, LLC keithrealtysolutions@gmail.com


© 2020 North Texas Real Estate Information Systems. All rights reserved. Information is deemed reliable but is not guaranteed accurate by the MLS or NTREIS. The information being provided is for the consumer's personal, non-commercial use, and may not be reproduced, redistributed, or used for any purpose other than to identify prospective properties consumers may be interested in purchasing.
Last checked: 2026-09-09 09:20 AM CDT

Neighborhood & Commute
Source: Walkscore
Disclosure: Community information and market data powered by Constellation Data Labs. Information is deemed reliable but not guaranteed.
Save
Ask
Tour
Hide
Share
Scroll to Top