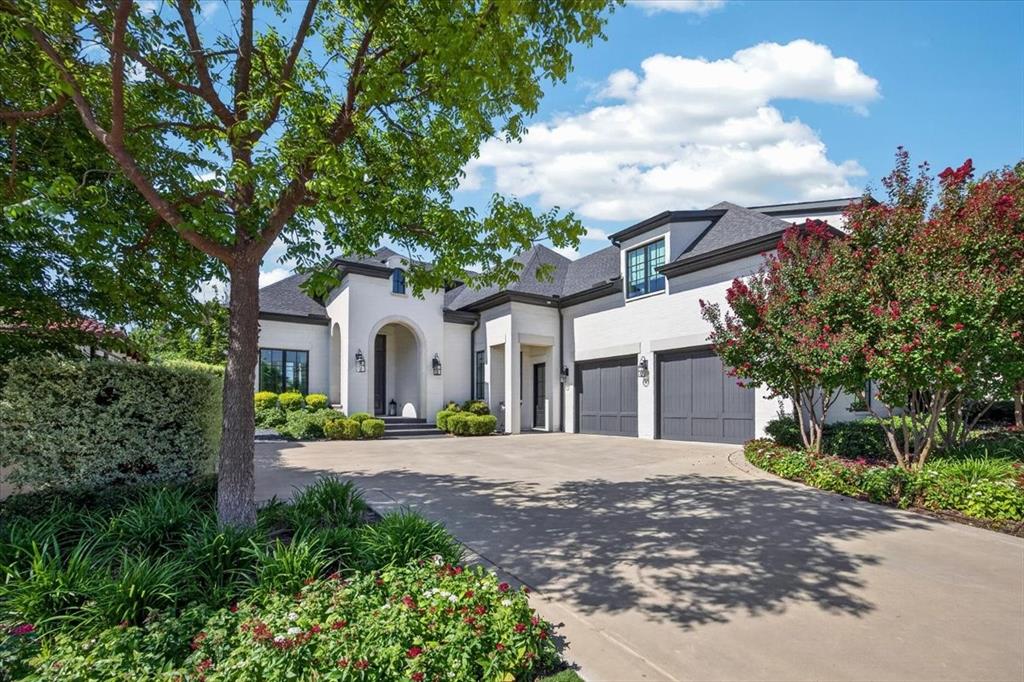
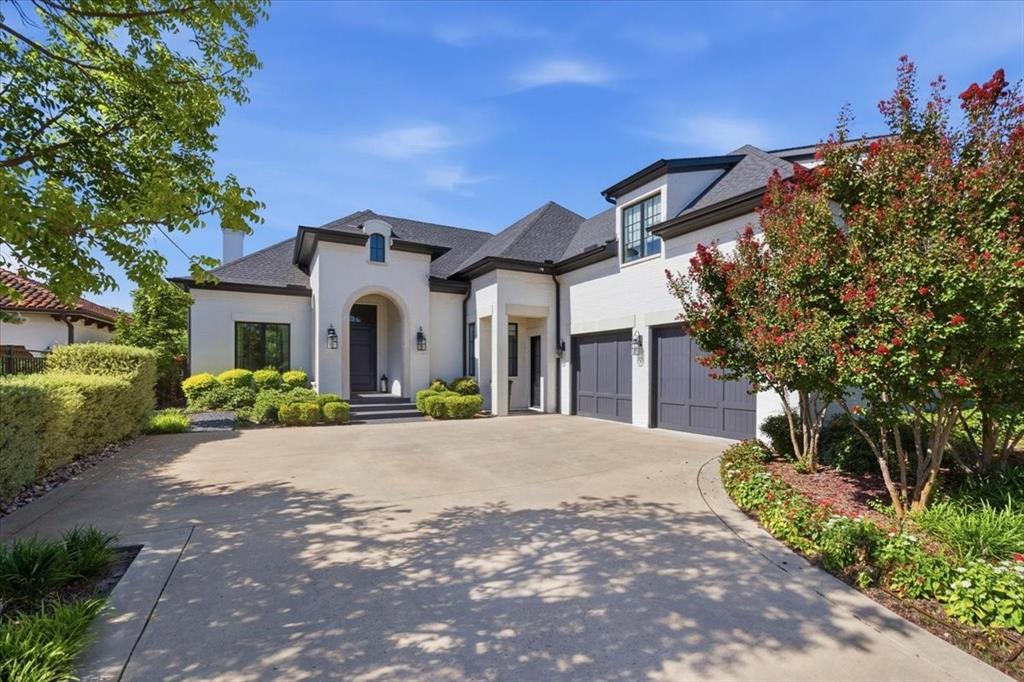
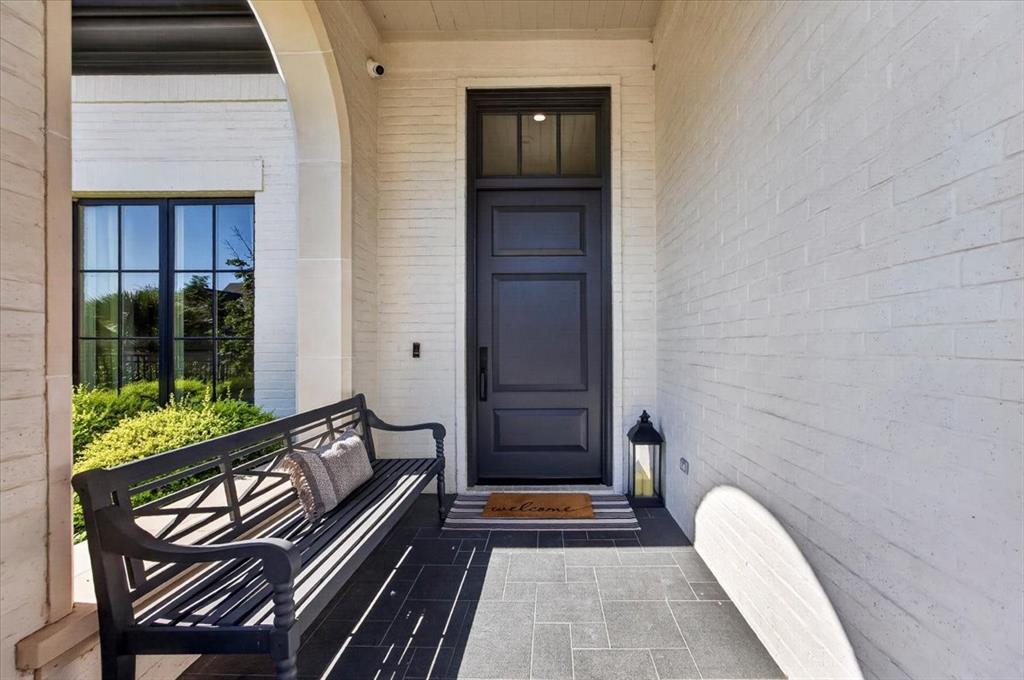
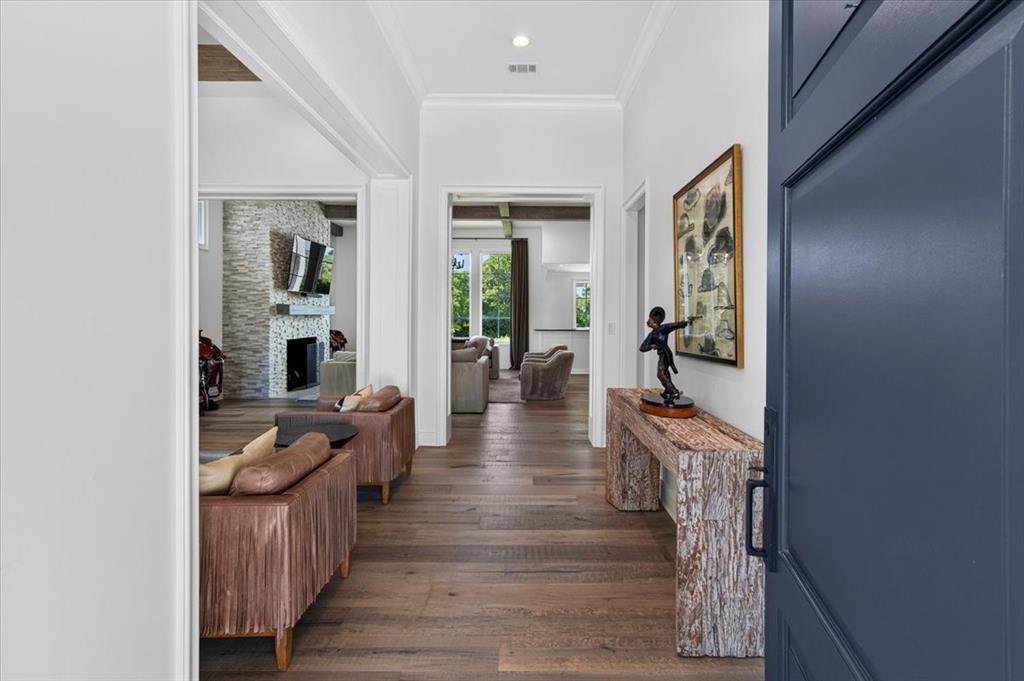
Lock it, leave it, love it - 5417 Huntly Drive delivers effortless luxury living in prestigious Riverhills Phase 3. This fully updated 4BR-4.5BA French-style estate is turnkey perfection, with 2 living areas, high-end tech, and designer finishes that free you to travel without worry. The open-concept layout highlights a chef's kitchen with a 48-inch Wolf range, 64-inch commercial fridge-freezer, and black leathered granite. Entertain effortlessly in the great room, flowing into a new wet bar with Taj Mahal quartzite, a wine fridge, and an ice machine. Dual master suites offer true flexibility: a main-level primary retreat with a sitting area and spa bath, plus an upstairs second master with vaulted ceilings, hardwood floors, and arched shower. Motorized shades and custom storage keep maintenance minimal, while 500+ sq ft of covered porches and a full outdoor kitchen create a private oasis. Oversized 2-car garage included. Low-maintenance luxury, ready now!
Save
Ask
Tour
Hide
Share
Listing Snapshot
Price
$1,899,999
Days On Site
67 Days
Bedrooms
4
Inside Area (SqFt)
4,151 sqft
Total Baths
6
Full Baths
5
Partial Baths
1
Lot Size
0.242 Acres
Year Built
2019
MLS Number
21359024
Status
Active
Property Tax
$27,674
HOA/Condo/Coop Fees
$211.92 monthly
Sq Ft Source
N/A
Friends & Family
React
Invite
Recent Activity
3 weeks ago
Listing updated with changes from the MLS
4 weeks ago
Price changed to $1,899,999
2 months ago
Listing first seen on site
General Features
Acres
0.242
Attached Garage
Yes
Foundation
Slab
Garage
Yes
Garage Spaces
2
Levels
Two
Parking
DrivewayGarageGarage Door OpenerAttached
Property Sub Type
Single Family Residence
Security
Carbon Monoxide Detector(s)Fire AlarmSecurity System Owned
Sewer
Public Sewer
Special Circumstances
Standard
Style
French
Utilities
Cable AvailableElectricity AvailableElectricity ConnectedNatural Gas AvailablePhone Available
Water Source
Public
Interior Features
Appliances
RefrigeratorBuilt-In RefrigeratorDishwasherDisposalGas OvenGas RangeGas Water HeaterIce MakerMicrowaveDouble Oven
Cooling
Central AirElectricENERGY STAR Qualified Equipment
Fireplace
Yes
Fireplace Features
GasGas StarterGreat RoomGas Log
Fireplaces
1
Flooring
CarpetTileWood
Heating
CentralENERGY STAR Qualified EquipmentNatural Gas
Interior
ChandelierEat-in KitchenGranite CountersKitchen IslandNatural WoodworkPantryVaulted Ceiling(s)Walk-In Closet(s)Wet BarWired for DataHigh Speed InternetWired for Sound
Laundry Features
Electric Dryer Hookup
Bath-Half
Dimensions - 5 x 5Level - First
Bedroom
Dimensions - 16 x 12Level - FirstFeatures - Walk-In Closet(s)
Bedroom-2nd Primary
Dimensions - 13 x 15Level - SecondFeatures - Walk-In Closet(s)
Dining Room
Dimensions - 20 x 13Level - First
Great Room
Dimensions - 22 x 22Level - First
Kitchen
Dimensions - 22 x 12Level - FirstFeatures - Kitchen Island
Living Room
Dimensions - 11 x 14Level - First
Master Bathroom
Dimensions - 15 x 10Level - First
Master Bedroom
Dimensions - 18 x 14Level - FirstFeatures - Walk-In Closet(s)
Utility Room
Dimensions - 13 x 9Level - First
Save
Ask
Tour
Hide
Share
Exterior Features
Construction Details
Brick
Exterior
Gas GrillRain GuttersOutdoor Kitchen
Fencing
Back YardWrought Iron
Lot Features
Interior LotLandscaped
Patio And Porch
CoveredFront PorchRear Porch
Roof
Composition
Community Features
Association Fee
$2543.0
Association Fee Frequency
Annually
School District
Fort Worth ISD
Financing Terms Available
CashConventional
Schools
School District
Fort Worth ISD
Elementary School
Overton Park
Middle School
Mclean
High School
Paschal
Listing courtesy of Raleigh Green of Briggs Freeman Sotheby's Int'l rgreen@briggsfreeman.com