Save
Ask
Tour
Hide
Share
$1,195,000
26 Days On Site

4831 Lopiano Street
Prosper, TX 75078

For Sale|Single Family Residence|Active
5
Beds
6
Total Baths
5
Full Baths
1
Partial Bath
4,220
SqFt
$283
/SqFt
2023
Built
Subdivision:
Windsong Ranch Ph 7d & 7h
County:
Denton
Call Now: (817) 765-6730
Is this the listing for you? We can help make it yours.
(817) 765-6730
4831 Lopiano Street4831 Lopiano Street4831 Lopiano Street4831 Lopiano Street
Save
Ask
Tour
Hide
Share

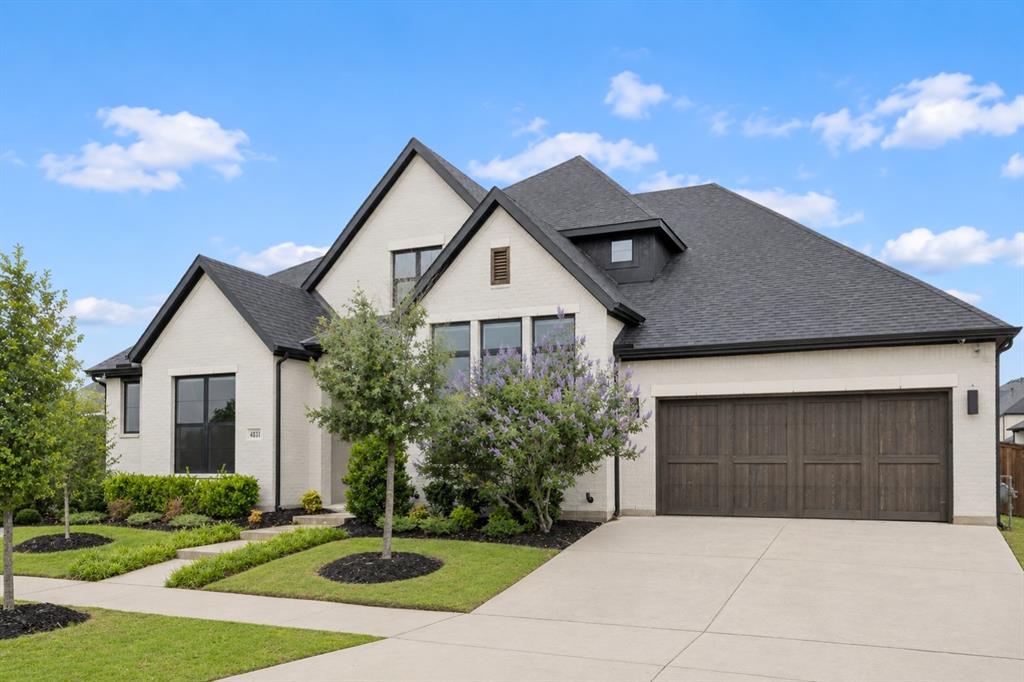
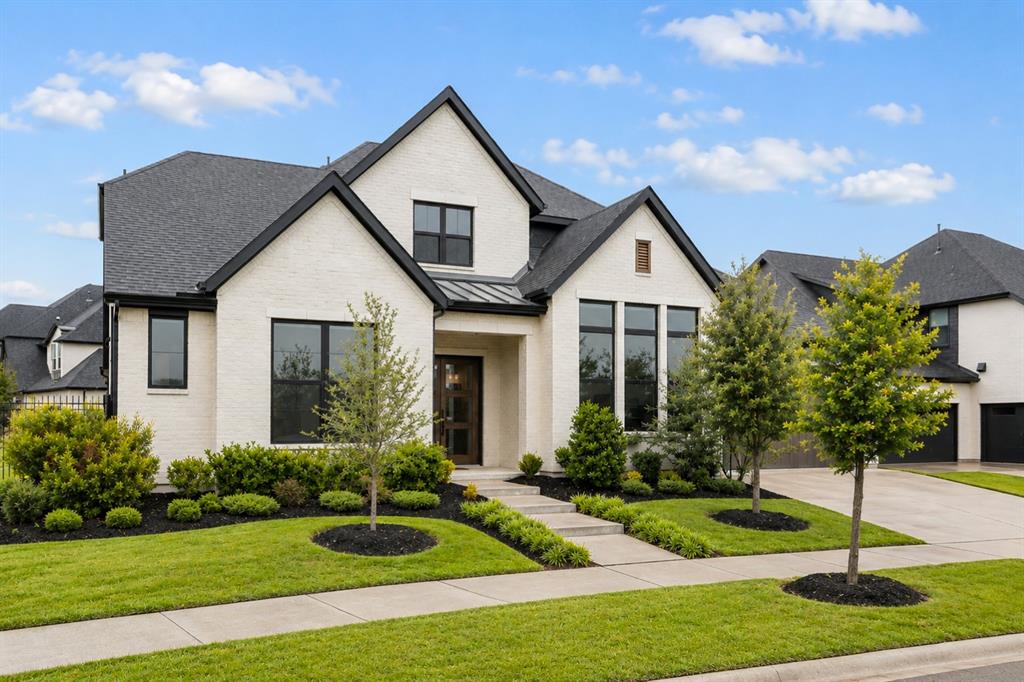
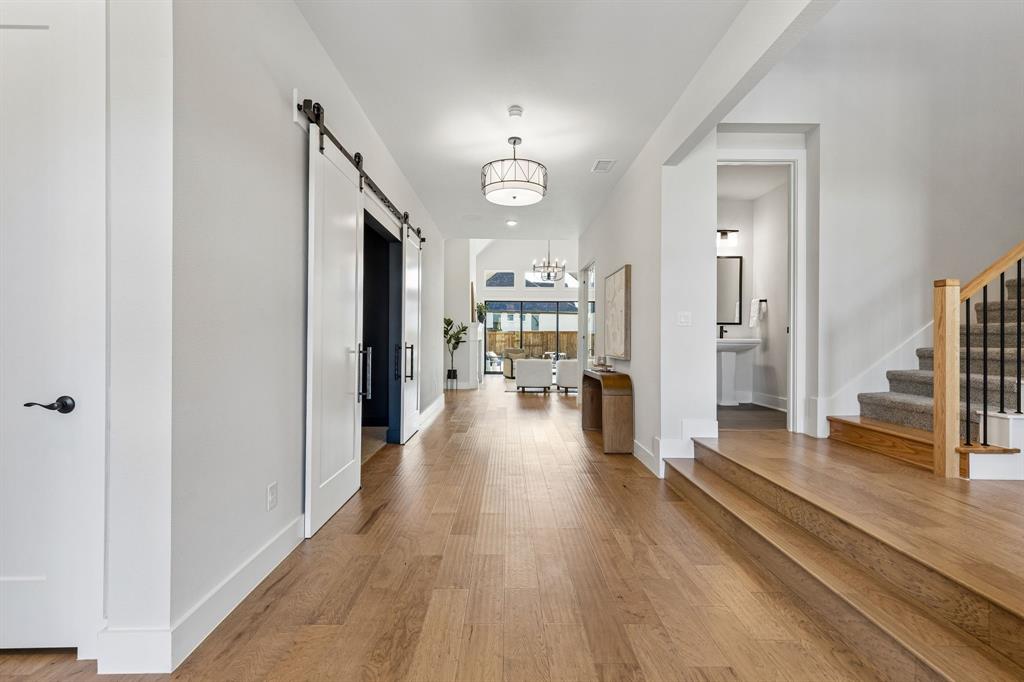
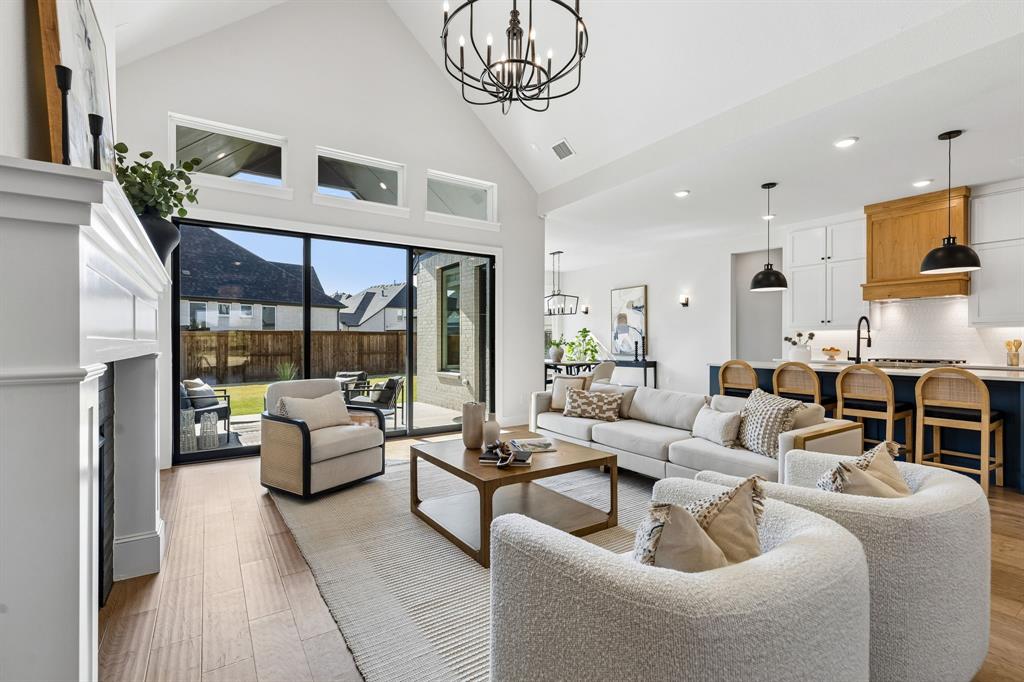
Situated on a premium corner lot in the Windsong Ranch community of Prosper, this exceptional Drees Custom Home combines elevated design, and thoughtful functionality. Positioned across from a beautiful open green space and tucked along a quieter street with minimal through traffic, the home offers both privacy and picturesque surroundings on a larger homesite. Designed with one of Drees’ largest and most sought-after floorplans, the layout was carefully crafted for both entertaining and comfortable multigenerational living. The expansive open-concept living area is filled with natural light, highlighted by soaring vaulted ceilings, wide-plank hardwood floors, oversized sliding glass doors, and seamless indoor-outdoor flow to the covered patio. The chef’s kitchen features an oversized island, premium appliances, and abundant cabinetry. The adjacent dining area is an effortless gathering space for hosting family and friends. The first floor offers a private office and four bedrooms - each with its own private bathroom - including a luxurious primary suite with a spa-inspired step-down shower and a secondary primary-style suite ideal for guests or extended family. A dedicated first-floor media room provides the perfect space for movie nights.. Upstairs, you'll find a loft, an additional bedroom and full bath. Upgrades include a 3-car garage with epoxy floors, motorized window treatments controlled by app and remote, whole-home stereo wiring, security cameras, and a utility and mud room complete with an additional sink for convenience. Windsong Ranch offers one of the most impressive amenity packages in North Texas, centered around the famous 5-acre crystal-clear lagoon. Residents enjoy tennis, pickleball, and basketball courts, a fitness center, resort-style pool, splash park, indoor and outdoor lounge spaces, over 30 miles of trails, and an 18-hole disc golf course - creating a lifestyle that feels more like a private resort than a neighborhood.

Save
Ask
Tour
Hide
Share
Listing Snapshot
Price 
$1,195,000
Days On Site 
26 Days
Bedrooms 
5
Inside Area (SqFt) 
4,220 sqft
Total Baths 
6
Full Baths 
5
Partial Baths 
1
Lot Size 
0.289 Acres
Year Built 
2023
MLS® Number 
21358862
Status 
Active
Property Tax 
$21,226
HOA/Condo/Coop Fees 
$210 monthly
Sq Ft Source 
N/A
Friends & Family
Recent Activity
a week agoListing updated with changes from the MLS®
4 weeks agoListing first seen on site
General Features
Acres 
0.289
Attached Garage 
Yes
Foundation 
Slab
Garage 
Yes
Garage Spaces 
3
Levels 
Two
Parking 
CoveredDrivewayGarageGarage Faces FrontInside EntranceAttached
Property Sub Type 
Single Family Residence
Sewer 
Public Sewer
Special Circumstances 
Standard
Style 
Traditional
Water Source 
Public
Interior Features
Appliances 
Gas RangeDouble OvenRefrigerator
Cooling 
Central Air
Fireplace 
Yes
Fireplace Features 
Living Room
Fireplaces 
1
Flooring 
CarpetHardwoodTile
Heating 
Central
Interior 
Built-in FeaturesDouble VanityEat-in KitchenGranite CountersKitchen IslandOpen FloorplanPantryWalk-In Closet(s)High Speed InternetSmart HomeWired for Sound
Bath-Full 
Dimensions - 8 x 5Level - First
Bath-Half 
Dimensions - 6 x 6Level - First
Bedroom 
Dimensions - 12 x 11Level - Second
Dining Room 
Dimensions - 15 x 12Level - First
Kitchen 
Dimensions - 17 x 11Level - FirstFeatures - Eat-in Kitchen, Kitchen Island
Laundry 
Dimensions - 13 x 8Level - First
Living Room 
Dimensions - 20 x 17Level - First
Loft 
Dimensions - 16 x 13Level - Second
Master Bathroom 
Dimensions - 16 x 10Level - First
Master Bedroom 
Dimensions - 17 x 14Level - First
Media Room 
Dimensions - 15 x 11Level - First
Office 
Dimensions - 13 x 11Level - First
Save
Ask
Tour
Hide
Share
Exterior Features
Construction Details 
Brick
Exterior 
Private Yard
Fencing 
Back YardWoodWrought Iron
Lot Features 
Corner Lot
Patio And Porch 
Covered
Roof 
CompositionShingle
Waterfront Features 
Lake Privileges
Community Features
Association Fee 
$630.0
Association Fee Frequency 
Quarterly
Community Features 
PoolClubhouseFishingFitness CenterGolfLakeParkPlaygroundTennis Court(s)
School District 
Prosper ISD
Financing Terms Available 
CashConventionalFHAVA Loan
Schools
School District
Prosper ISD
Elementary School
Windsong Ranch
Middle School
Moseley
High School
Richland
Listing courtesy of Brianna Castillo of RE/MAX DFW Associates brianna@dallashaven.com


© 2020 North Texas Real Estate Information Systems. All rights reserved. Information is deemed reliable but is not guaranteed accurate by the MLS or NTREIS. The information being provided is for the consumer's personal, non-commercial use, and may not be reproduced, redistributed, or used for any purpose other than to identify prospective properties consumers may be interested in purchasing.
Last checked: 2026-09-09 09:15 AM CDT

Neighborhood & Commute
Source: Walkscore
Disclosure: Community information and market data powered by Constellation Data Labs. Information is deemed reliable but not guaranteed.
Save
Ask
Tour
Hide
Share
Scroll to Top