Save
Ask
Tour
Hide
Share
$550,000
82 Days On Site

Montgomery Plaza
2600 W 7th Street 2654
Fort Worth, TX 76107

For Sale|Condominium|Active
2
Beds
3
Total Baths
2
Full Baths
1
Partial Bath
1,744
SqFt
$315
/SqFt
1928
Built
Subdivision:
One Montgomery Plaza Residence Condo
County:
Tarrant
Call Now: (817) 765-6730
Is this the listing for you? We can help make it yours.
(817) 765-6730
2600 W 7th Street 26542600 W 7th Street 26542600 W 7th Street 26542600 W 7th Street 2654
Save
Ask
Tour
Hide
Share

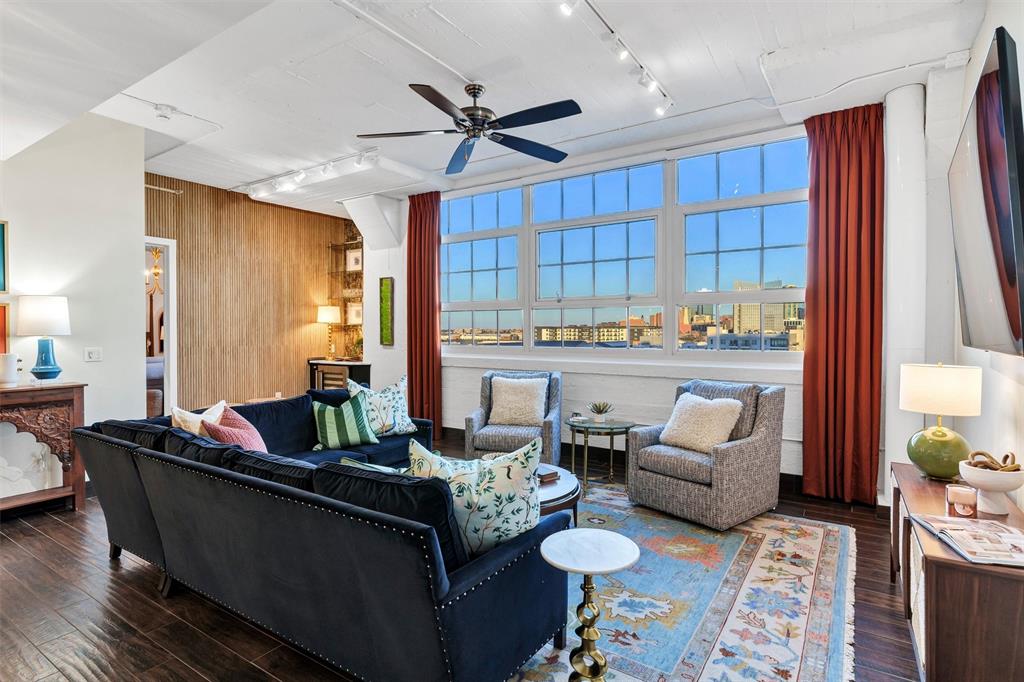
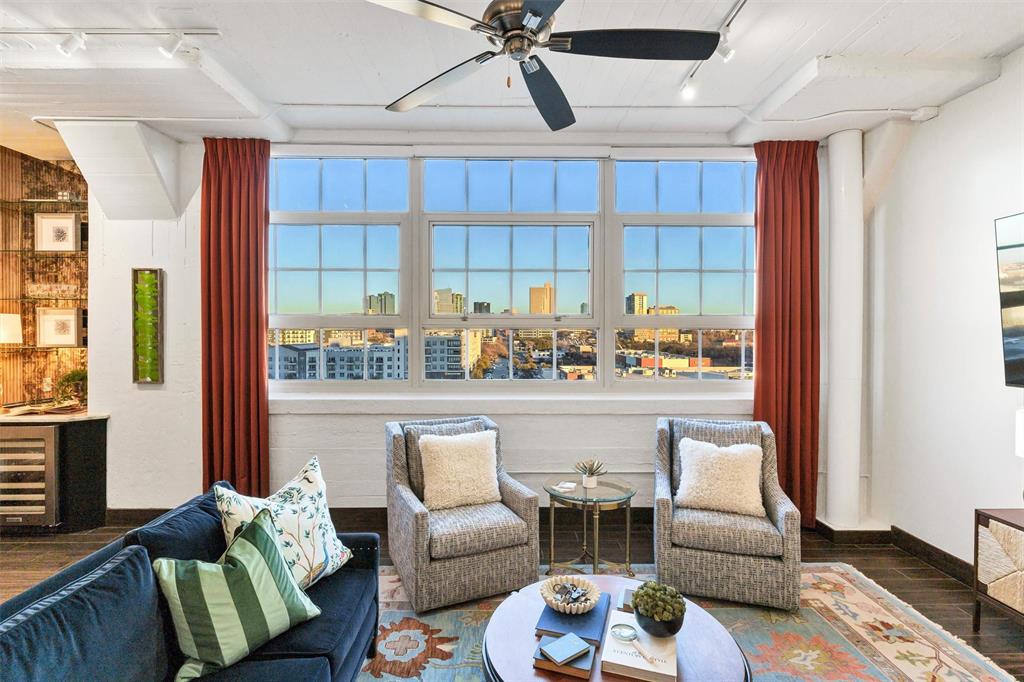
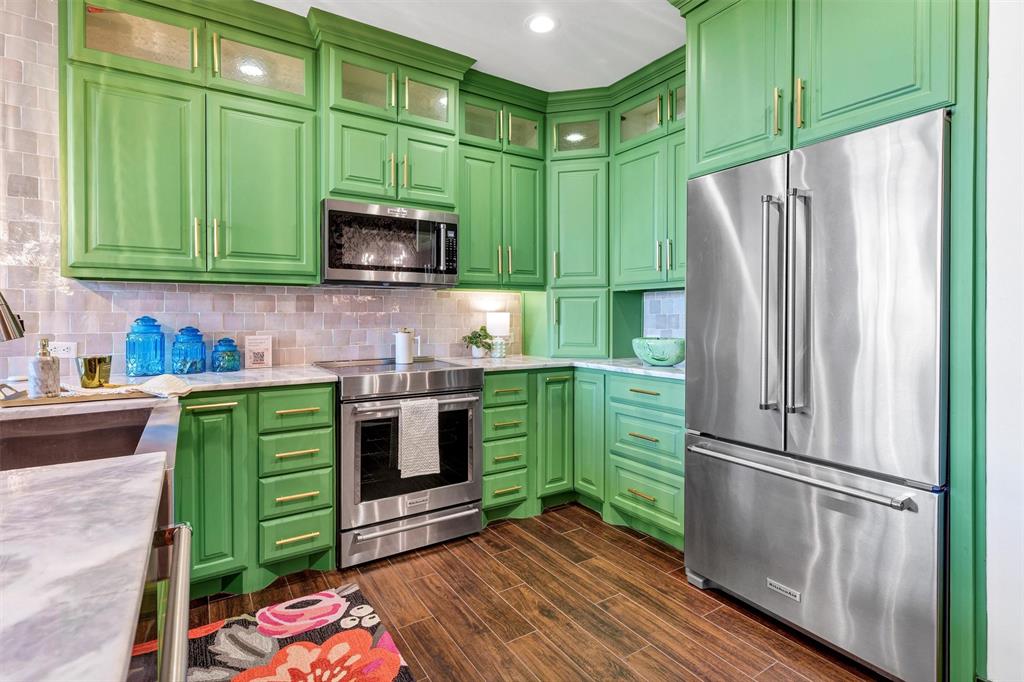
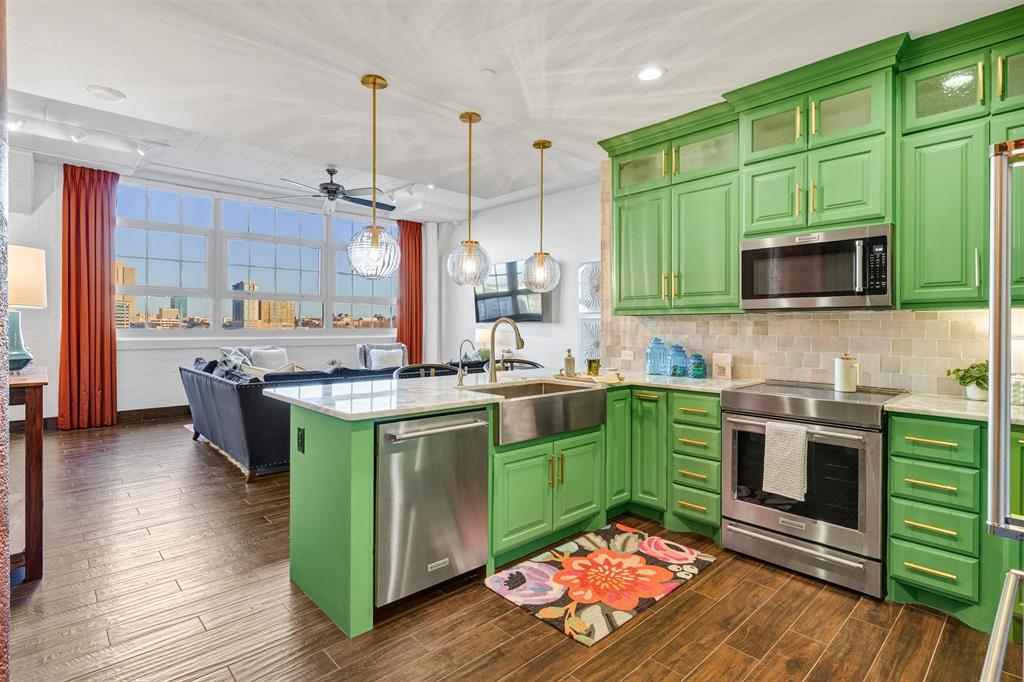
Welcome to Montgomery Plaza, Fort Worth’s iconic 1928 landmark, where this 6th-floor condo blends original industrial character with modern updates. The original concrete beams pair perfectly with big factory-style windows that bring in tons of natural light and frame gorgeous views of the Fort Worth skyline. The kitchen has been remodeled in a beautiful green, while the living area is made for hosting with a wet bar and built-in fridge so you’re never running back and forth for drinks. Custom lighting throughout gives every room its own personality. There are two split bedroms, each with its own ensuite bathroom and walk-in closet, so everyone gets their own space. The primary bathroom has a soaking tub and a stunning stacked teal tile shower. Don’t miss the custom powder room, a true showstopper for your guests. A dedicated laundry room with a utility sink rounds out the everyday conveniences. The condo comes with two prime parking spaces in the garage, and the building offers 24-hour concierge service, a top-notch gym, a theater room, and a recently refreshed one-acre rooftop pool deck with private cabanas. You’re just steps from West 7th and the Cultural District, so you get easy lock-and-leave living right in the heart of the city. Come see it today!

Save
Ask
Tour
Hide
Share
Listing Snapshot
Price 
$550,000
Days On Site 
82 Days
Bedrooms 
2
Inside Area (SqFt) 
1,744 sqft
Total Baths 
3
Full Baths 
2
Partial Baths 
1
Lot Size 
N/A
Year Built 
1928
MLS Number 
21358771
Status 
Active
Property Tax 
$11,345
HOA/Condo/Coop Fees 
$1,350 monthly
Sq Ft Source 
N/A
Friends & Family
Recent Activity
5 days agoListing updated with changes from the MLS
6 days agoPrice changed to $550,000
3 months agoListing first seen on site
General Features
Attached Garage 
Yes
Foundation 
Other
Garage 
Yes
Garage Spaces 
2
Levels 
One
Number Of Stories 
8
Parking 
AssignedCommonUndergroundAttached
Property Sub Type 
Condominium
Security 
Fire AlarmSecurity ServiceSmoke Detector(s)
Sewer 
Public Sewer
Special Circumstances 
Standard
Style 
Contemporary/ModernTraditional
Utilities 
Cable AvailableElectricity Available
Water Source 
Public
Interior Features
Appliances 
DishwasherDisposalElectric OvenElectric RangeMicrowaveWine Cooler
Cooling 
Central AirElectric
Flooring 
Ceramic TileOther
Heating 
CentralElectric
Interior 
Double VanityDry BarOpen FloorplanPantryWalk-In Closet(s)High Speed Internet
Bath-Full 
Dimensions - 9 x 8Level - First
Bath-Half 
Dimensions - 8 x 3Level - First
Bedroom-2nd Primary 
Dimensions - 11 x 12Level - First
Dining Room 
Dimensions - 8 x 12Level - First
Kitchen 
Dimensions - 13 x 12Level - First
Laundry 
Dimensions - 6 x 7Level - First
Living Room 
Dimensions - 23 x 19Level - First
Master Bathroom 
Dimensions - 10 x 11Level - First
Master Bedroom 
Dimensions - 14 x 11Level - First
Save
Ask
Tour
Hide
Share
Exterior Features
Construction Details 
BrickConcreteMetal Siding
Pool Features 
CabanaFencedIn Ground
Roof 
Other
Community Features
Accessibility Features 
Accessible Doors
Association Fee 
$1350.0
Association Fee Frequency 
Monthly
School District 
Fort Worth ISD
Financing Terms Available 
CashConventional
Schools
School District
Fort Worth ISD
Elementary School
N Hi Mt
Middle School
Stripling
High School
Arlngtnhts
Listing courtesy of Leah Littenberg of Fine Point Homes Real Estate leah@finepointhomes.com


© 2020 North Texas Real Estate Information Systems. All rights reserved. Information is deemed reliable but is not guaranteed accurate by the MLS or NTREIS. The information being provided is for the consumer's personal, non-commercial use, and may not be reproduced, redistributed, or used for any purpose other than to identify prospective properties consumers may be interested in purchasing.
Last checked: 2026-11-08 10:06 PM CST

Neighborhood & Commute
Source: Walkscore
Disclosure: Community information and market data powered by Constellation Data Labs. Information is deemed reliable but not guaranteed.
Save
Ask
Tour
Hide
Share
Scroll to Top