Save
Ask
Tour
Hide
Share
$235,000
26 Days On Site

1208 Savage Drive
Fort Worth, TX 76134

For Sale|Single Family Residence|Active
3
Beds
2
Total Baths
2
Full Baths
1,115
SqFt
$211
/SqFt
1955
Built
Subdivision:
View Park Add
County:
Tarrant
Call Now: (817) 765-6730
Is this the listing for you? We can help make it yours.
(817) 765-6730
1208 Savage Drive1208 Savage Drive1208 Savage Drive1208 Savage Drive
Save
Ask
Tour
Hide
Share

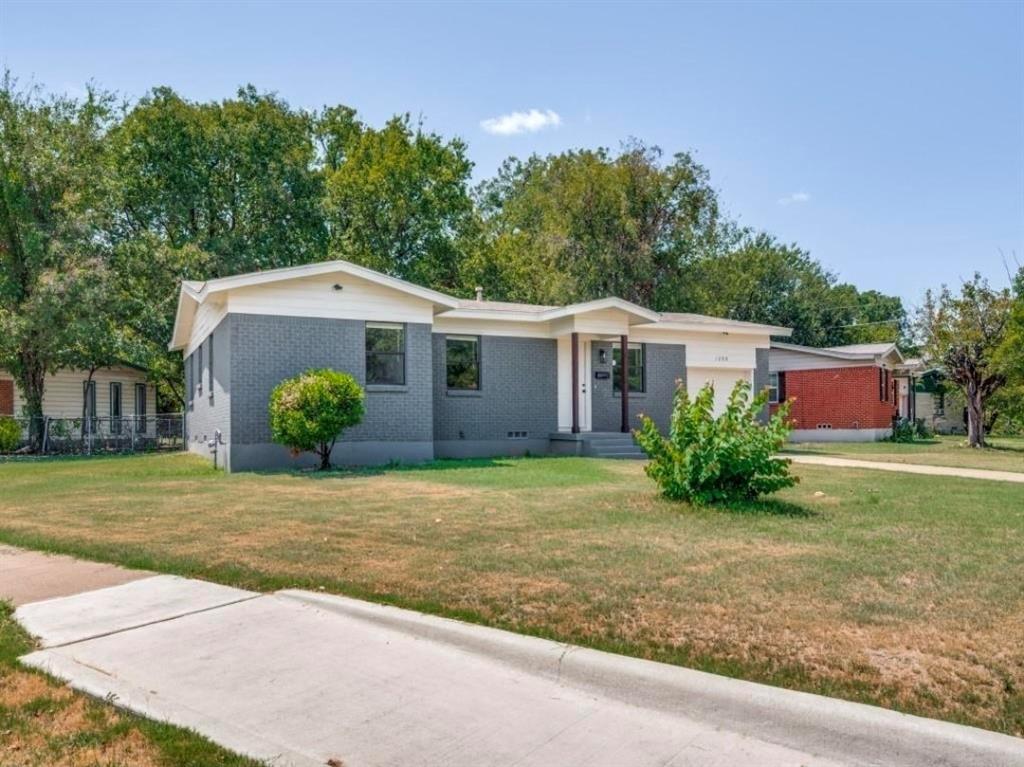
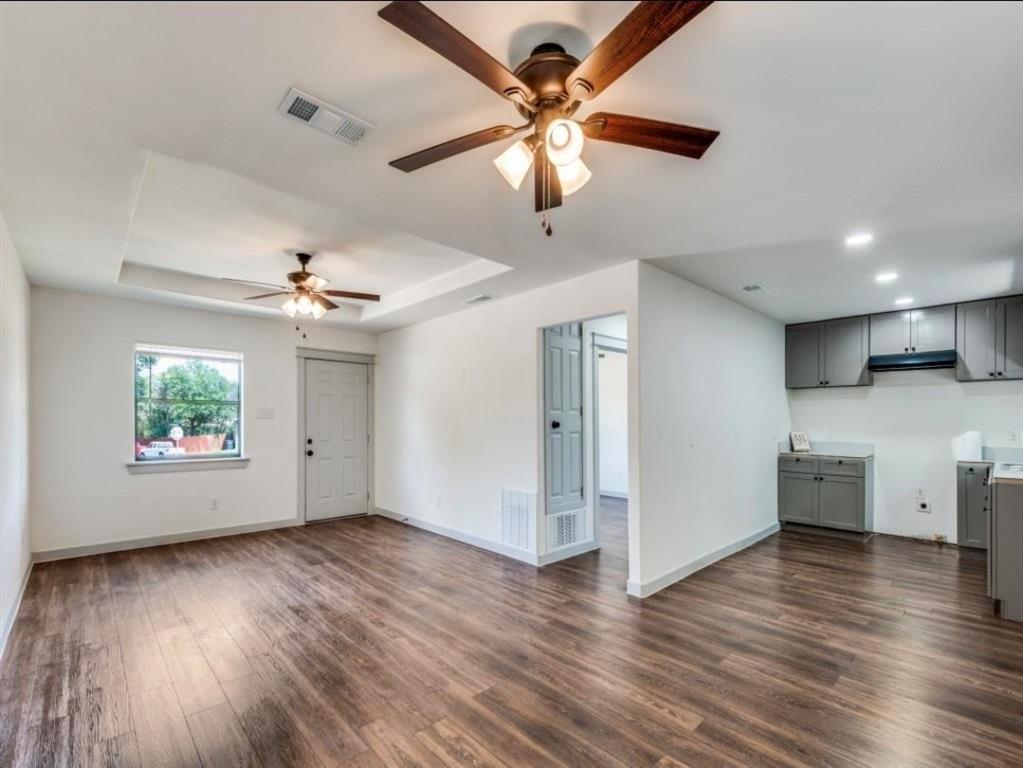
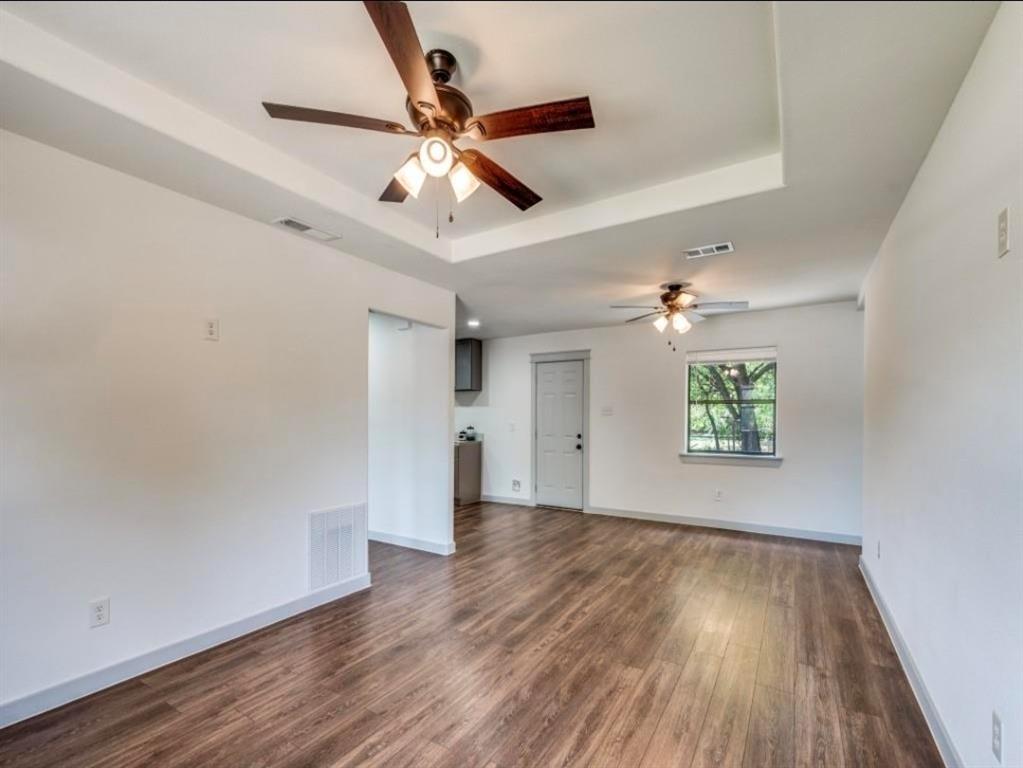
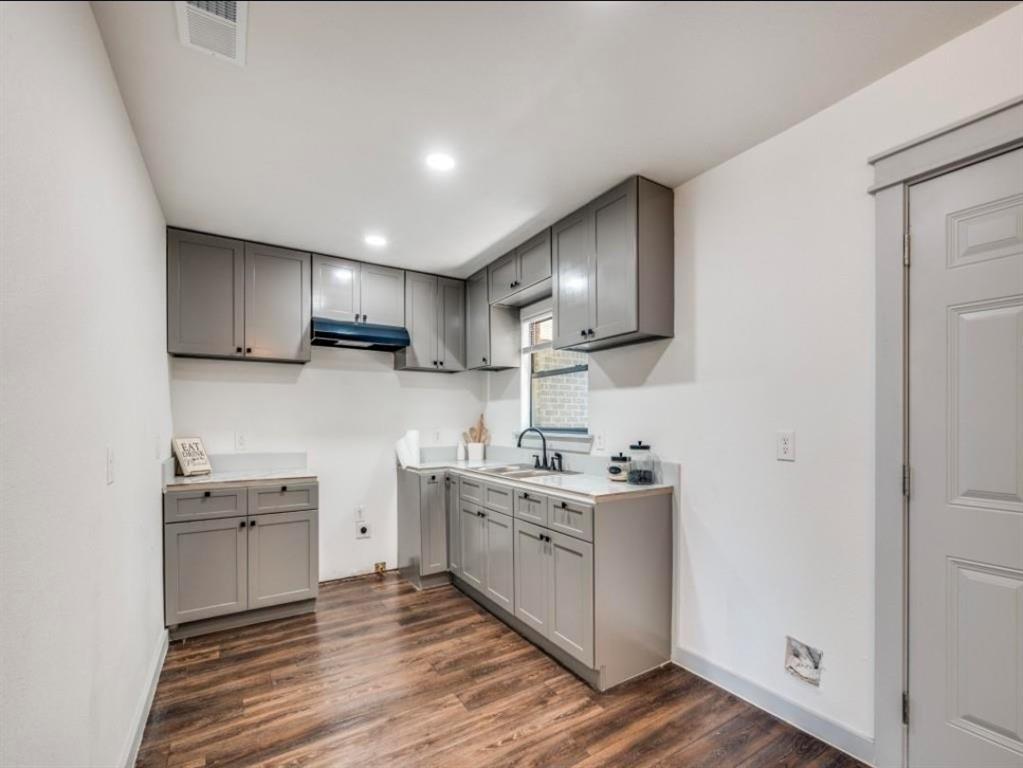
Situated on a desirable corner lot with an oversized backyard, this home was fully remodeled in 2025 and is move-in ready. The open-concept kitchen, living, and dining areas offer a functional layout with plenty of natural light. Updates include luxury waterproof vinyl flooring, shaker-style cabinetry, interior doors, ceiling fans, energy-efficient HVAC, spray-foam insulation, plumbing, electrical wiring, water heater, and fresh interior and exterior paint. Both bathrooms feature updated tiled showers and modern finishes. The oversized backyard provides plenty of space for outdoor entertaining, pets, play, or future possibilities. A beautifully updated home offering modern finishes, energy-efficient improvements, and a spacious corner-lot setting.

Save
Ask
Tour
Hide
Share
Listing Snapshot
Price 
$235,000
Days On Site 
26 Days
Bedrooms 
3
Inside Area (SqFt) 
1,115 sqft
Total Baths 
2
Full Baths 
2
Partial Baths 
N/A
Lot Size 
0.202 Acres
Year Built 
1955
MLS® Number 
21358740
Status 
Active
Property Tax 
$2,178
HOA/Condo/Coop Fees 
N/A
Sq Ft Source 
N/A
Friends & Family
Recent Activity
2 weeks agoListing updated with changes from the MLS®
2 weeks agoPrice changed to $235,000
4 weeks agoListing first seen on site
General Features
Acres 
0.202
Attached Garage 
Yes
Foundation 
Pillar/Post/Pier
Garage 
Yes
Garage Spaces 
1
Levels 
One
Parking 
DrivewayGarageAttached
Property Sub Type 
Single Family Residence
Sewer 
Public Sewer
Special Circumstances 
Standard
Utilities 
Electricity Available
Water Source 
Public
Interior Features
Appliances 
Electric RangeGas Range
Cooling 
Central AirElectricENERGY STAR Qualified Equipment
Flooring 
TileVinyl
Heating 
CentralElectricENERGY STAR Qualified Equipment
Interior 
Open FloorplanTile CountersHigh Speed Internet
Laundry Features 
Electric Dryer HookupWasher Hookup
Living Room 
Dimensions - 0 x 0Level - First
Master Bedroom 
Dimensions - 0 x 0Level - First
Save
Ask
Tour
Hide
Share
Exterior Features
Fencing 
Chain Link
Lot Features 
Corner LotFew Trees
Roof 
Asphalt
Community Features
School District 
Everman ISD
Financing Terms Available 
CashConventionalFHAVA Loan
Schools
School District
Everman ISD
Elementary School
Bishop
Middle School
Charles Baxter
High School
Everman
Listing courtesy of Benny Casas of Elite Real Estate Texas bennycasasrealty@gmail.com


© 2020 North Texas Real Estate Information Systems. All rights reserved. Information is deemed reliable but is not guaranteed accurate by the MLS or NTREIS. The information being provided is for the consumer's personal, non-commercial use, and may not be reproduced, redistributed, or used for any purpose other than to identify prospective properties consumers may be interested in purchasing.
Last checked: 2026-09-09 09:56 AM CDT

Neighborhood & Commute
Source: Walkscore
Disclosure: Community information and market data powered by Constellation Data Labs. Information is deemed reliable but not guaranteed.
Save
Ask
Tour
Hide
Share
Scroll to Top