Save
Ask
Tour
Hide
Share
$599,999
26 Days On Site

3808 Trail Lake Drive
Fort Worth, TX 76109

For Sale|Single Family Residence|Active
3
Beds
2
Total Baths
2
Full Baths
1,808
SqFt
$332
/SqFt
1948
Built
Subdivision:
Westcliff Addition
County:
Tarrant
Call Now: (817) 765-6730
Is this the listing for you? We can help make it yours.
(817) 765-6730
3808 Trail Lake Drive3808 Trail Lake Drive3808 Trail Lake Drive3808 Trail Lake Drive
Save
Ask
Tour
Hide
Share

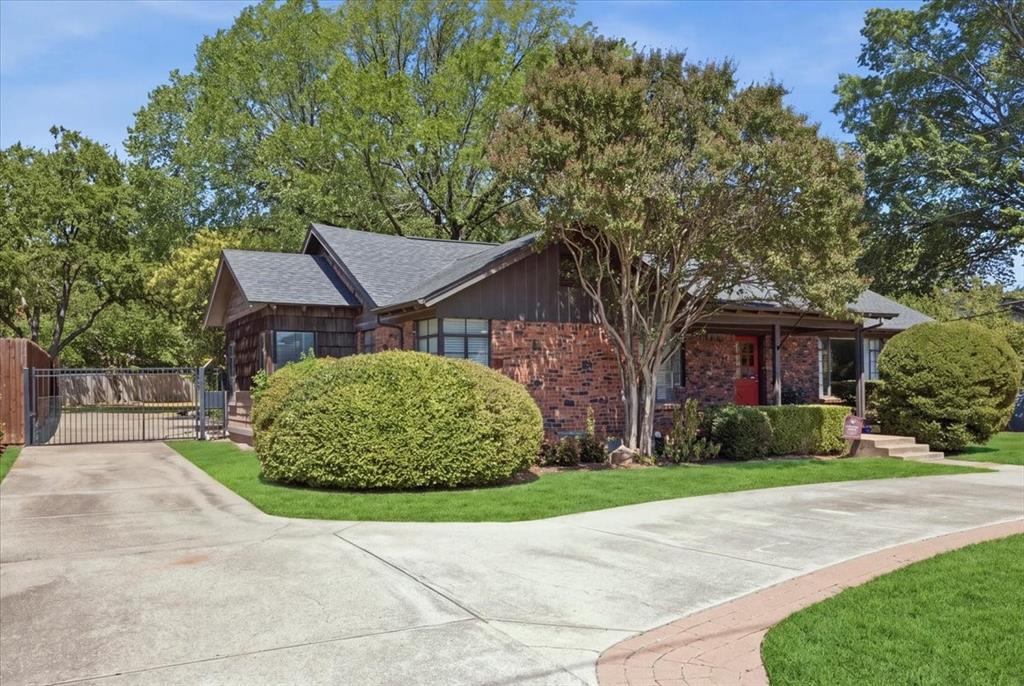
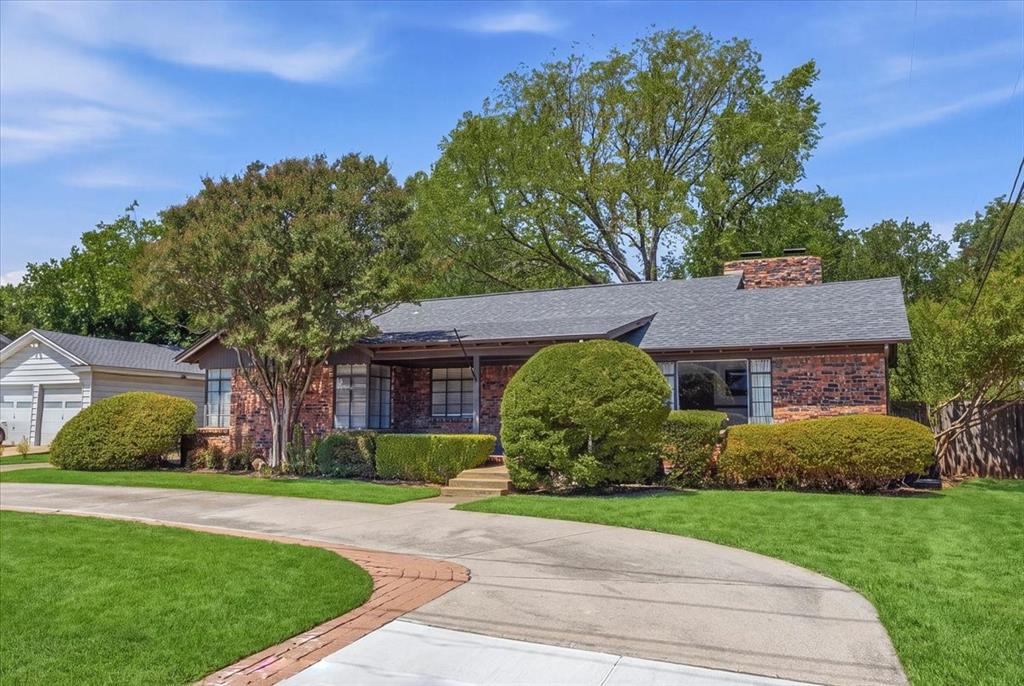
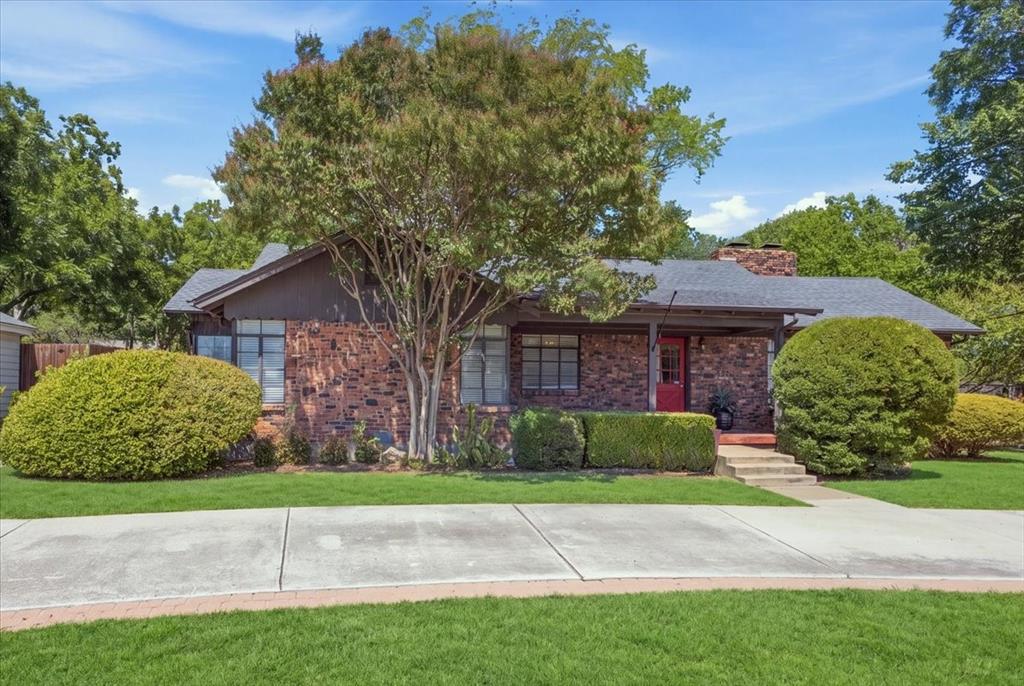
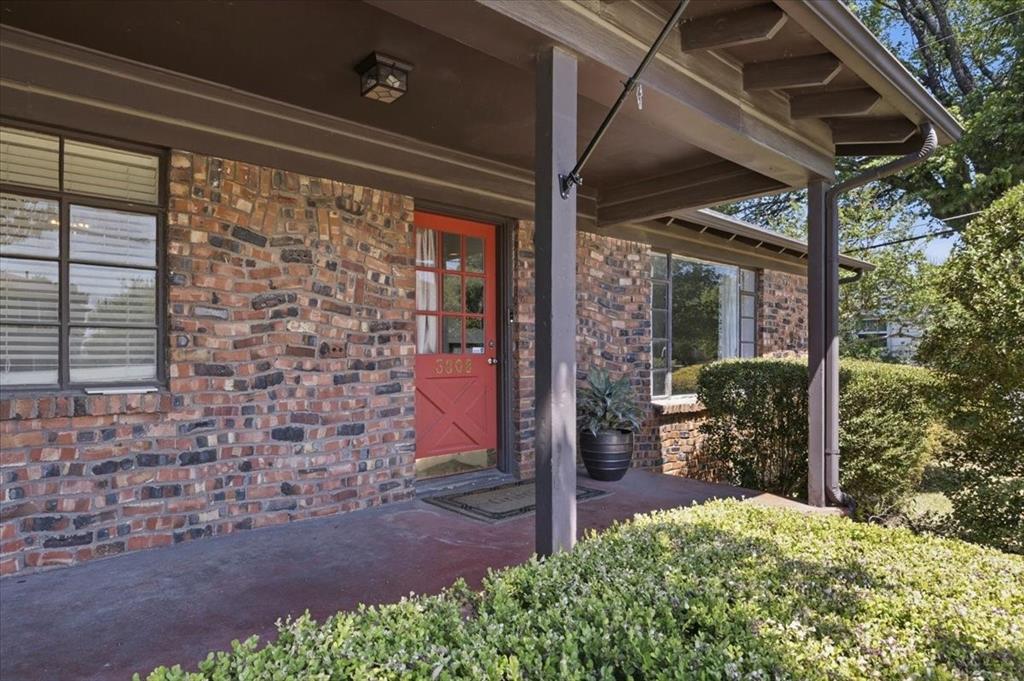
Charming Clinker Brick Cottage on a Rare Deep Lot in Westcliff! Welcome to this beautifully updated cottage in the heart of Westcliff on an extra large lot, just minutes from TCU, shopping, dining, and all that Fort Worth has to offer. The home's original clinker brick exterior — a prized, no-longer-produced hallmark of authentic period construction — gives it standout storybook charm and true character you can't replicate in new builds. Inside, recent updates shine throughout the open floor plan, where the living and dining rooms flow seamlessly into a spacious breakfast area — perfect for everyday living and entertaining alike. The kitchen features granite countertops and opens to the bright breakfast nook. The primary bedroom is generously sized with multiple windows that fill the space with natural light, while the versatile third bedroom makes an ideal second living area, nursery, or home office. Step outside to the standout feature of this property: an exceptionally deep, oversized lot with a large open backyard offering endless possibilities for future expansion, additions, a pool, or outdoor entertaining. An automatic gate and covered carport add convenience and privacy. Vintage charm, unbeatable location, and room to grow — this one checks every box!

Save
Ask
Tour
Hide
Share
Listing Snapshot
Price 
$599,999
Days On Site 
26 Days
Bedrooms 
3
Inside Area (SqFt) 
1,808 sqft
Total Baths 
2
Full Baths 
2
Partial Baths 
N/A
Lot Size 
0.349 Acres
Year Built 
1948
MLS® Number 
21358690
Status 
Active
Property Tax 
N/A
HOA/Condo/Coop Fees 
N/A
Sq Ft Source 
N/A
Friends & Family
Recent Activity
2 weeks agoListing updated with changes from the MLS®
4 weeks agoListing first seen on site
General Features
Acres 
0.349
Carport 
3
Foundation 
Pillar/Post/Pier
Levels 
One
Parking 
Electric Gate
Property Sub Type 
Single Family Residence
Sewer 
Public Sewer
Special Circumstances 
Standard
Style 
Traditional
Utilities 
Cable Available
Water Source 
Public
Interior Features
Appliances 
DishwasherDisposalGas RangeRefrigerator
Cooling 
Central Air
Fireplace 
Yes
Fireplace Features 
Gas Log
Fireplaces 
1
Flooring 
BrickCarpetTileWood
Heating 
Fireplace(s)Natural Gas
Interior 
Granite Counters
Bedroom 
Dimensions - 18 x 11Level - First
Breakfast Room 
Dimensions - 13 x 8Level - First
Dining Room 
Dimensions - 13 x 11Level - First
Kitchen 
Dimensions - 13 x 12Level - First
Living Room 
Dimensions - 20 x 13Level - First
Master Bedroom 
Dimensions - 16 x 13Level - First
Save
Ask
Tour
Hide
Share
Exterior Features
Construction Details 
Brick
Exterior 
Private Yard
Fencing 
Back YardWood
Lot Features 
Many Trees
Roof 
Composition
Community Features
School District 
Fort Worth ISD
Financing Terms Available 
CashConventionalVA Loan
Schools
School District
Fort Worth ISD
Elementary School
Westcliff
Middle School
Mclean
High School
Paschal
Listing courtesy of Margaret Coulborn of Williams Trew Real Estate Margaret.Coulborn@williamstrew.com


© 2020 North Texas Real Estate Information Systems. All rights reserved. Information is deemed reliable but is not guaranteed accurate by the MLS or NTREIS. The information being provided is for the consumer's personal, non-commercial use, and may not be reproduced, redistributed, or used for any purpose other than to identify prospective properties consumers may be interested in purchasing.
Last checked: 2026-09-09 09:20 AM CDT

Neighborhood & Commute
Source: Walkscore
Disclosure: Community information and market data powered by Constellation Data Labs. Information is deemed reliable but not guaranteed.
Save
Ask
Tour
Hide
Share
Scroll to Top