Save
Ask
Tour
Hide
Share
$599,990
26 Days On Site

5840 Fresco Drive
Fort Worth, TX 76123

For Sale|Single Family Residence|Active
2
Beds
2
Total Baths
2
Full Baths
2,232
SqFt
$269
/SqFt
2026
Built
Subdivision:
Ladera at Tavolo Park
County:
Tarrant
Call Now: (817) 765-6730
Is this the listing for you? We can help make it yours.
(817) 765-6730
Upcoming Open Houses
Sat, Sep 12, 11:00 AM - 1:00 PM
5840 Fresco Drive5840 Fresco Drive5840 Fresco Drive5840 Fresco Drive
Save
Ask
Tour
Hide
Share

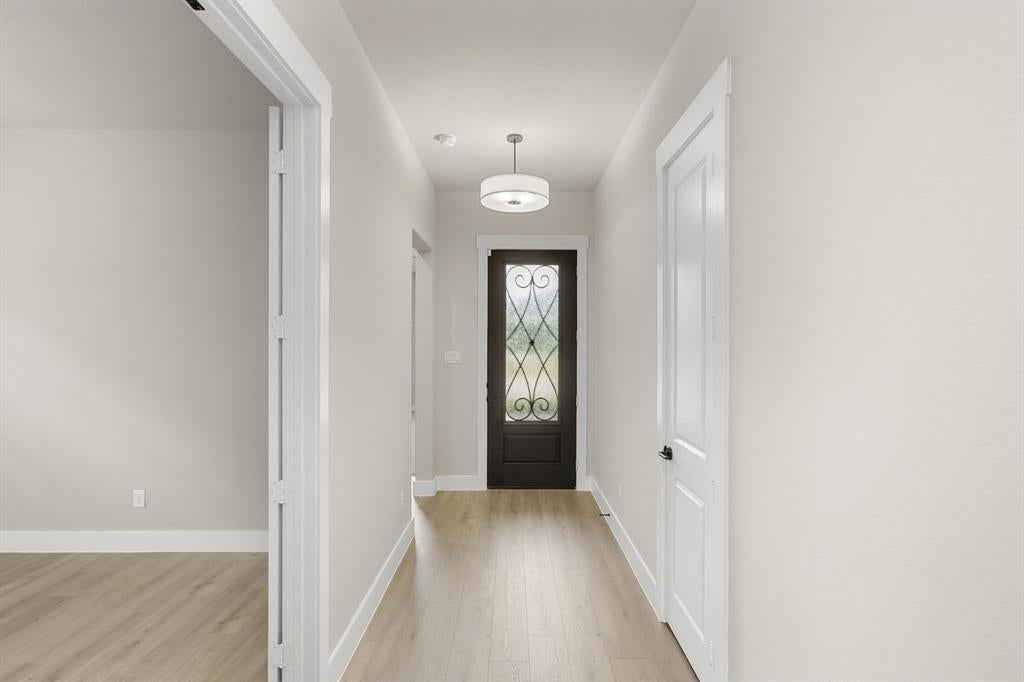
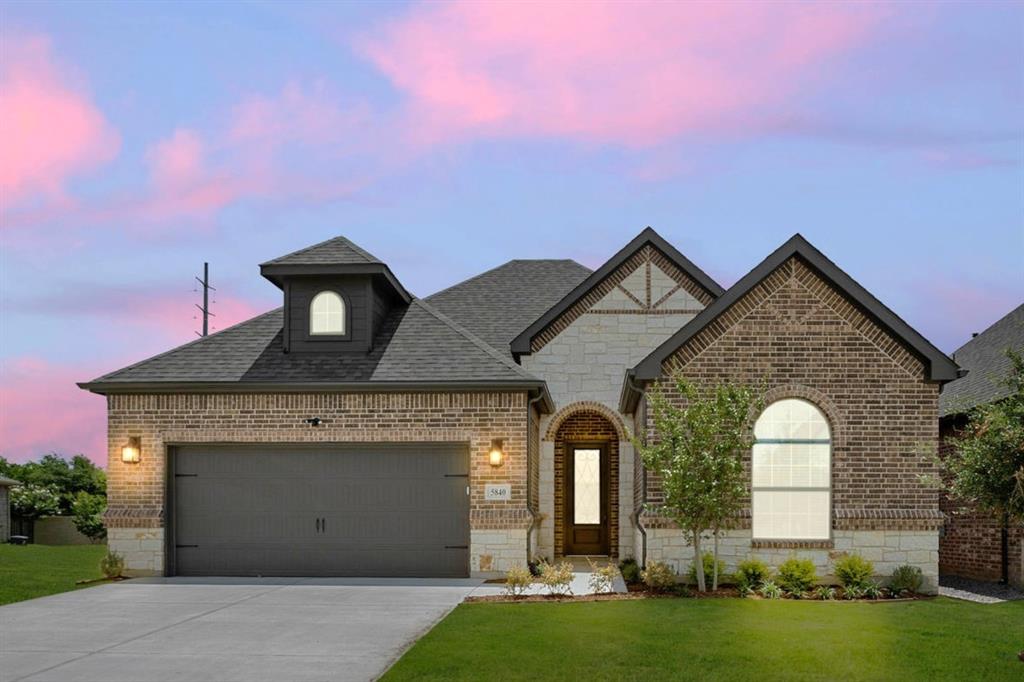
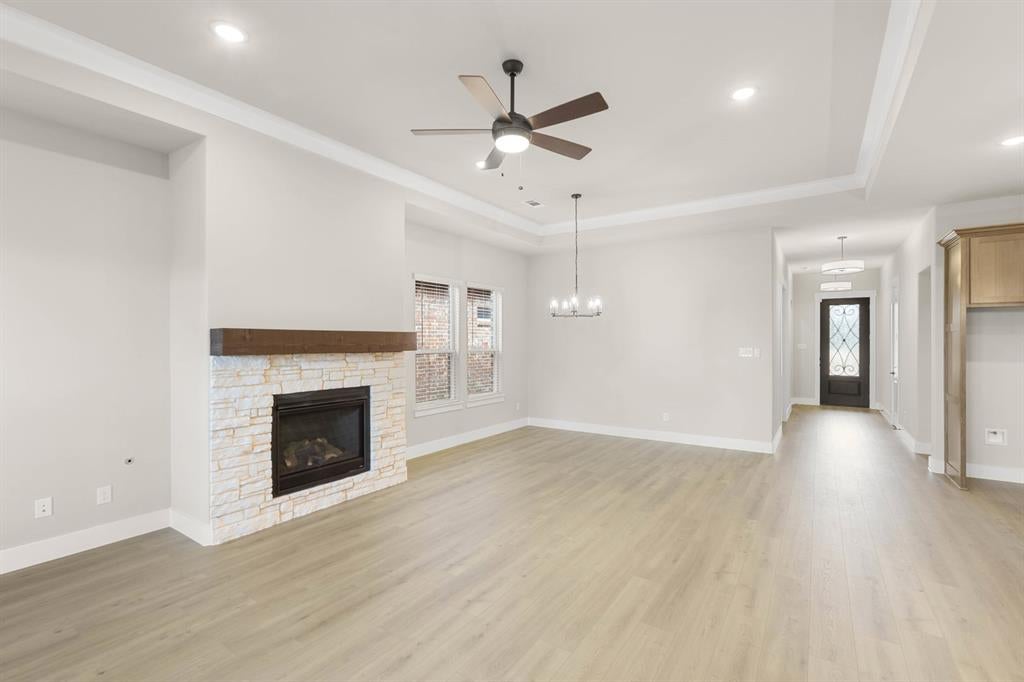
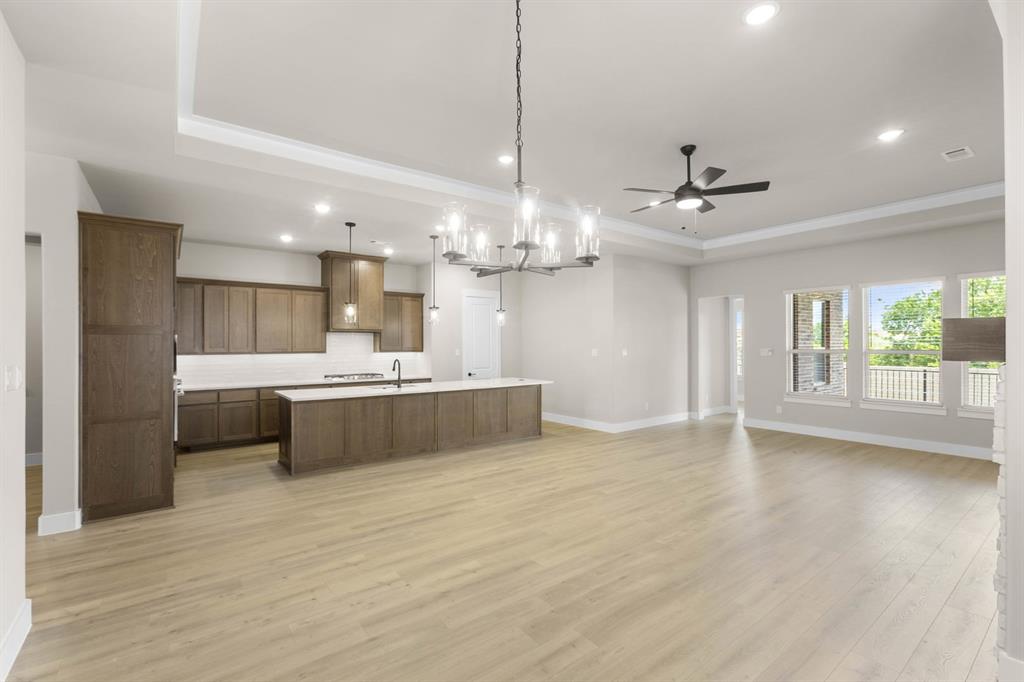
MLS# 21358639 - Built by Ladera Living - Ready Now! ~ The Carmina , Elegant Living, Made Flexible Welcome to the Carmina—a beautifully designed single-story home that blends refined style with everyday ease. With 2 bedrooms, 2 baths, a versatile flex space, and a spacious 3-car garage, this home is thoughtfully crafted for the way you live today. At the heart of the home, a chef-inspired kitchen flows seamlessly into the open-concept living and dining areas, creating a warm, inviting space perfect for gathering. A cozy gas log fireplace anchors the room, making it just as ideal for quiet evenings as it is for entertaining friends and family. The private primary suite offers a peaceful retreat, while a separate guest suite—complete with its own bath and walk-in closet—provides comfort and privacy for visitors. A flexible bonus room gives you the freedom to create a home office, fitness space, hobby room, or cozy den—whatever fits your lifestyle. Step outside to your covered patio, an extension of your living space and the perfect place to start your morning or unwind at the end of the day. With a mudroom entry and an oversized 3-car garage, convenience meets functionality at every turn. The Carmina is elegant, adaptable, and designed for effortless living—so you can focus on what’s next.

Save
Ask
Tour
Hide
Share
Listing Snapshot
Price 
$599,990
Days On Site 
26 Days
Bedrooms 
2
Inside Area (SqFt) 
2,232 sqft
Total Baths 
2
Full Baths 
2
Partial Baths 
N/A
Lot Size 
N/A
Year Built 
2026
MLS® Number 
21358639
Status 
Active
Property Tax 
N/A
HOA/Condo/Coop Fees 
$390 monthly
Sq Ft Source 
N/A
Friends & Family
Recent Activity
yesterdayListing updated with changes from the MLS®
4 weeks agoListing first seen on site
General Features
Attached Garage 
Yes
Foundation 
Slab
Garage 
Yes
Garage Spaces 
2
Levels 
One
Parking 
Garage Door OpenerGarage Faces FrontOversizedGatedAttached
Property Condition 
New Construction
Property Sub Type 
Single Family Residence
Security 
Carbon Monoxide Detector(s)Smoke Detector(s)
Sewer 
Public Sewer
Style 
Traditional
Utilities 
Cable AvailableUnderground Utilities
Water Source 
Public
Interior Features
Appliances 
DishwasherDisposalElectric RangeGas CooktopGas Water HeaterMicrowaveVented Exhaust Fan
Cooling 
Ceiling Fan(s)Central AirElectricENERGY STAR Qualified Equipment
Fireplace 
Yes
Fireplace Features 
Living Room
Fireplaces 
1
Flooring 
CarpetCeramic TileLaminate
Heating 
Exhaust FanCentralENERGY STAR Qualified EquipmentFireplace(s)Natural Gas
Interior 
Kitchen IslandOpen FloorplanPantryWalk-In Closet(s)Wired for DataHigh Speed InternetSmart HomeWired for Sound
Laundry Features 
Electric Dryer Hookup
Bedroom 
Dimensions - 12 x 13Level - First
Bonus Room 
Dimensions - 13 x 13Level - First
Dining Room 
Dimensions - 18 x 15Level - First
Kitchen 
Dimensions - 10 x 22Level - FirstFeatures - Kitchen Island
Living Room 
Dimensions - 18 x 13Level - First
Master Bathroom 
Dimensions - 8 x 15Level - First
Master Bedroom 
Dimensions - 18 x 19Level - FirstFeatures - Walk-In Closet(s)
Save
Ask
Tour
Hide
Share
Exterior Features
Construction Details 
BrickSee RemarksStone
Exterior 
Rain Gutters
Fencing 
Back YardWrought Iron
Patio And Porch 
Covered
Roof 
Composition
Community Features
Association Fee 
$390.0
Association Fee Frequency 
Monthly
Community Features 
PoolClubhouseCurbsFitness CenterGatedSidewalksOther
School District 
Crowley ISD
Schools
School District
Crowley ISD
Elementary School
Dallas Park
Middle School
Summer Creek
High School
North Crowley
Listing courtesy of Ben Caballero of HomesUSA.com caballero@homesusa.com


© 2020 North Texas Real Estate Information Systems. All rights reserved. Information is deemed reliable but is not guaranteed accurate by the MLS or NTREIS. The information being provided is for the consumer's personal, non-commercial use, and may not be reproduced, redistributed, or used for any purpose other than to identify prospective properties consumers may be interested in purchasing.
Last checked: 2026-09-09 09:20 AM CDT

Neighborhood & Commute
Source: Walkscore
Disclosure: Community information and market data powered by Constellation Data Labs. Information is deemed reliable but not guaranteed.
Save
Ask
Tour
Hide
Share
Scroll to Top