Save
Ask
Tour
Hide
Share
$465,000
26 Days On Site

101 Cheyenne Trail
Trenton, TX 75490

For Sale|Single Family Residence|Active
4
Beds
2
Total Baths
2
Full Baths
2,165
SqFt
$215
/SqFt
2007
Built
Subdivision:
Windmill Estates
County:
Fannin
Call Now: (817) 765-6730
Is this the listing for you? We can help make it yours.
(817) 765-6730
101 Cheyenne Trail101 Cheyenne Trail101 Cheyenne Trail101 Cheyenne Trail
Save
Ask
Tour
Hide
Share

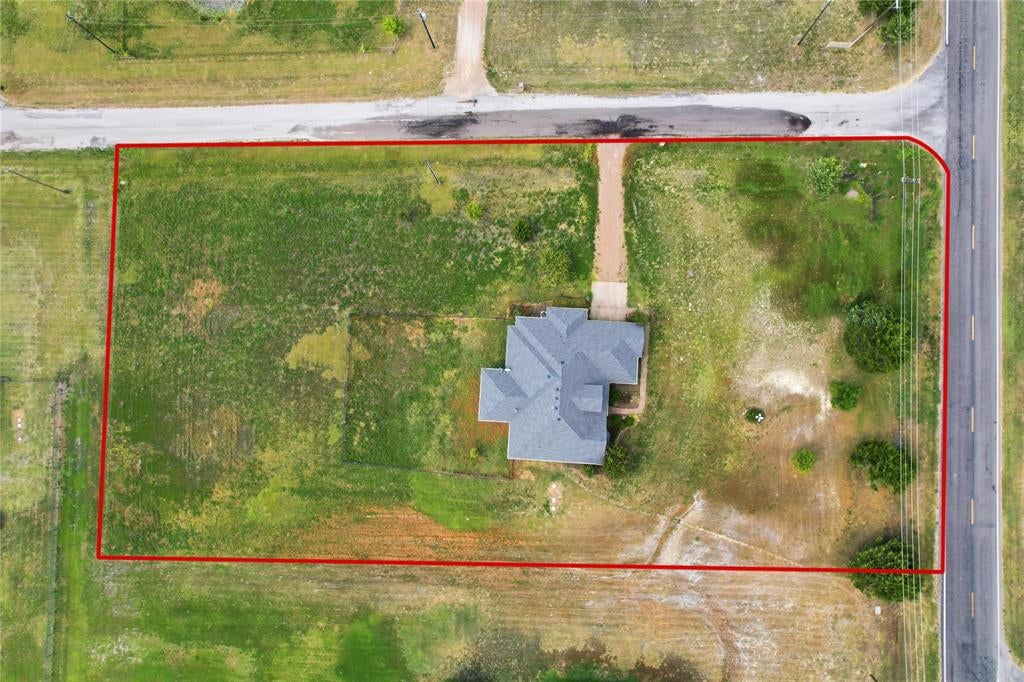
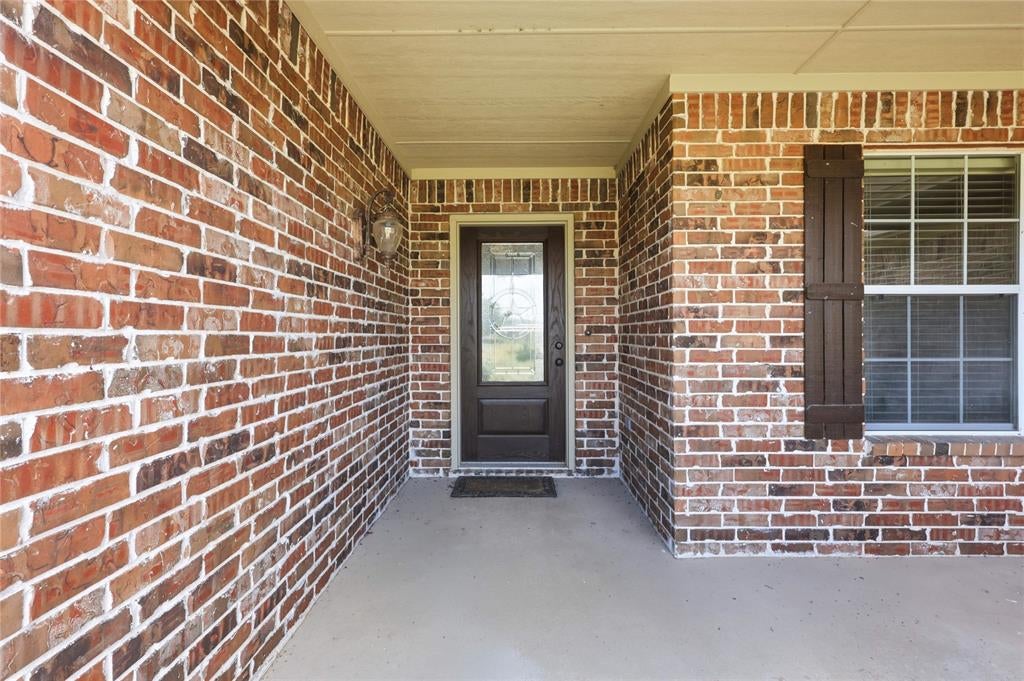
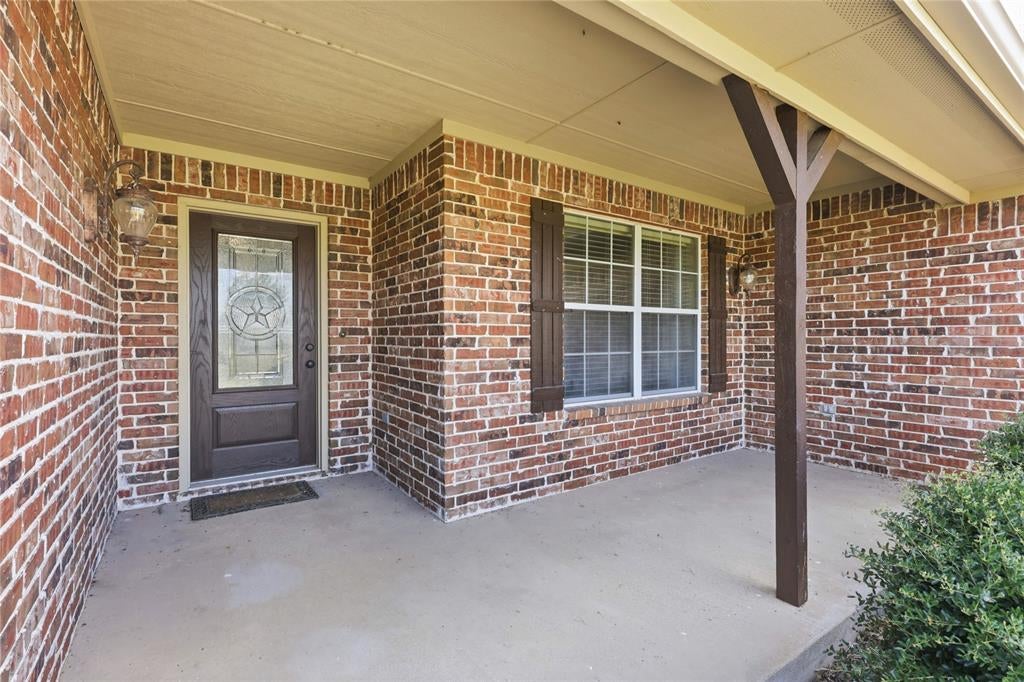
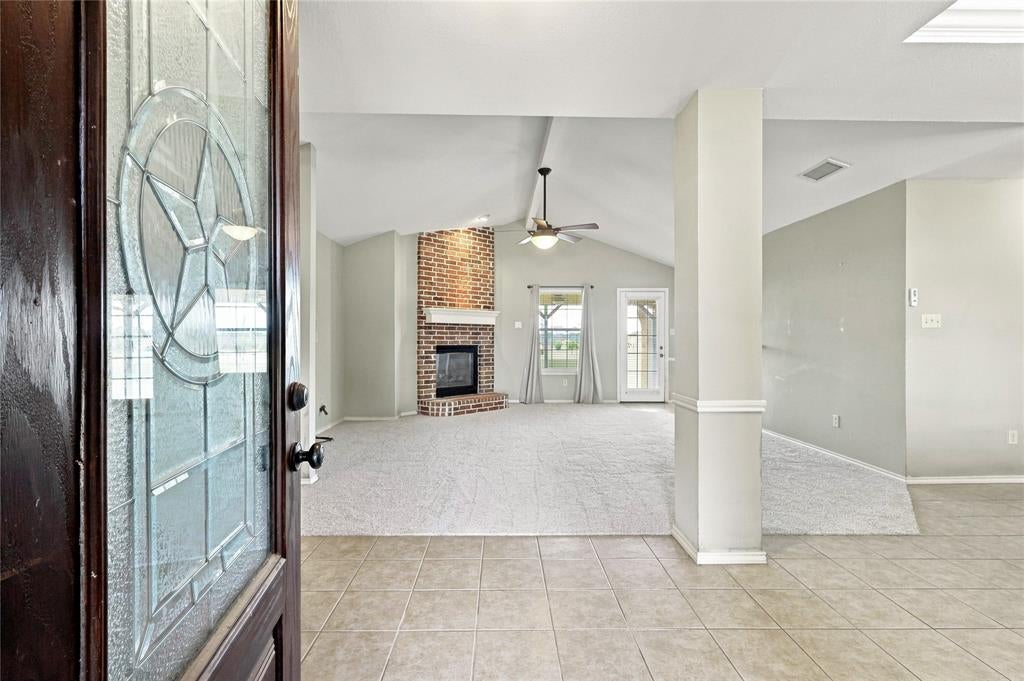
Peaceful country living meets comfortable everyday living in Trenton, Texas. Situated on 1.5 open acres in Windmill Estates with no HOA, this single-story, 4-bedroom, 2-bath home offers 2,165 square feet and plenty of room to spread out. Inside, you'll find newly installed carpet (August 2026), a spacious living room with a wood-burning fireplace, and an eat-in kitchen featuring granite countertops and plenty of space to gather. A walk-in pantry and generously sized laundry room provide additional storage and everyday convenience. The primary suite features a walk-in closet and ensuite bath with dual vanities, a separate shower, and soaking tub. Step outside to the covered patio overlooking the fenced backyard and open acreage beyond. With a 2-car garage and plenty of additional space to build a workshop, create a garden, or simply enjoy having more room around you, this property delivers the country lifestyle so many are searching for. Located in Fannin County with access to SH 121 and US 69, the home offers a quieter country setting while maintaining a convenient connection toward Melissa, McKinney, and the greater North Texas area. If you've been searching for a 4-bedroom home on acreage in Trenton with no HOA, room for a workshop, and easy access toward Collin County, 101 Cheyenne Trail deserves a closer look.

Save
Ask
Tour
Hide
Share
Listing Snapshot
Price 
$465,000
Days On Site 
26 Days
Bedrooms 
4
Inside Area (SqFt) 
2,165 sqft
Total Baths 
2
Full Baths 
2
Partial Baths 
N/A
Lot Size 
1.5 Acres
Year Built 
2007
MLS® Number 
21358631
Status 
Active
Property Tax 
$6,250
HOA/Condo/Coop Fees 
N/A
Sq Ft Source 
N/A
Friends & Family
Recent Activity
3 days agoListing updated with changes from the MLS®
4 weeks agoListing first seen on site
General Features
Acres 
1.5
Attached Garage 
Yes
Foundation 
Slab
Garage 
Yes
Garage Spaces 
2
Levels 
One
Parking 
DrivewayGarage Door OpenerGarage Faces SideGravelAttached
Property Sub Type 
Single Family Residence
Sewer 
Septic Tank
Special Circumstances 
Probate Listing
Style 
Traditional
Utilities 
Cable AvailableElectricity Available
Water Source 
Public
Interior Features
Appliances 
DishwasherDisposalElectric RangeMicrowave
Cooling 
Ceiling Fan(s)Central Air
Fireplace 
Yes
Fireplace Features 
Living Room
Fireplaces 
1
Flooring 
CarpetCeramic Tile
Heating 
Electric
Interior 
Eat-in KitchenGranite CountersHigh Speed Internet
Laundry Features 
Electric Dryer HookupWasher Hookup
Bedroom 
Dimensions - 12 x 13Level - FirstFeatures - Walk-In Closet(s)
Dining Room 
Dimensions - 11 x 13Level - First
Kitchen 
Dimensions - 10 x 11Level - FirstFeatures - Breakfast Bar, Eat-in Kitchen
Living Room 
Dimensions - 18 x 20Level - First
Master Bathroom 
Dimensions - 10 x 10Level - First
Master Bedroom 
Dimensions - 16 x 19Level - First
Save
Ask
Tour
Hide
Share
Exterior Features
Construction Details 
Brick
Fencing 
Chain LinkGate
Lot Features 
Corner Lot
Roof 
Composition
Community Features
School District 
Trenton ISD
Financing Terms Available 
CashConventionalFHAUSDA LoanVA Loan
Schools
School District
Trenton ISD
Elementary School
Trenton
Middle School
Trenton
High School
Trenton
Listing courtesy of Delisa Lapinsky of eXp Realty LLC delisa@SoldByDelisa.com


© 2020 North Texas Real Estate Information Systems. All rights reserved. Information is deemed reliable but is not guaranteed accurate by the MLS or NTREIS. The information being provided is for the consumer's personal, non-commercial use, and may not be reproduced, redistributed, or used for any purpose other than to identify prospective properties consumers may be interested in purchasing.
Last checked: 2026-09-09 09:56 AM CDT

Neighborhood & Commute
Source: Walkscore
Disclosure: Community information and market data powered by Constellation Data Labs. Information is deemed reliable but not guaranteed.
Save
Ask
Tour
Hide
Share
Scroll to Top