Save
Ask
Tour
Hide
Share
$499,000
31 Days On Site

1942 McBroom Street
Dallas, TX 75212

For Sale|Single Family Residence|Active
4
Beds
3
Total Baths
3
Full Baths
2,058
SqFt
$242
/SqFt
2020
Built
Subdivision:
Victory Gardens 04
County:
Dallas
Call Now: (817) 765-6730
Is this the listing for you? We can help make it yours.
(817) 765-6730
1942 McBroom Street1942 McBroom Street1942 McBroom Street1942 McBroom Street
Save
Ask
Tour
Hide
Share

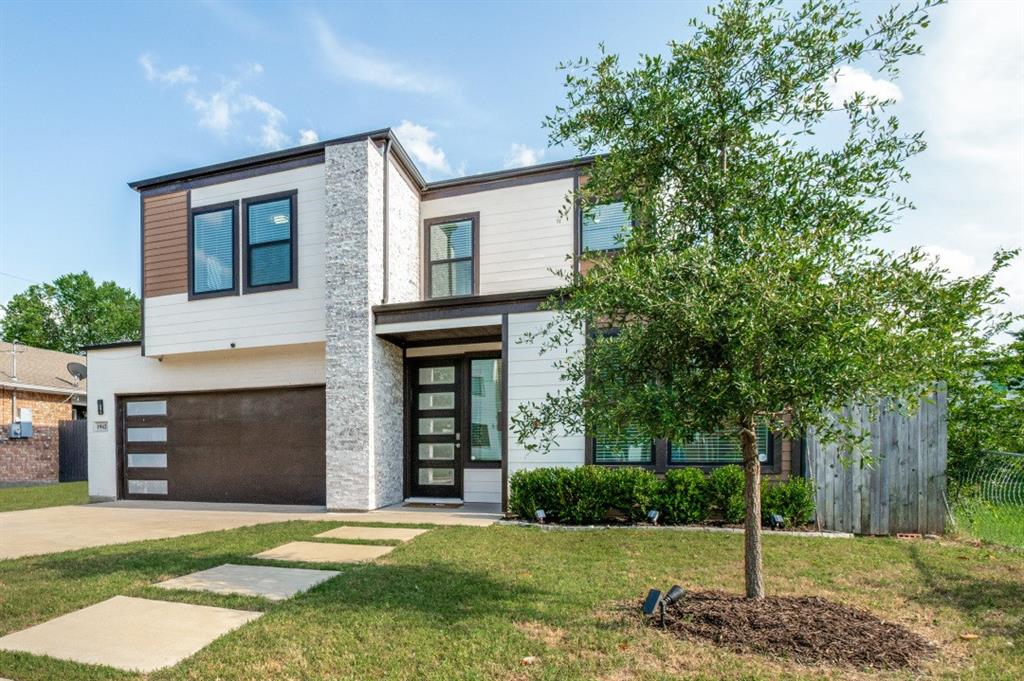
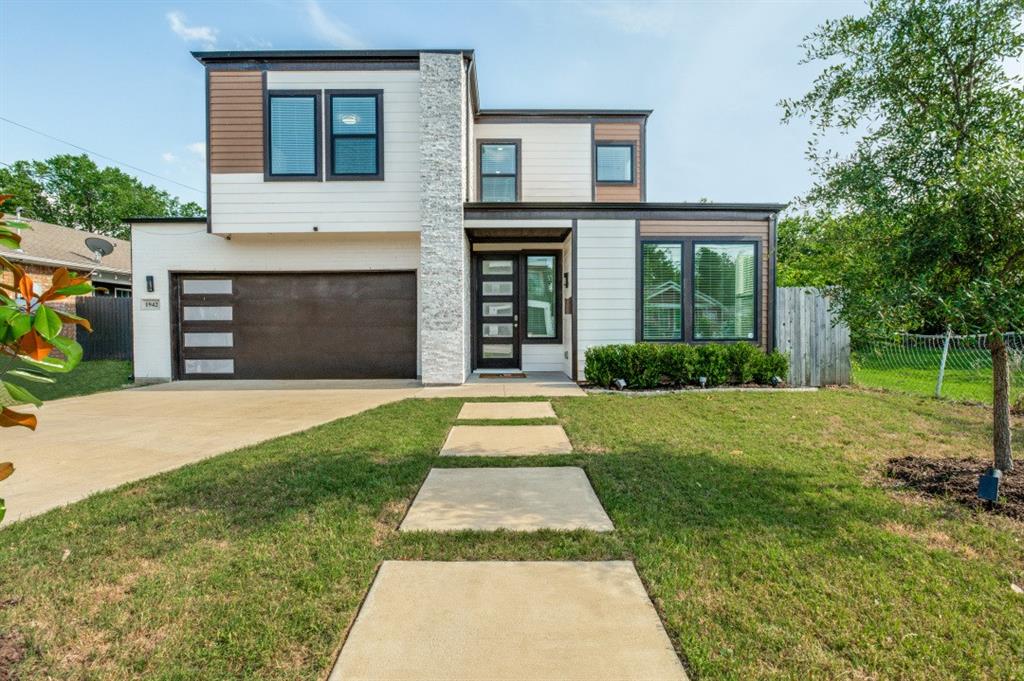
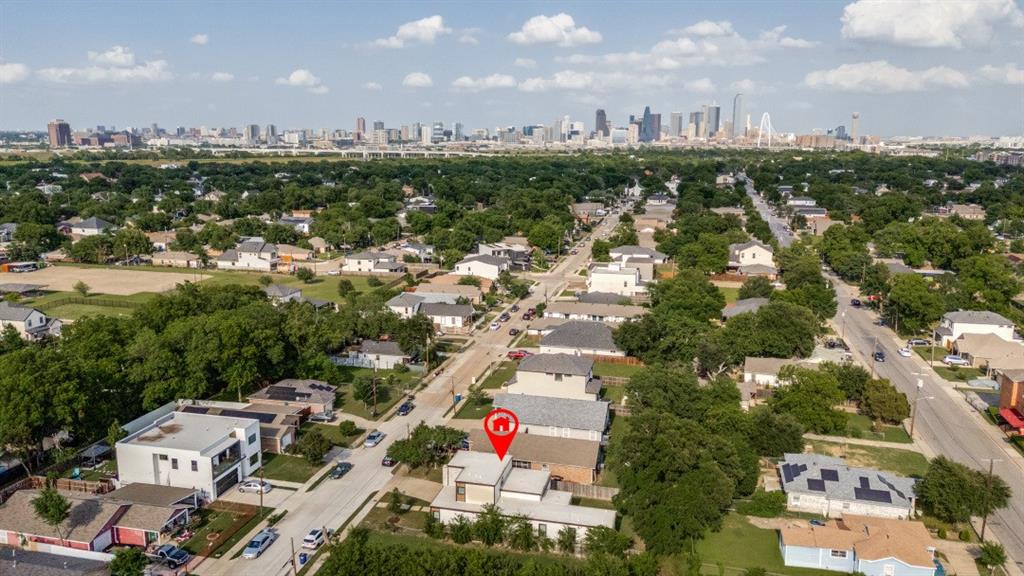
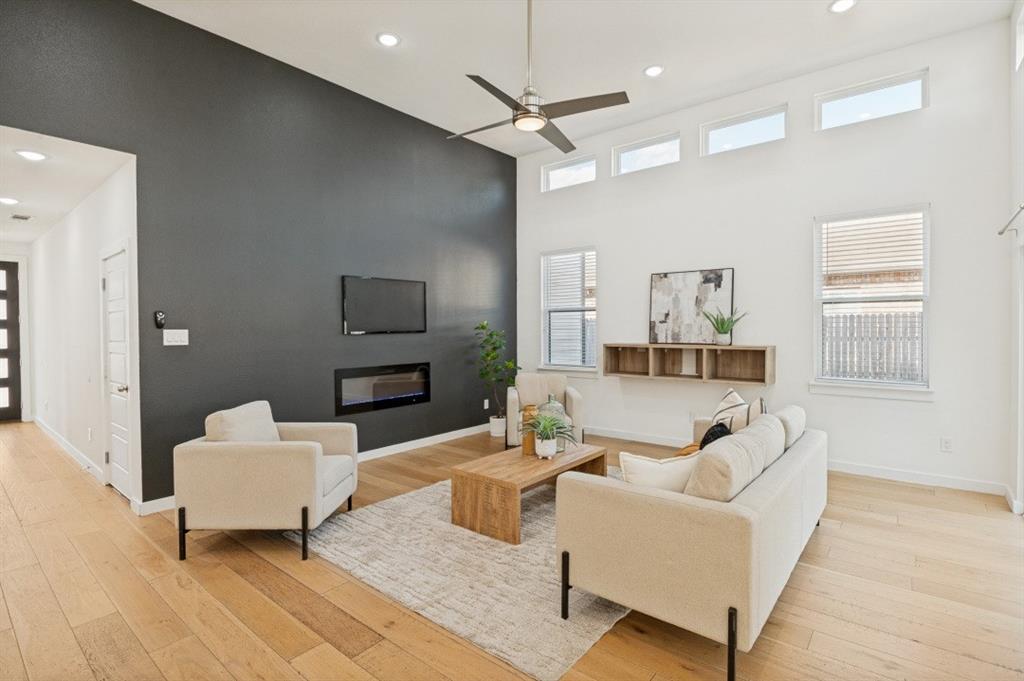
Modern. Connected. On the Move. Where contemporary design meets one of West Dallas’ most rapidly transforming areas. Just 8 minutes from Trinity Groves and 12–15 minutes from Downtown Dallas and Bishop Arts, this home puts the best of the city within easy reach. Inside, tall ceilings, an open-concept layout, sleek finishes, and beautiful natural light create a stylish, inviting living space. The first-floor primary suite offers privacy from the upstairs bedrooms and features a spacious bath with dual vanities, walk-in shower, and walk-in closet. A flexible downstairs room is perfect for a home office, second living space, or a guest suite. With new modern construction and continued investment transforming the surrounding area, this home offers the best of both worlds—easy access to the city while still providing space to relax, recharge, and enjoy coming home.

Save
Ask
Tour
Hide
Share
Listing Snapshot
Price 
$499,000
Days On Site 
31 Days
Bedrooms 
4
Inside Area (SqFt) 
2,058 sqft
Total Baths 
3
Full Baths 
3
Partial Baths 
N/A
Lot Size 
0.13 Acres
Year Built 
2020
MLS® Number 
21358616
Status 
Active
Property Tax 
$11,566
HOA/Condo/Coop Fees 
N/A
Sq Ft Source 
N/A
Friends & Family
Recent Activity
4 weeks agoListing updated with changes from the MLS®
a month agoListing first seen on site
General Features
Acres 
0.13
Attached Garage 
Yes
Foundation 
Slab
Garage 
Yes
Garage Spaces 
2
Levels 
Two
Parking 
DrivewayEnclosedGarageGarage Door OpenerAttached
Property Sub Type 
Single Family Residence
Security 
Security System OwnedSmoke Detector(s)
Sewer 
Public Sewer
Special Circumstances 
Standard
Style 
Contemporary/Modern
Water Source 
Public
Interior Features
Appliances 
DishwasherDisposalElectric OvenElectric RangeElectric Water HeaterMicrowaveRefrigerator
Cooling 
Ceiling Fan(s)Central AirElectric
Fireplace 
Yes
Fireplace Features 
DecorativeElectric
Fireplaces 
1
Flooring 
CarpetTileWood
Heating 
Electric
Interior 
Eat-in KitchenKitchen IslandOpen FloorplanWalk-In Closet(s)
Dining Room 
Dimensions - 11 x 11Level - First
Living Room 
Dimensions - 18 x 17Level - FirstFeatures - Ceiling Fan(s)
Master Bathroom 
Dimensions - 13 x 13Level - First
Master Bedroom 
Dimensions - 15 x 13Level - FirstFeatures - Ceiling Fan(s)
Save
Ask
Tour
Hide
Share
Exterior Features
Construction Details 
Stone
Fencing 
Wood
Roof 
Flat
Community Features
School District 
Dallas ISD
Financing Terms Available 
CashConventional
Schools
School District
Dallas ISD
Elementary School
Carr
Middle School
West Dallas
High School
Pinkston
Listing courtesy of John Neece of Paragon, REALTORS jwneece@paragonrealtors.com


© 2020 North Texas Real Estate Information Systems. All rights reserved. Information is deemed reliable but is not guaranteed accurate by the MLS or NTREIS. The information being provided is for the consumer's personal, non-commercial use, and may not be reproduced, redistributed, or used for any purpose other than to identify prospective properties consumers may be interested in purchasing.
Last checked: 2026-09-14 06:43 AM CDT

Neighborhood & Commute
Source: Walkscore
Disclosure: Community information and market data powered by Constellation Data Labs. Information is deemed reliable but not guaranteed.
Save
Ask
Tour
Hide
Share
Scroll to Top