Save
Ask
Tour
Hide
Share
$499,900
20 Days On Site

114 Starlite Drive
Murphy, TX 75094

For Sale|Single Family Residence|Active
3
Beds
2
Total Baths
2
Full Baths
2,042
SqFt
$245
/SqFt
1979
Built
Subdivision:
Skyline Acres Sec IV
County:
Collin
Call Now: (817) 765-6730
Is this the listing for you? We can help make it yours.
(817) 765-6730
114 Starlite Drive114 Starlite Drive114 Starlite Drive114 Starlite Drive
Save
Ask
Tour
Hide
Share

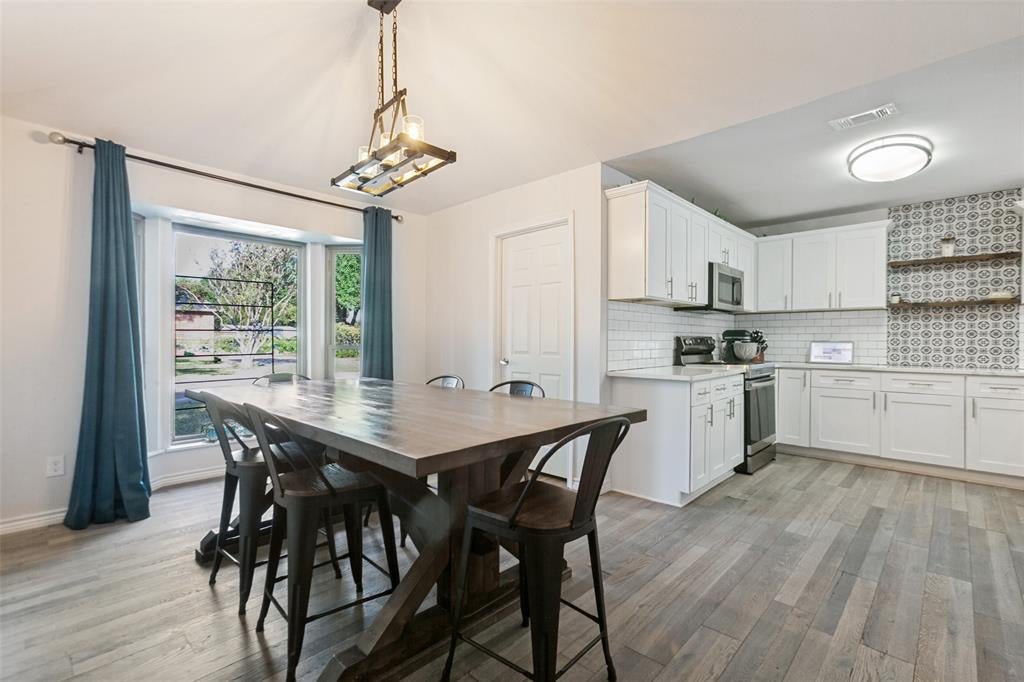
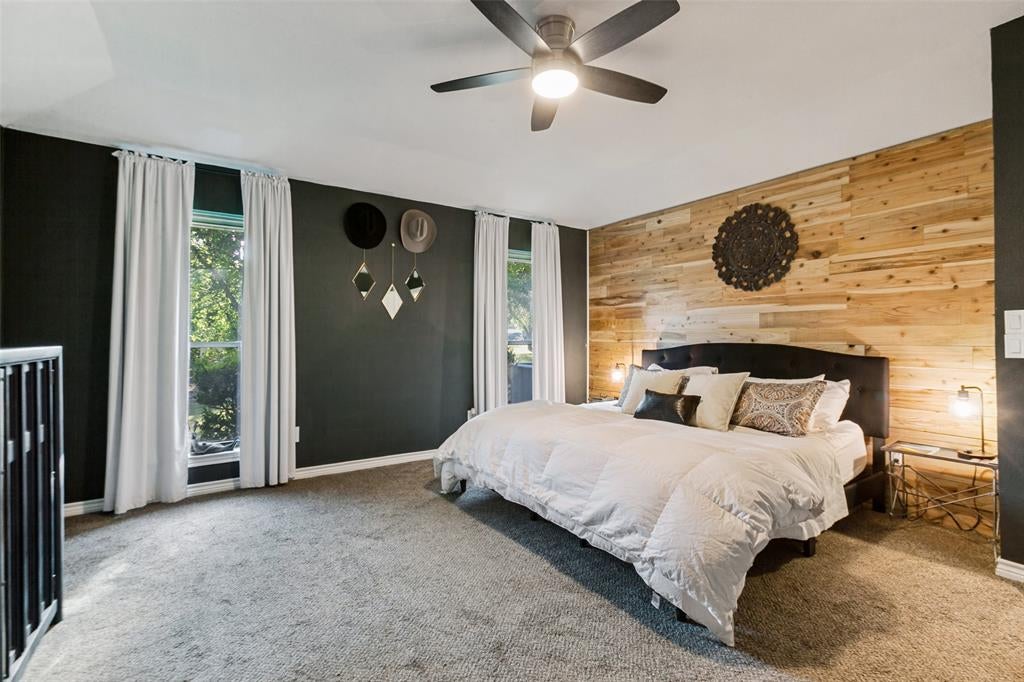
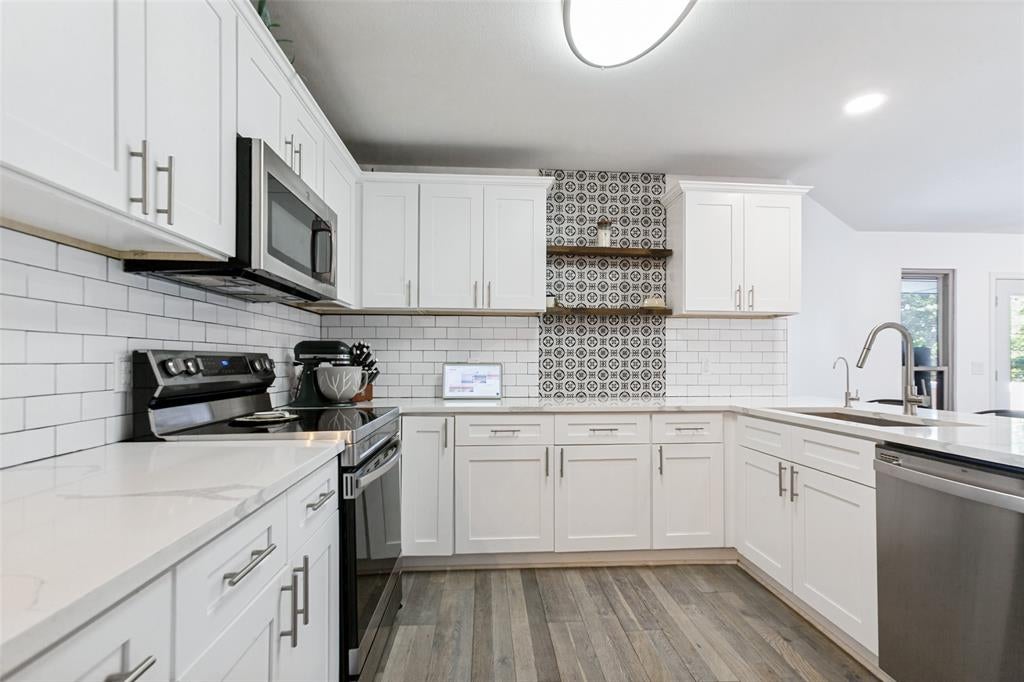
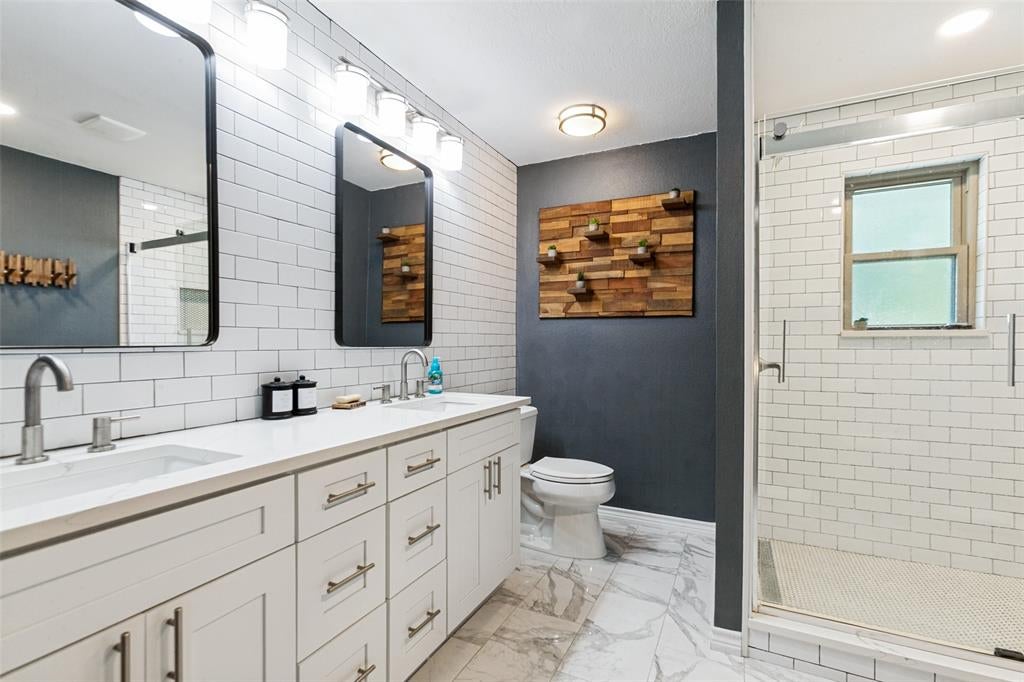
ACRE LOT & NO HOA!! Welcome to 114 Starlite, a stunning, fully updated ranch-style beauty nestled on a rare, country-sized 1-acre lot in Murphy, Texas. This 3 bedroom, 2 baths single story home spans over 2,000 square feet, this meticulously maintained single-family home perfectly balances serene country-style living with seamless access to top-tier city conveniences. Step inside to an expansive, sun-drenched layout featuring premium updates at every turn. The heart of the home boasts a chef-inspired kitchen complete with brand-new custom cabinetry, gorgeous quartz countertops, and modern flooring. Both full bathrooms have been comprehensively modernized with high-end fixtures and contemporary finishes. This home also features 2 car garage, 2 covered carports, a tornado shelter and lush trees to give you that peaceful and private feel that feels perfectly at home. Boasting a beautiful brick exterior, an expansive backyard perfect for entertaining, and in a highly coveted location within the award-winning Plano ISD school district, this property offers an unparalleled lifestyle opportunity with no HOA fees. Come take a look and call this gorgeous home, your next home!

Save
Ask
Tour
Hide
Share
Listing Snapshot
Price 
$499,900
Days On Site 
20 Days
Bedrooms 
3
Inside Area (SqFt) 
2,042 sqft
Total Baths 
2
Full Baths 
2
Partial Baths 
N/A
Lot Size 
1 Acre
Year Built 
1979
MLS® Number 
21358594
Status 
Active
Property Tax 
$7,598
HOA/Condo/Coop Fees 
N/A
Sq Ft Source 
N/A
Friends & Family
Recent Activity
19 hours agoListing updated with changes from the MLS®
yesterdayPrice changed to $499,900
3 weeks agoListing first seen on site
General Features
Acres 
1
Attached Garage 
Yes
Carport 
2
Foundation 
Slab
Garage 
Yes
Garage Spaces 
2
Levels 
One
Parking 
CoveredDetached CarportDrivewayGarage Door OpenerGarage Faces SideGravelRV Access/ParkingAttached
Property Sub Type 
Single Family Residence
Sewer 
Public Sewer
Special Circumstances 
Standard
Utilities 
Cable AvailableElectricity Connected
Water Source 
Public
Interior Features
Appliances 
DishwasherDisposalElectric RangeMicrowave
Cooling 
Central Air
Fireplace 
Yes
Fireplace Features 
Family RoomWood Burning
Fireplaces 
1
Flooring 
Ceramic TileWood
Heating 
Central
Interior 
Eat-in KitchenGranite CountersPantryWalk-In Closet(s)High Speed Internet
Bedroom 
Dimensions - 12 x 10Level - First
Dining Room 
Dimensions - 14 x 9Level - First
Kitchen 
Dimensions - 11 x 8Level - FirstFeatures - Breakfast Bar, Eat-in Kitchen, Pantry
Living Room 
Dimensions - 18 x 16Level - FirstFeatures - Ceiling Fan(s)
Office 
Dimensions - 15 x 10Level - First
Save
Ask
Tour
Hide
Share
Exterior Features
Exterior 
Lighting
Fencing 
Chain Link
Lot Features 
Few TreesInterior LotLandscapedSubdivided
Other Structures 
Shed(s)
Patio And Porch 
Patio
Roof 
Composition
Community Features
School District 
Plano ISD
Financing Terms Available 
CashConventionalFHAVA LoanAssumable
Schools
School District
Plano ISD
Elementary School
Miller
Middle School
Murphy
High School
Mcmillen
Listing courtesy of Renee Uberta of LPT Realty, LLC ubertahometeam@gmail.com


© 2020 North Texas Real Estate Information Systems. All rights reserved. Information is deemed reliable but is not guaranteed accurate by the MLS or NTREIS. The information being provided is for the consumer's personal, non-commercial use, and may not be reproduced, redistributed, or used for any purpose other than to identify prospective properties consumers may be interested in purchasing.
Last checked: 2026-09-09 09:51 AM CDT

Neighborhood & Commute
Source: Walkscore
Disclosure: Community information and market data powered by Constellation Data Labs. Information is deemed reliable but not guaranteed.
Save
Ask
Tour
Hide
Share
Scroll to Top