
6757 Lost Star LaneFort Worth, TX 76132
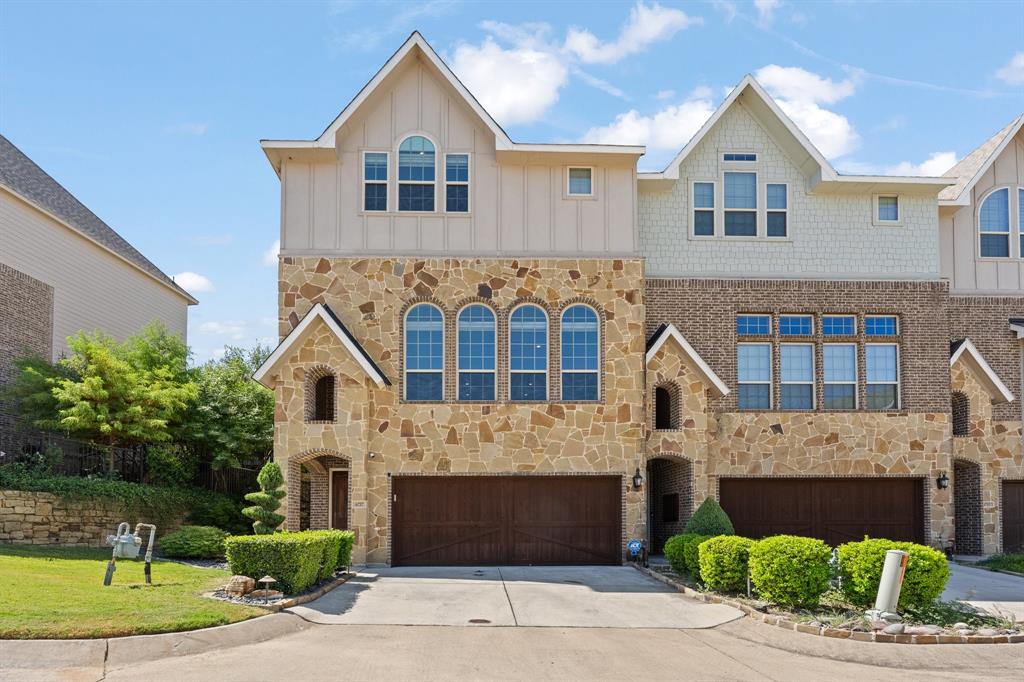
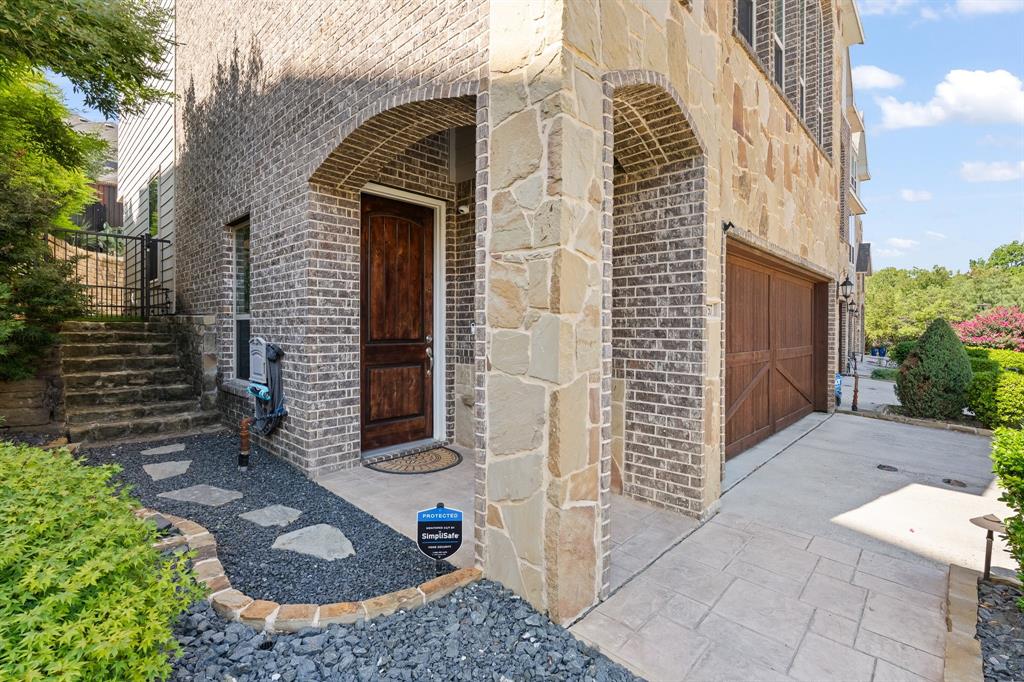
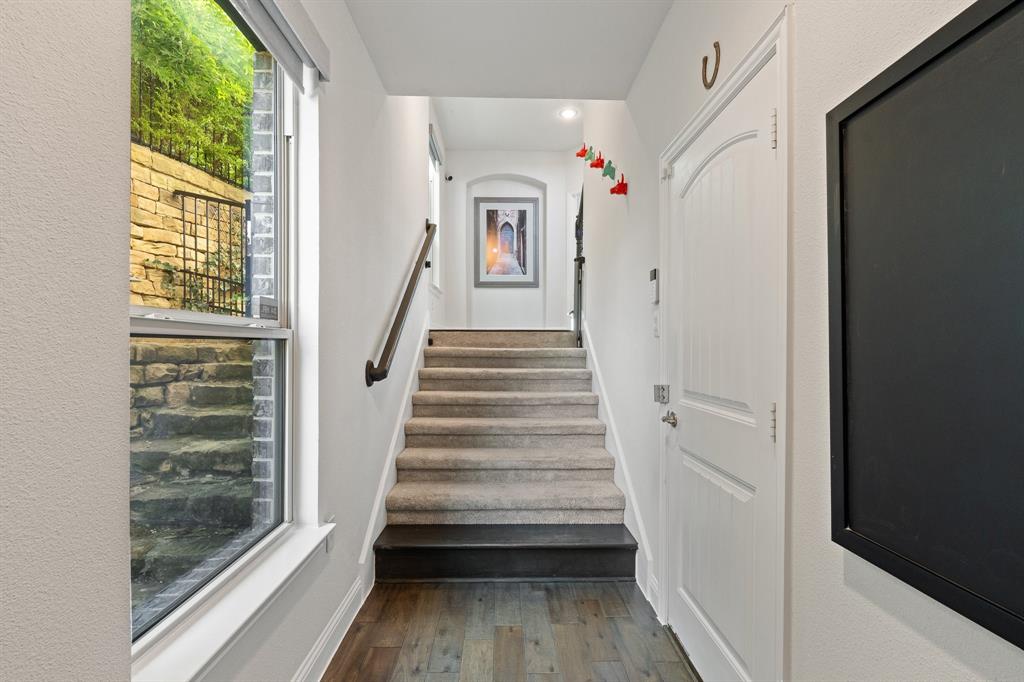
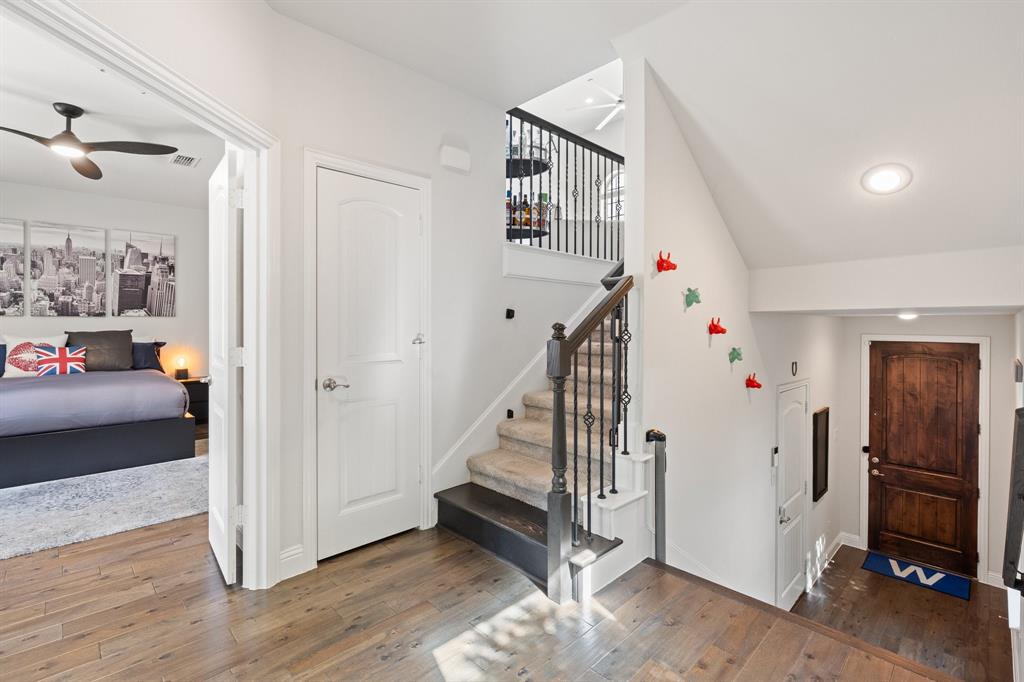
~ Your Lock-and-Leave Lifestyle Starts Here ~ This is what low-maintenance actually looks like: HOA-maintained front yard, low-maintenance turf in the backyard, and nothing left on your to-do list but deciding where your next adventure takes you. Welcome to effortless, elevated living in this beautifully updated townhome, ideally tucked near Mira Vista Country Club, Pecan Valley Park Trails, and just minutes from the Bryant Irvin shopping + dining corridor. High ceilings and gorgeous views carry through every level of this thoughtfully laid-out home. Enter on the first level to a 2-car garage + welcoming entryway. Head up to the second level, where a spacious secondary bedroom awaits with an attached bath, walk-in closet, and rich hardwood floors. The third level opens into an expansive living room with hardwood floors and a wall of windows that fills the space with natural light. On the fourth level, the kitchen shines with granite countertops, a large walk-in pantry, a kitchen island, and a window over the sink, with the dining space just beyond overlooking the open living area below — plus a convenient half bath for guests. The fifth level is home to the primary suite, featuring a beautifully remodeled ensuite bath, alongside a third bedroom with its own attached bath and walk-in closet, and a dedicated storage & laundry room. Outside, the backyard turf means no mowing, no watering, and no weekends spent on upkeep — just more time back for the things (and adventures) that matter. Fort Worth is a city best experienced like a local—where historic charm meets a vibrant, ever-evolving community. Spend the morning exploring the Cultural District, grab lunch in the Stockyards, stroll the Trinity River trails, discover a favorite neighborhood coffee shop. With world-class arts, lively entertainment, beautiful parks, & a distinctly welcoming Texas spirit ~ FTW is IT. This townhome delivers location, lifestyle, & ease all in one address. Could this be your perfect match?
| a week ago | Listing updated with changes from the MLS® | |
| 3 weeks ago | Listing first seen on site |

© 2020 North Texas Real Estate Information Systems. All rights reserved. Information is deemed reliable but is not guaranteed accurate by the MLS or NTREIS. The information being provided is for the consumer's personal, non-commercial use, and may not be reproduced, redistributed, or used for any purpose other than to identify prospective properties consumers may be interested in purchasing.
Last checked: 2026-09-09 09:20 AM CDT

Did you know? You can invite friends and family to your search. They can join your search, rate and discuss listings with you.