Save
Ask
Tour
Hide
Share
$349,900
25 Days On Site

2110 Gleaner Drive
Rockwall, TX 75032

For Sale|Single Family Residence|Active
4
Beds
2
Total Baths
2
Full Baths
2,102
SqFt
$166
/SqFt
2004
Built
Subdivision:
Lofland Farms Ph 5-A
County:
Rockwall
Call Now: (817) 765-6730
Is this the listing for you? We can help make it yours.
(817) 765-6730
2110 Gleaner Drive2110 Gleaner Drive2110 Gleaner Drive2110 Gleaner Drive
Save
Ask
Tour
Hide
Share

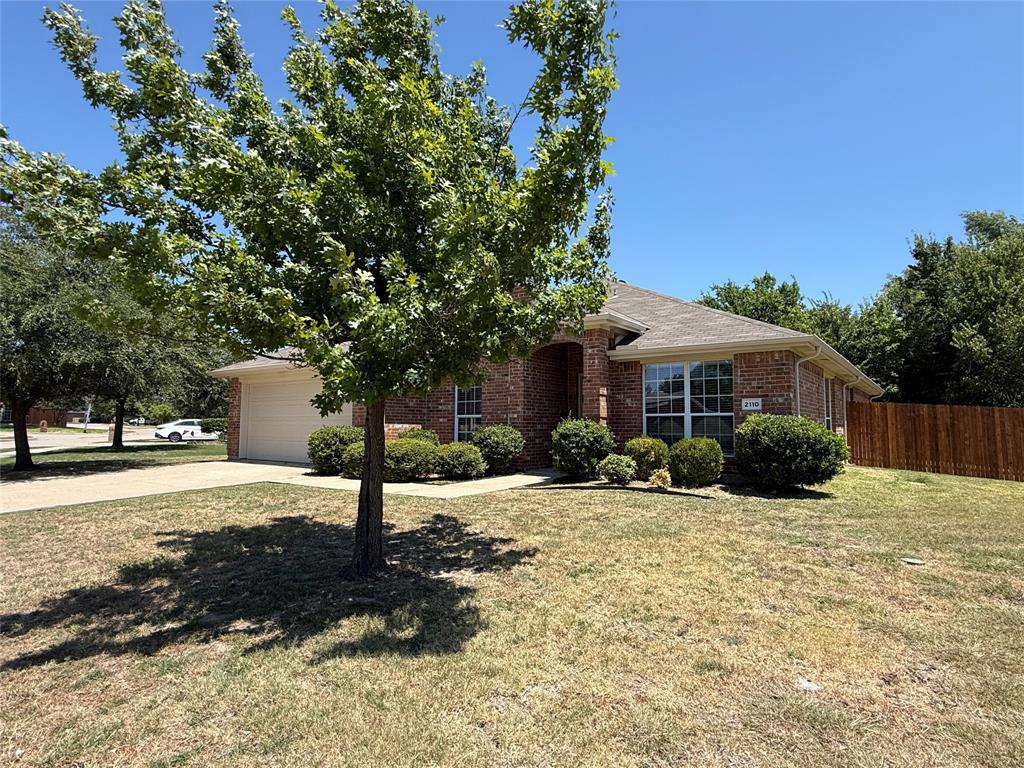
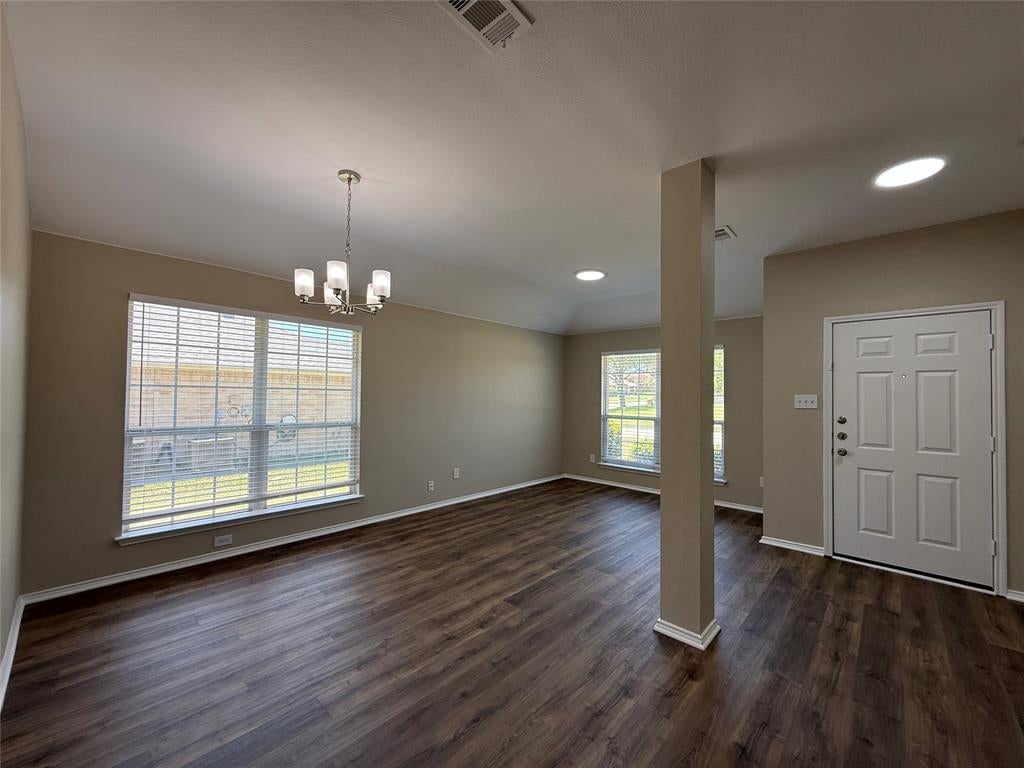
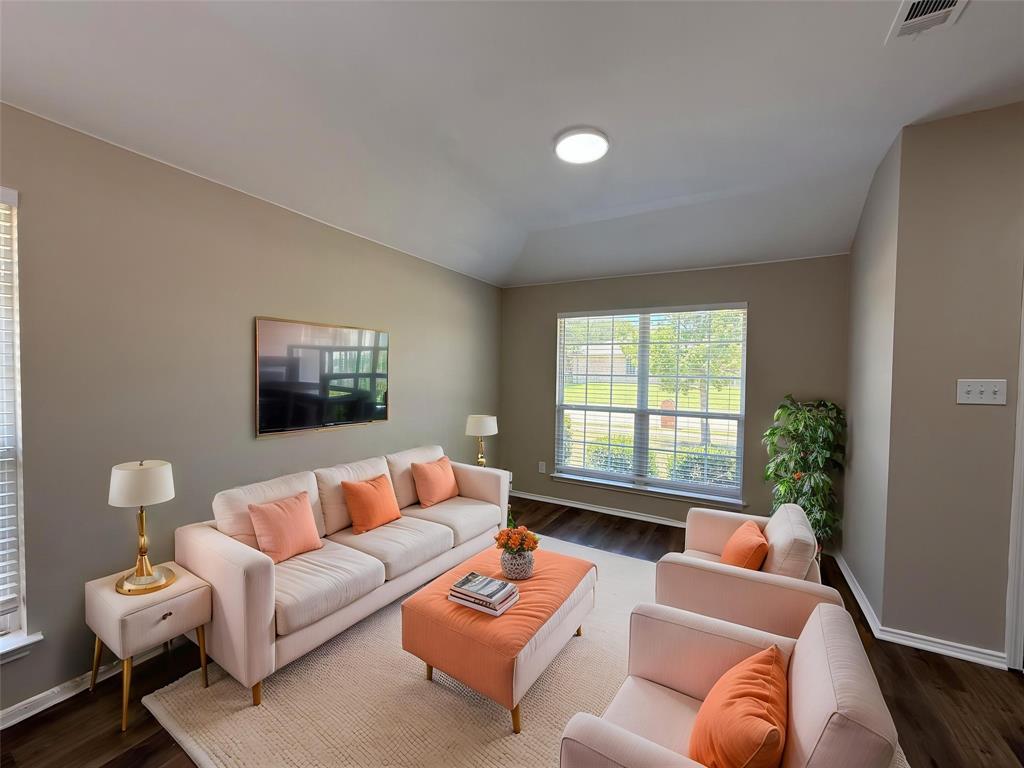
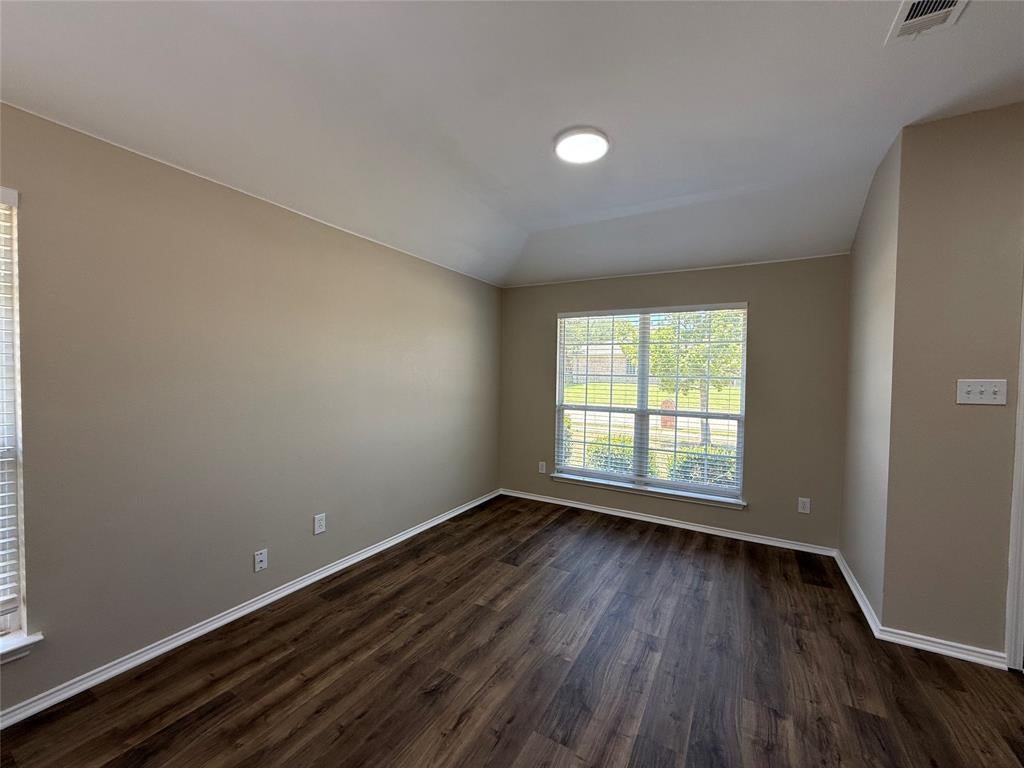
Fantastic location within sought after Lofland Farms! Welcome home to this beautifully updated, move-in-ready property offering comfort, style, and an exceptional outdoor setting. Thoughtfully refreshed throughout, this home is ready for its next owners to simply unpack and enjoy. One of the standout features is the oversized backyard, providing plenty of room for entertaining, relaxing, pets, gardening, or creating your own outdoor oasis. Even better, the property backs to a peaceful greenbelt, offering added privacy, beautiful views, and a sense of space with no immediate rear neighbors. Step inside this home featuring luxury vinyl plank flooring throughout the entry, formal living and dining areas, family room, and hallways, complemented by new carpet in all bedrooms and fresh interior paint throughout. The updated kitchen showcases granite countertops, stainless steel appliances, and an open-concept design that flows seamlessly into the breakfast area and spacious living room with gas fireplace. With easy access to the backyard, this inviting layout is ideal for both everyday living and entertaining. The private primary suite is separated from the secondary bedrooms and offers a relaxing retreat with dual sinks, a granite vanity, jetted tub, a separate shower and walk-in closet. Three generously sized secondary bedrooms and a full bath provide plenty of space for family, guests, a home office, or a growing household. With stylish updates, a desirable open floor plan, and a comfortable separation of spaces, this home is move-in ready and designed for modern living. Additional features include a sprinkler system and security system for added convenience and peace of mind. Schedule your showing today with BrokerBay to tour this wonderful home.

Save
Ask
Tour
Hide
Share
Listing Snapshot
Price 
$349,900
Days On Site 
25 Days
Bedrooms 
4
Inside Area (SqFt) 
2,102 sqft
Total Baths 
2
Full Baths 
2
Partial Baths 
N/A
Lot Size 
0.295 Acres
Year Built 
2004
MLS® Number 
21358475
Status 
Active
Property Tax 
$5,928
HOA/Condo/Coop Fees 
$54.17 monthly
Sq Ft Source 
N/A
Friends & Family
Recent Activity
4 weeks agoListing updated with changes from the MLS®
4 weeks agoListing first seen on site
General Features
Acres 
0.295
Attached Garage 
Yes
Garage 
Yes
Garage Spaces 
2
Levels 
One
Parking 
GarageGarage Faces FrontAttached
Property Sub Type 
Single Family Residence
Security 
Security SystemSmoke Detector(s)
Sewer 
Public Sewer
Special Circumstances 
Standard
Style 
Traditional
Utilities 
Electricity AvailableElectricity ConnectedNatural Gas Available
Water Source 
Public
Interior Features
Appliances 
DishwasherDisposalElectric CooktopElectric RangeGas Water HeaterMicrowave
Cooling 
Ceiling Fan(s)Central AirElectric
Fireplace 
Yes
Fireplace Features 
Gas StarterLiving Room
Fireplaces 
1
Flooring 
CarpetCeramic TileVinyl
Heating 
CentralElectricFireplace(s)
Interior 
Granite CountersOpen FloorplanPantryWalk-In Closet(s)
Laundry Features 
Electric Dryer HookupWasher Hookup
Window Features 
Window Coverings
Bath-Full 
Dimensions - 8 x 6Level - First
Bedroom 
Dimensions - 10 x 10Level - First
Breakfast Room 
Dimensions - 13 x 10Level - First
Dining Room 
Dimensions - 10 x 10Level - First
Kitchen 
Dimensions - 12 x 11Level - First
Living Room 
Dimensions - 16 x 16Level - FirstFeatures - Ceiling Fan(s)
Master Bathroom 
Dimensions - 9 x 8Level - First
Master Bedroom 
Dimensions - 15 x 14Level - First
Utility Room 
Dimensions - 6 x 6Level - First
Save
Ask
Tour
Hide
Share
Exterior Features
Exterior 
Rain Gutters
Fencing 
Back YardFullWood
Lot Features 
GreenbeltInterior Lot
Patio And Porch 
Patio
Roof 
Composition
Windows/Doors 
Window Coverings
Community Features
Association Fee 
$650.0
Association Fee Frequency 
Annually
Community Features 
PoolPlaygroundSidewalks
School District 
Rockwall ISD
Financing Terms Available 
1031 ExchangeCashConventionalFHAVA Loan
Schools
School District
Rockwall ISD
Elementary School
Dorris Jones
Middle School
Ursula Rakow
High School
Rockwall-Heath
Listing courtesy of Linda Schilz of Linsch Realty LLC linda@linschrealty.com


© 2020 North Texas Real Estate Information Systems. All rights reserved. Information is deemed reliable but is not guaranteed accurate by the MLS or NTREIS. The information being provided is for the consumer's personal, non-commercial use, and may not be reproduced, redistributed, or used for any purpose other than to identify prospective properties consumers may be interested in purchasing.
Last checked: 2026-09-09 10:37 AM CDT

Neighborhood & Commute
Source: Walkscore
Disclosure: Community information and market data powered by Constellation Data Labs. Information is deemed reliable but not guaranteed.
Save
Ask
Tour
Hide
Share
Scroll to Top