Save
Ask
Tour
Hide
Share
$365,000
5 Days On Site

1505 Spoonbill Drive
Little Elm, TX 75068

For Sale|Single Family Residence|Active
4
Beds
3
Total Baths
3
Full Baths
2,106
SqFt
$173
/SqFt
2018
Built
Subdivision:
Paloma Creek South P
County:
Denton
Call Now: (817) 765-6730
Is this the listing for you? We can help make it yours.
(817) 765-6730
1505 Spoonbill Drive1505 Spoonbill Drive1505 Spoonbill Drive1505 Spoonbill Drive
Save
Ask
Tour
Hide
Share

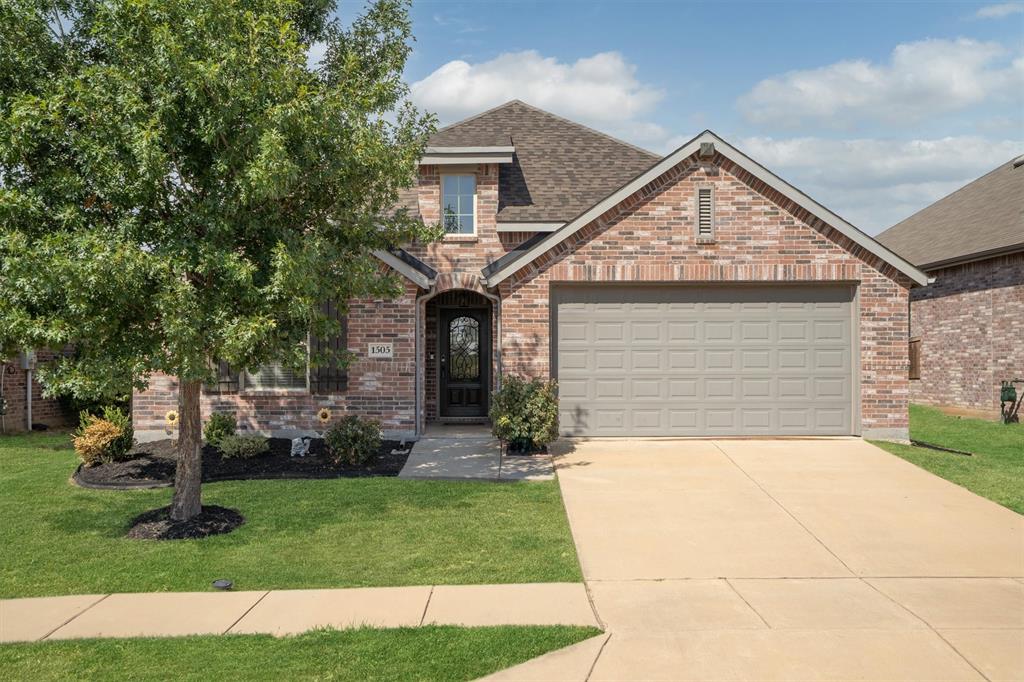
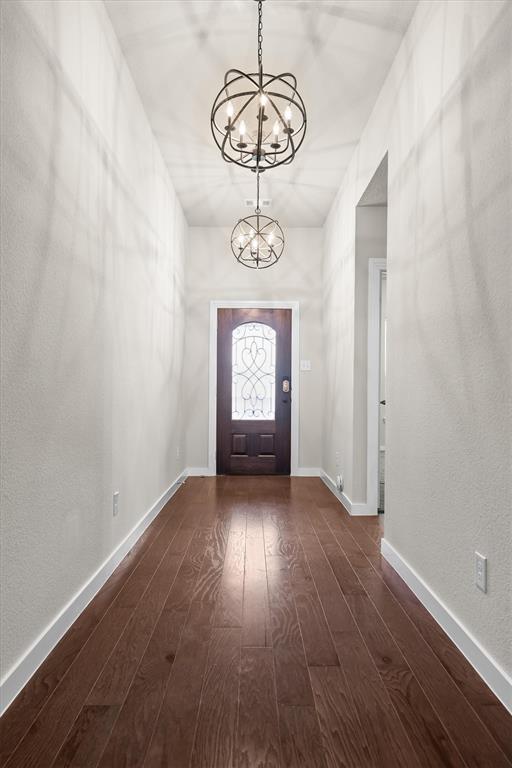
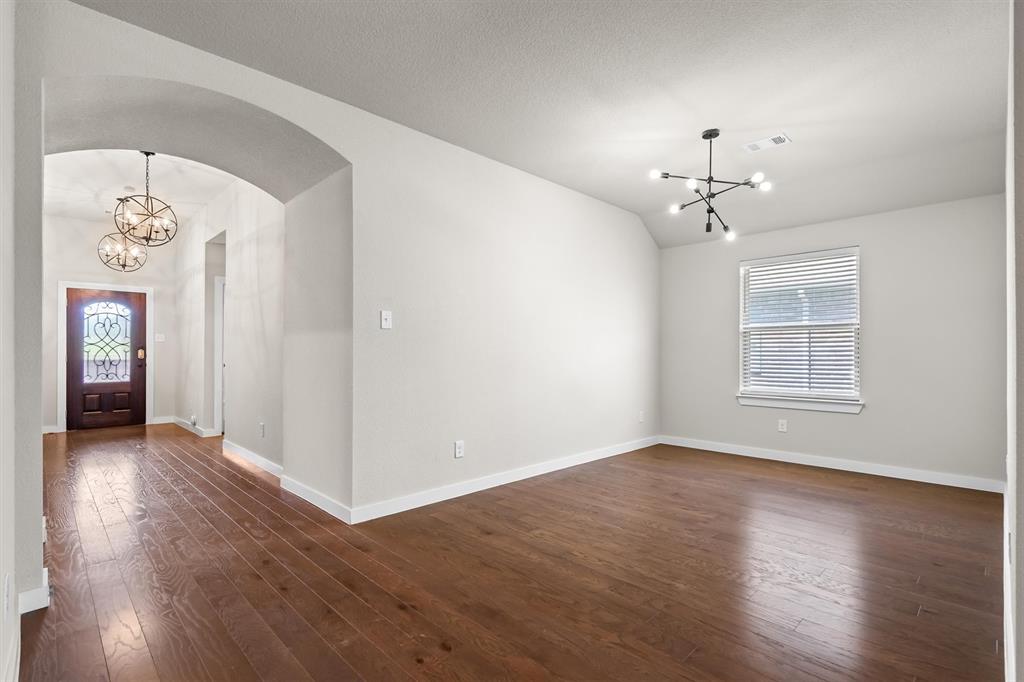
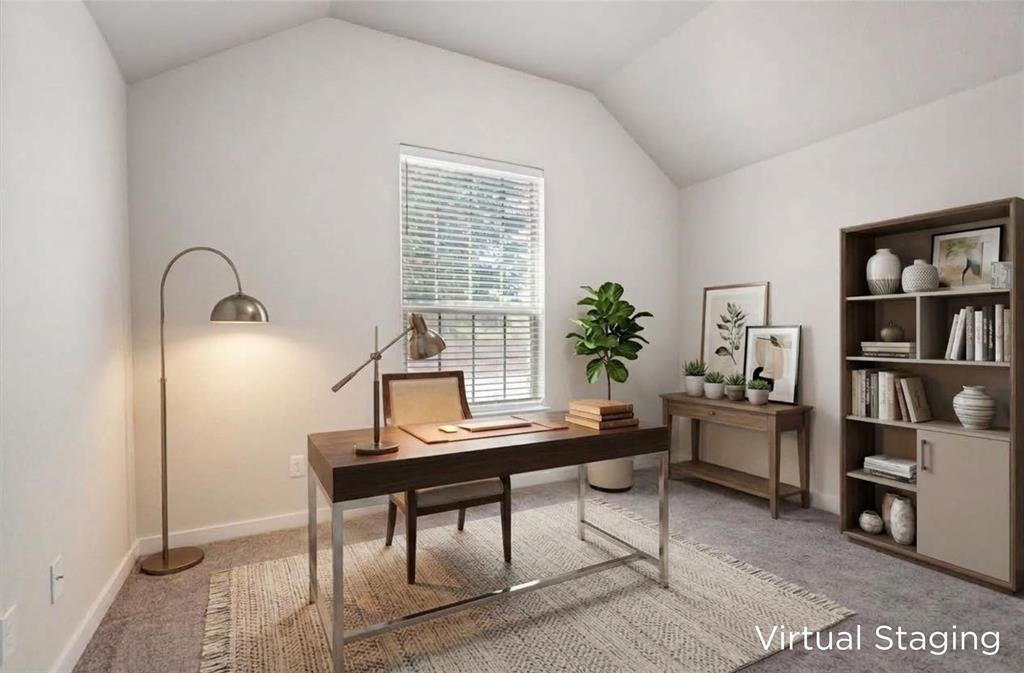
Freshly painted single-story 4-bedroom, 3-bath home in Little Elm, Denton County, with an open-concept layout that keeps the kitchen, living, and dining areas connected. A brick-and-stone elevation, arched entry, and established landscaping set the exterior, and the interior carries wood-look flooring through the main living areas with fresh paint throughout. Single-level living means no stairs anywhere in the floor plan. The living room centers on a stone fireplace and opens directly to the kitchen, which is built for cooking and hosting: gas stove, granite and quartz countertops, an oversized waterfall island, and abundant cabinetry for storage and prep. Energy and systems features include a tankless water heater for continuous hot water and 10-inch blown attic insulation, both of which support efficiency through Texas summers and winters. The primary suite is a separate retreat with an oversized shower, dual sinks, a dedicated vanity, and a generous walk-in closet. Three additional bedrooms allow flexible use as guest space, a home office, a study, or a workout room, and three full baths mean no shared-bath bottleneck. A dedicated laundry room sits off the main hall. Outside, an extended covered patio overlooks the backyard and gives the home usable shaded outdoor space year-round. HOA amenities include access to community pools, a fitness center, and a playground. Union Park on Navo Road is approximately one mile away with trails and green space, and the neighborhood offers walking paths and nearby dog parks. Shopping, dining, and major roadways are minutes away. Highlights: single-story, no stairs, fresh interior paint, open-concept layout, 4 bedrooms, 3 full baths, stone fireplace, gas stove, granite and quartz counters, oversized waterfall island, tankless water heater, 10-inch blown attic insulation, walk-in closet, dedicated laundry room, extended covered patio, HOA pools, fitness center, playground, approximately 1 mile to Union Park.

Save
Ask
Tour
Hide
Share
Listing Snapshot
Price 
$365,000
Days On Site 
5 Days
Bedrooms 
4
Inside Area (SqFt) 
2,106 sqft
Total Baths 
3
Full Baths 
3
Partial Baths 
N/A
Lot Size 
0.131 Acres
Year Built 
2018
MLS® Number 
21358380
Status 
Active
Property Tax 
N/A
HOA/Condo/Coop Fees 
$550 Semi-Annually
Sq Ft Source 
N/A
Friends & Family
Recent Activity
5 days agoListing updated with changes from the MLS®
6 days agoListing first seen on site
General Features
Acres 
0.131
Attached Garage 
Yes
Foundation 
Slab
Garage 
Yes
Garage Spaces 
2
Green Energy Efficient 
HVACInsulationThermostatWindows
Levels 
One
Parking 
DrivewayGarageGarage Door OpenerGarage Faces FrontAttached
Property Sub Type 
Single Family Residence
Security 
Fire AlarmSecurity SystemSmoke Detector(s)
Special Circumstances 
Standard
Style 
Traditional
Utilities 
Cable AvailableUnderground Utilities
Interior Features
Appliances 
DishwasherDisposalGas RangeGas Water HeaterMicrowaveVented Exhaust Fan
Cooling 
Central AirElectric
Fireplace 
Yes
Fireplace Features 
Gas StarterStone
Fireplaces 
1
Flooring 
CarpetCeramic TileWood
Heating 
Exhaust FanCentralNatural Gas
Interior 
Eat-in KitchenGranite CountersKitchen IslandOpen FloorplanPantryWalk-In Closet(s)High Speed Internet
Laundry Features 
Electric Dryer HookupWasher Hookup
Window Features 
Window Coverings
Bath-Full 
Dimensions - 8 x 4Level - First
Bedroom 
Dimensions - 12 x 10Level - FirstFeatures - Walk-In Closet(s)
Breakfast Room 
Dimensions - 11 x 8Level - First
Dining Room 
Dimensions - 12 x 9Level - First
Kitchen 
Dimensions - 12 x 15Level - FirstFeatures - Eat-in Kitchen, Kitchen Island, Pantry
Living Room 
Dimensions - 19 x 25Level - FirstFeatures - Ceiling Fan(s)
Master Bathroom 
Dimensions - 9 x 12Level - First
Master Bedroom 
Dimensions - 15 x 12Level - FirstFeatures - Walk-In Closet(s)
Utility Room 
Dimensions - 6 x 5Level - First
Save
Ask
Tour
Hide
Share
Exterior Features
Construction Details 
Brick
Exterior 
Rain Gutters
Fencing 
Wood
Lot Features 
Few TreesInterior LotLandscapedSubdivided
Patio And Porch 
Covered
Roof 
Composition
Windows/Doors 
Window Coverings
Community Features
Association Fee 
$550.0
Association Fee Frequency 
Semi-Annually
Community Features 
PoolClubhousePlayground
School District 
Denton ISD
Financing Terms Available 
CashConventionalFHAVA Loan
Schools
School District
Denton ISD
Elementary School
Bell
Middle School
Navo
High School
Ray Braswell
Listing courtesy of Sunny Darden of Real Broker, LLC Sunny@SunnyDarden.com


© 2020 North Texas Real Estate Information Systems. All rights reserved. Information is deemed reliable but is not guaranteed accurate by the MLS or NTREIS. The information being provided is for the consumer's personal, non-commercial use, and may not be reproduced, redistributed, or used for any purpose other than to identify prospective properties consumers may be interested in purchasing.
Last checked: 2026-09-09 11:24 AM CDT

Neighborhood & Commute
Source: Walkscore
Disclosure: Community information and market data powered by Constellation Data Labs. Information is deemed reliable but not guaranteed.
Save
Ask
Tour
Hide
Share
Scroll to Top