
2324 Harrisburg LanePlano, TX 75025
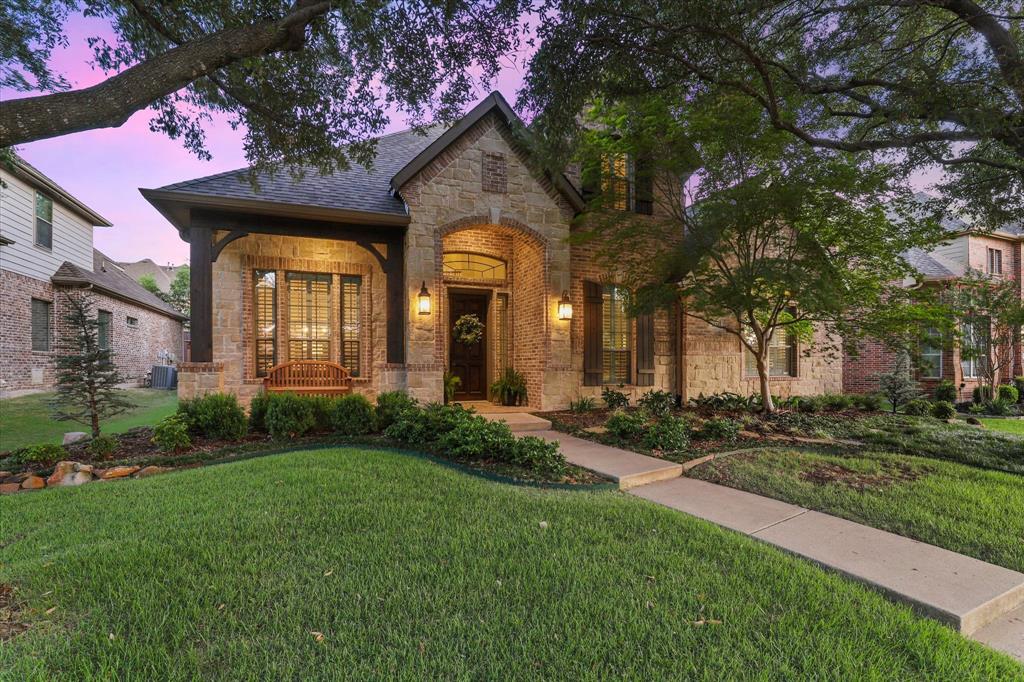
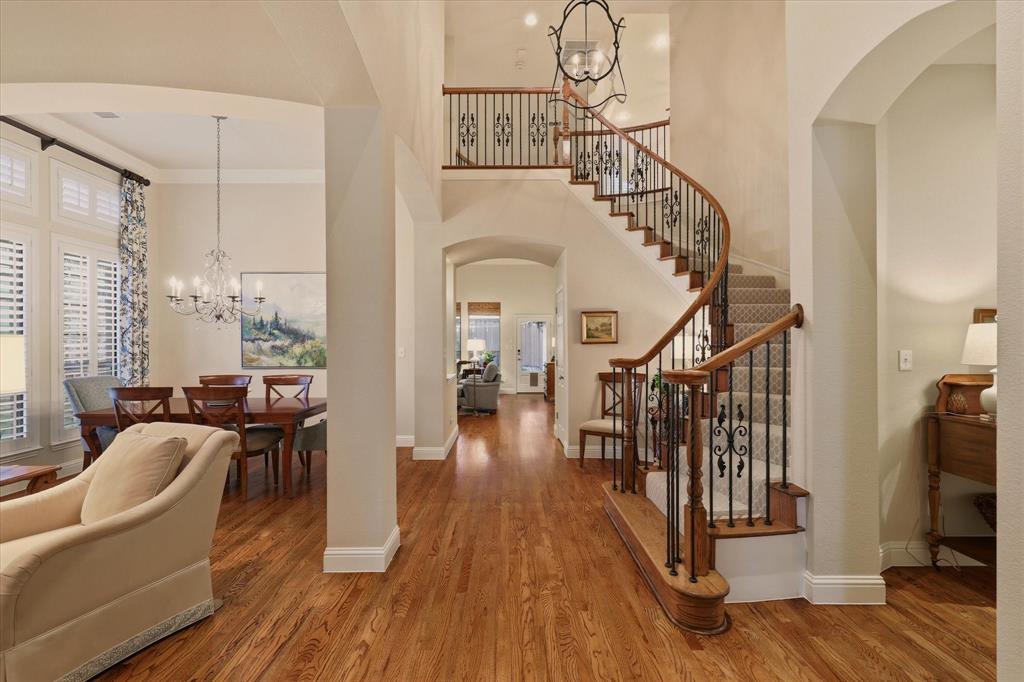
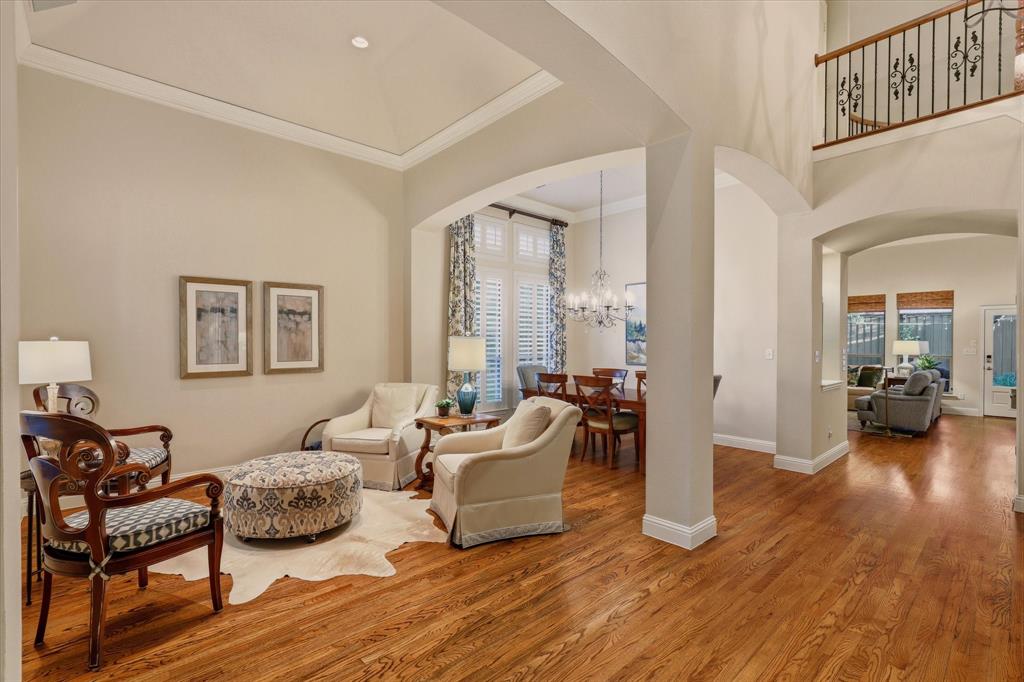
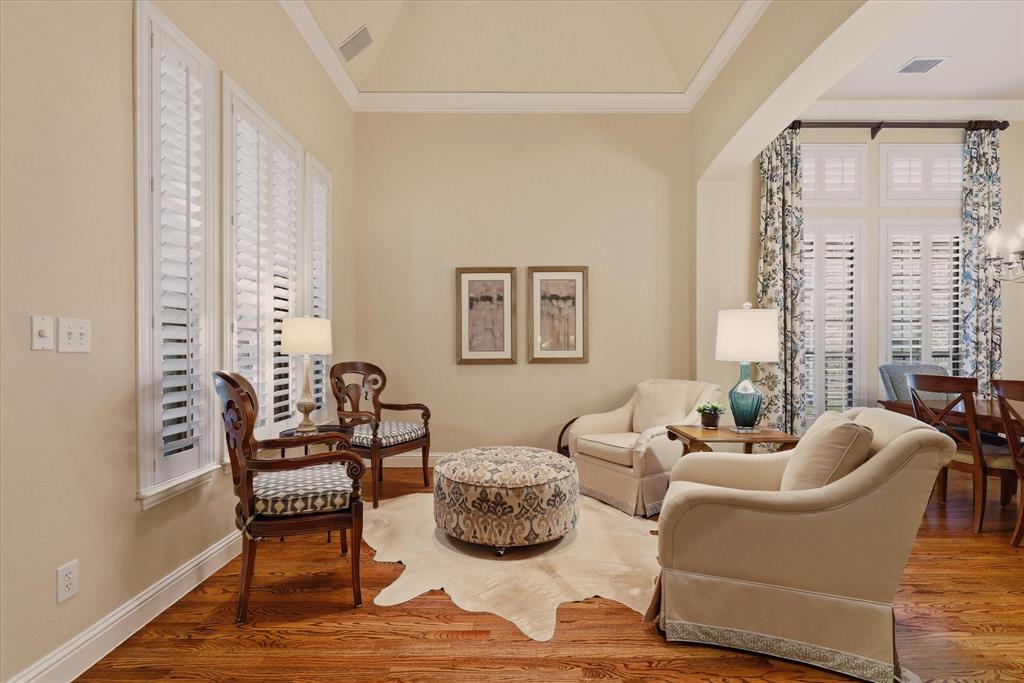
Discover this breathtaking, meticulously maintained single-owner home nestled across from Capstone Park in desirable Cambridge Place at Russell Creek. Spanning over 3,300 sq. ft., this remarkable home showcases a timeless interior thoughtfully designed with both style and functionality in mind. An elegant foyer welcomes you inside with sweeping hardwood floors, 19 ft. ceilings, and stacked formal living and dining spaces. Just off the entry, French doors open to a wonderful home office. The open-concept family room is filled with natural light from a wall of windows and features a cozy gas fireplace, creating a warm and inviting space. The kitchen is a chef's delight, equipped with Quartz counters, 5-burner gas cook-top, dual ovens, under-cabinet lighting, and an island offering additional prep space. The primary suite is thoughtfully positioned on the first floor and features a tranquil bath with marble floors, dual vanities topped with Taj Mahal Quartzite counters, a frameless glass shower, relaxing soaking tub, and generous walk-in closet. A grand curved wrought-iron staircase leads to the second floor, where a game room provides the perfect gathering space for the whole family. A private bedroom with an ensuite bath is ideal for visiting guests, while two additional bedrooms share access to a well-appointed full bath. Step outside to your private backyard and enjoy your morning coffee or unwind after a long day on the stone-paved covered patio, complete with outdoor lighting and surround-sound speakers. Low-maintenance turf grass and a cedar board-on-board fence create a beautiful and easy-to-maintain outdoor retreat. Residents enjoy access to the creekside community pool, playground, and trails, with Andrews Elementary just a short walk away. Add top-rated schools, easy highway access, and proximity to shopping and dining, and this exceptional home offers the perfect blend of timeless style, thoughtful design, and everyday convenience.
| 11 hours ago | Listing updated with changes from the MLS® | |
| 16 hours ago | Price changed to $730,000 | |
| a month ago | Listing first seen on site |

© 2020 North Texas Real Estate Information Systems. All rights reserved. Information is deemed reliable but is not guaranteed accurate by the MLS or NTREIS. The information being provided is for the consumer's personal, non-commercial use, and may not be reproduced, redistributed, or used for any purpose other than to identify prospective properties consumers may be interested in purchasing.
Last checked: 2026-10-04 09:35 AM CDT

Did you know? You can invite friends and family to your search. They can join your search, rate and discuss listings with you.