Save
Ask
Tour
Hide
Share
$520,000
25 Days On Site

320 Robert Joseph Street
Burleson, TX 76028

For Sale|Single Family Residence|Active
4
Beds
3
Total Baths
3
Full Baths
3,489
SqFt
$149
/SqFt
2021
Built
Subdivision:
Parks Panchasarp Farms
County:
Johnson
Call Now: (817) 765-6730
Is this the listing for you? We can help make it yours.
(817) 765-6730
320 Robert Joseph Street320 Robert Joseph Street320 Robert Joseph Street320 Robert Joseph Street
Save
Ask
Tour
Hide
Share

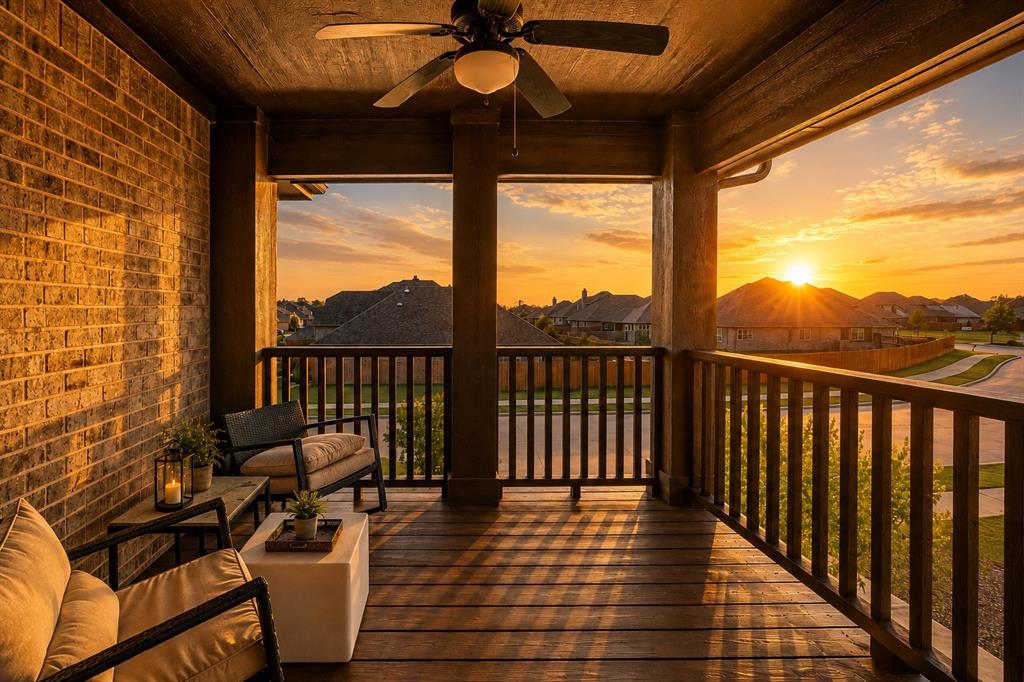
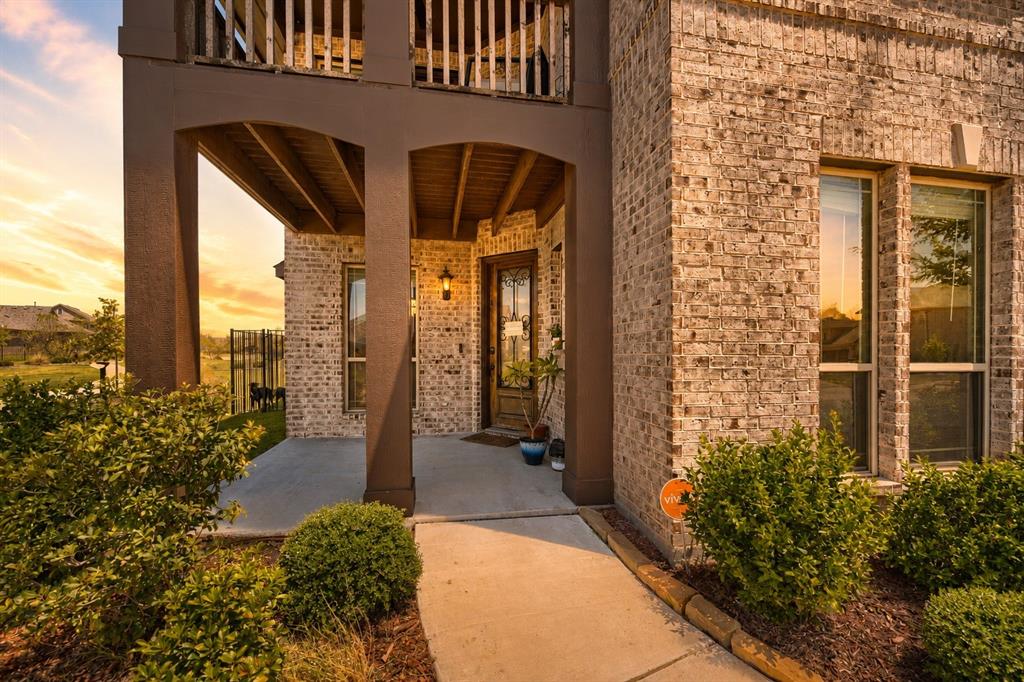
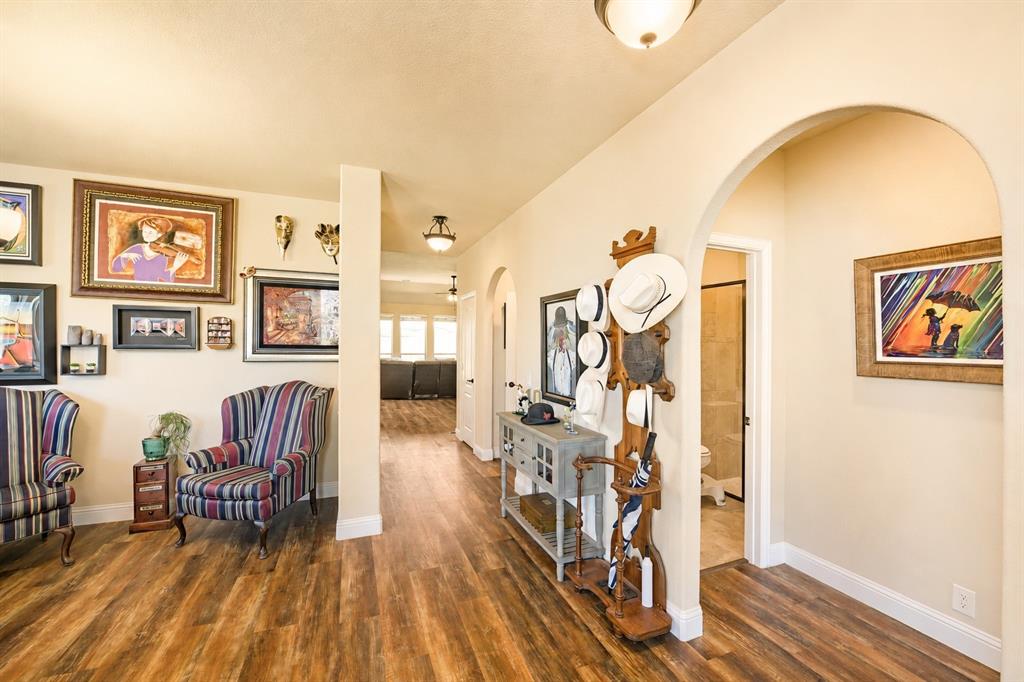
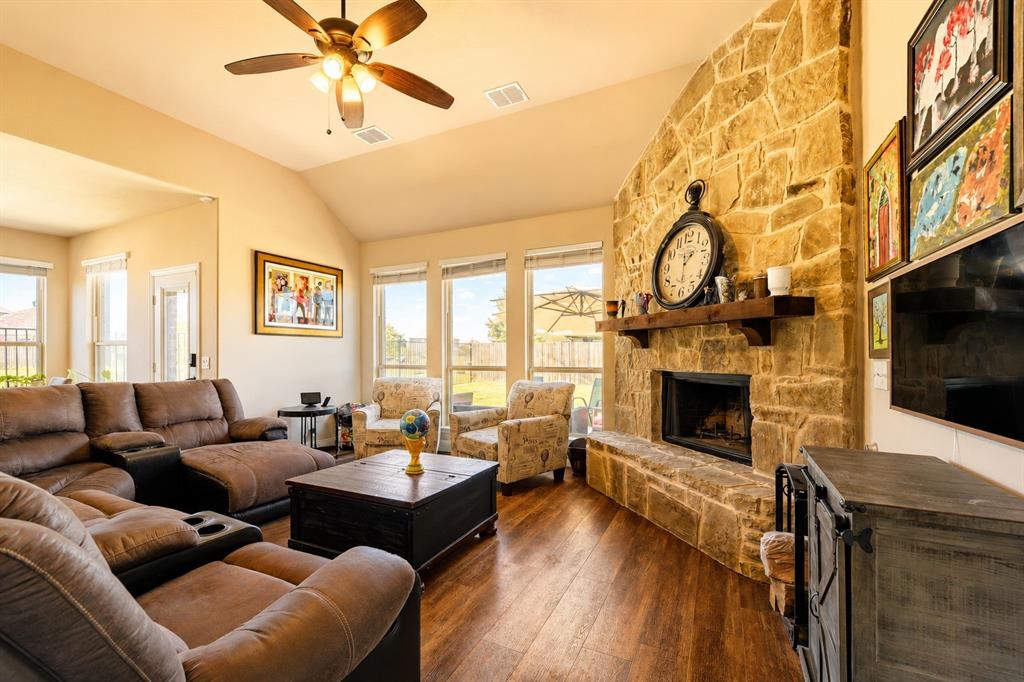
Paid-off Enphase solar panels convey with the property, offering the benefits of solar energy with no solar loan to assume. Located in Joshua ISD and beautifully positioned across from community greenspace in The Parks at Panchasarp Farms, this 2021 Bloomfield Homes Magnolia offers 3,489 square feet on a 7,187-square-foot lot. The dramatic, open interior unfolds around a two-story living space, where a floor-to-ceiling stone fireplace and richly detailed staircase create an impressive focal point. The kitchen pairs abundant cabinetry with an expansive island, built-in gas cooking, tiled backsplash and walk-in pantry, opening naturally to the living and dining areas. The four-bedroom, three-bath layout includes a serene first-floor primary suite with separate vanities, a garden tub, glass-enclosed shower and walk-in closet. Upstairs, a generous game room, dedicated media room and covered balcony create memorable spaces for recreation, movie nights and sunset views. A covered front porch, spacious backyard, covered patio and two-car garage complete the homesite. Neighborhood parks, trails, greenbelts, playgrounds and the community pool are nearby, while the surrounding Burleson area offers convenient access to schools, dining, shopping and everyday essentials.

Save
Ask
Tour
Hide
Share
Listing Snapshot
Price 
$520,000
Days On Site 
25 Days
Bedrooms 
4
Inside Area (SqFt) 
3,489 sqft
Total Baths 
3
Full Baths 
3
Partial Baths 
N/A
Lot Size 
0.165 Acres
Year Built 
2021
MLS® Number 
21358337
Status 
Active
Property Tax 
$12,931
HOA/Condo/Coop Fees 
$41.67 monthly
Sq Ft Source 
N/A
Friends & Family
Recent Activity
a week agoListing updated with changes from the MLS®
4 weeks agoListing first seen on site
General Features
Acres 
0.165
Attached Garage 
Yes
Foundation 
Slab
Garage 
Yes
Garage Spaces 
2
Levels 
Two
Parking 
Garage Door OpenerGarage Faces FrontAttached
Property Sub Type 
Single Family Residence
Sewer 
Public Sewer
Special Circumstances 
Standard
Style 
Traditional
Utilities 
Electricity ConnectedNatural Gas Available
Interior Features
Appliances 
Built-In Gas RangeDishwasherDisposalGas CooktopGas OvenGas Water HeaterMicrowaveVented Exhaust Fan
Fireplace 
Yes
Fireplace Features 
Gas StarterStoneWood Burning
Fireplaces 
1
Flooring 
CarpetTileVinyl
Heating 
Exhaust Fan
Interior 
Open Floorplan
Bath-Full 
Dimensions - 5 x 9Level - First
Bedroom 
Dimensions - 12 x 17Level - Second
Breakfast Room 
Dimensions - 9 x 12Level - First
Dining Room 
Dimensions - 13 x 16Level - First
Game Room 
Dimensions - 19 x 16Level - Second
Kitchen 
Dimensions - 17 x 12Level - FirstFeatures - Kitchen Island, Pantry
Laundry 
Dimensions - 7 x 11Level - First
Living Room 
Dimensions - 18 x 18Level - First
Master Bathroom 
Dimensions - 15 x 10Level - First
Master Bedroom 
Dimensions - 18 x 16Level - FirstFeatures - Walk-In Closet(s)
Media Room 
Dimensions - 22 x 11Level - Second
Save
Ask
Tour
Hide
Share
Exterior Features
Construction Details 
Brick
Lot Features 
Subdivided
Community Features
Association Fee 
$500.0
Association Fee Frequency 
Annually
School District 
Joshua ISD
Schools
School District
Joshua ISD
Elementary School
Njoshua
Middle School
Loflin
High School
Joshua
Listing courtesy of Jonathan Corza of Briggs Freeman Sothebys Intl jonathan.corza@redfin.com


© 2020 North Texas Real Estate Information Systems. All rights reserved. Information is deemed reliable but is not guaranteed accurate by the MLS or NTREIS. The information being provided is for the consumer's personal, non-commercial use, and may not be reproduced, redistributed, or used for any purpose other than to identify prospective properties consumers may be interested in purchasing.
Last checked: 2026-09-09 09:20 AM CDT

Neighborhood & Commute
Source: Walkscore
Disclosure: Community information and market data powered by Constellation Data Labs. Information is deemed reliable but not guaranteed.
Save
Ask
Tour
Hide
Share
Scroll to Top