Save
Ask
Tour
Hide
Share
$145,000
32 Days On Site

Parkside Condo
1122 Millview Drive 303
Arlington, TX 76012

For Sale|Condominium|Active
3
Beds
2
Total Baths
2
Full Baths
1,199
SqFt
$121
/SqFt
1984
Built
Subdivision:
Parkside Condos
County:
Tarrant
Call Now: (817) 765-6730
Is this the listing for you? We can help make it yours.
(817) 765-6730
1122 Millview Drive 3031122 Millview Drive 3031122 Millview Drive 3031122 Millview Drive 303
Save
Ask
Tour
Hide
Share

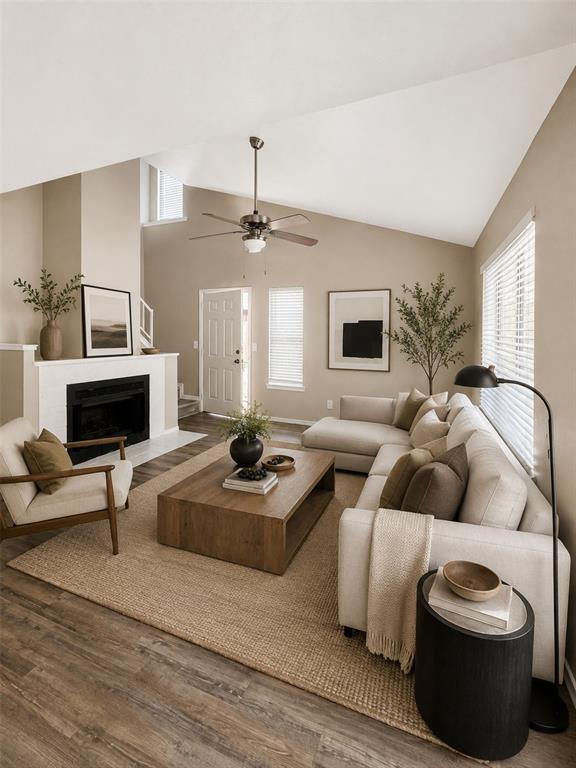
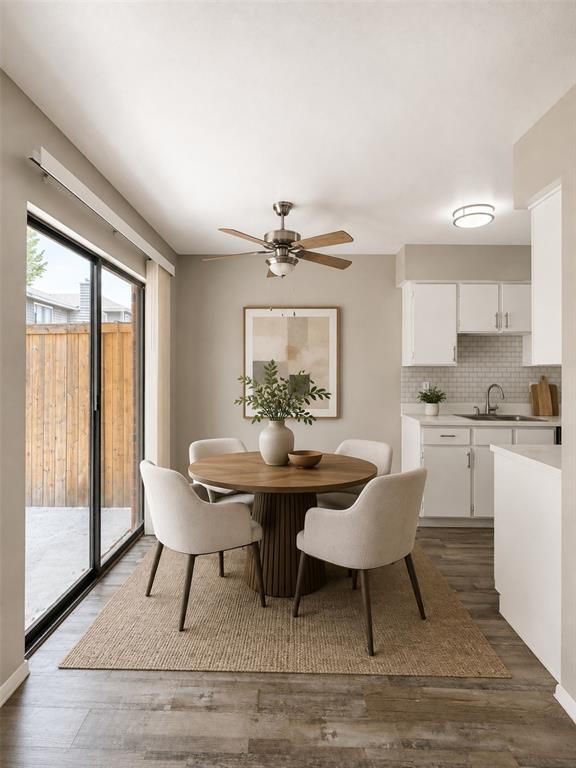
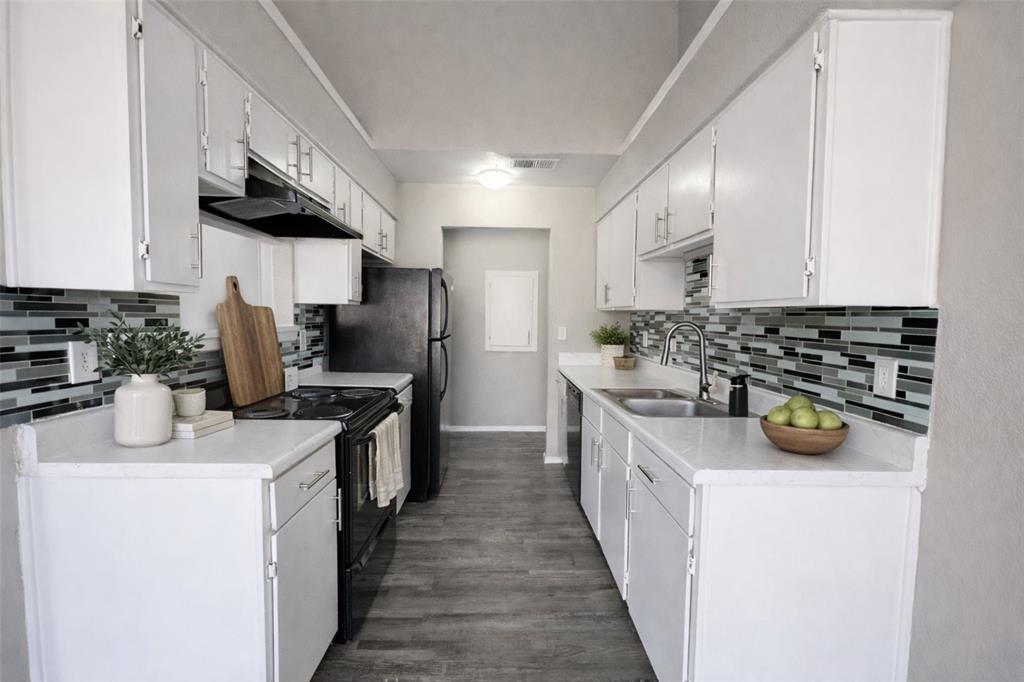
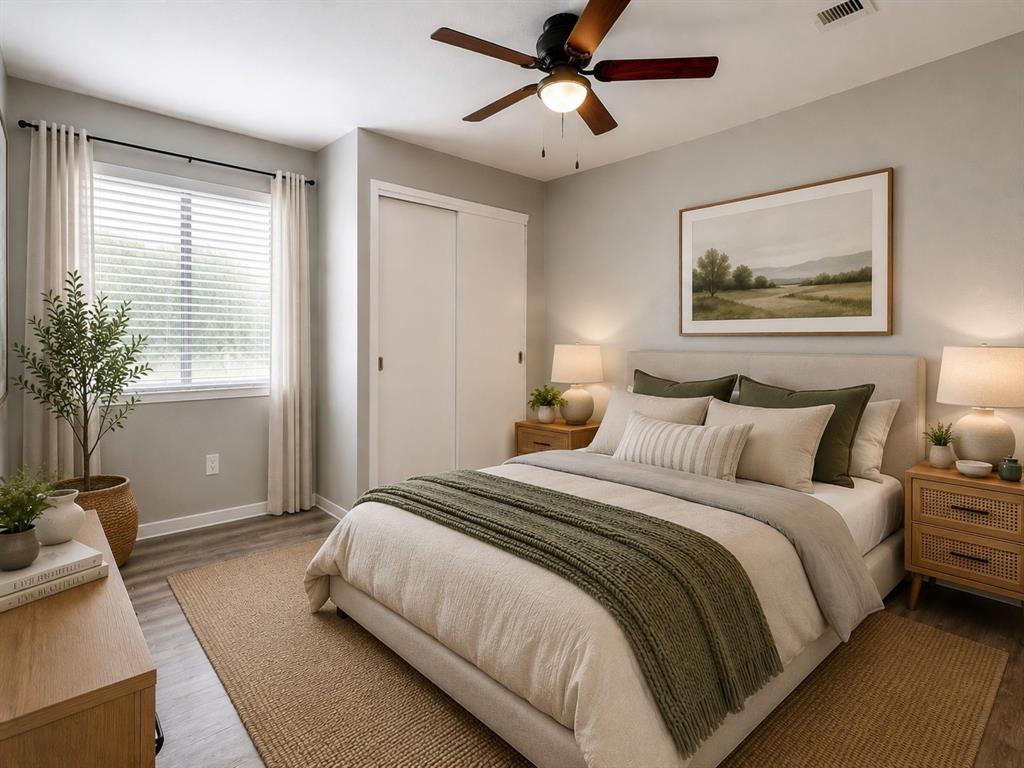
Welcome home to easy, low-maintenance living in one of Arlington's most convenient locations! This beautifully maintained 3-bedroom, 2-bathroom condo delivers the perfect blend of comfort, style, and location — whether your next home or adding to your investment portfolio. Step inside to sleek vinyl flooring throughout and an abundance of natural light that fills every room. The first-floor primary suite is a true retreat, featuring a walk-in closet ready for all your storage needs. The open-concept living area flows effortlessly, offering the perfect setting for entertaining guests or unwinding after a long day. Head outside to your own private, gated patio — an ideal spot for morning coffee or evening relaxation, tucked away for added privacy. Location doesn't get more convenient than this. You're just minutes from Arlington's best shopping, dining, and entertainment, with quick access to major highways and public transit for a stress-free commute anywhere in the Metroplex. Priced to move in a highly desirable area — this one won't last. Schedule your private showing today and see why this condo is the perfect place to call home!

Save
Ask
Tour
Hide
Share
Listing Snapshot
Price 
$145,000
Days On Site 
32 Days
Bedrooms 
3
Inside Area (SqFt) 
1,199 sqft
Total Baths 
2
Full Baths 
2
Partial Baths 
N/A
Lot Size 
0.017 Acres
Year Built 
1984
MLS® Number 
21358281
Status 
Active
Property Tax 
$3,254
HOA/Condo/Coop Fees 
$422 monthly
Sq Ft Source 
N/A
Friends & Family
Recent Activity
a month agoListing updated with changes from the MLS®
a month agoListing first seen on site
General Features
Acres 
0.017
Carport 
1
Levels 
Two
Number Of Stories 
1
Parking 
CommonCoveredOn SiteOpenParking Lot
Property Sub Type 
Condominium
Sewer 
Public Sewer
Special Circumstances 
Standard
Utilities 
Cable AvailableElectricity Available
Water Source 
Public
Interior Features
Appliances 
DishwasherDisposalElectric OvenElectric Range
Cooling 
Ceiling Fan(s)Central Air
Fireplace 
Yes
Fireplace Features 
Living Room
Fireplaces 
1
Flooring 
Laminate
Heating 
Central
Interior 
Vaulted Ceiling(s)
Laundry Features 
Washer Hookup
Bath-Full 
Dimensions - 0 x 0Level - Second
Bedroom 
Dimensions - 0 x 0Level - SecondFeatures - Ceiling Fan(s)
Dining Room 
Dimensions - 0 x 0Level - First
Living Room 
Dimensions - 0 x 0Level - First
Master Bathroom 
Dimensions - 0 x 0Level - First
Master Bedroom 
Dimensions - 0 x 0Level - FirstFeatures - Ceiling Fan(s)
Save
Ask
Tour
Hide
Share
Exterior Features
Patio And Porch 
Patio
Pool Features 
In Ground
Community Features
Association Fee 
$422.0
Association Fee Frequency 
Monthly
Community Features 
Pool
School District 
Arlington ISD
Financing Terms Available 
CashConventional
Schools
School District
Arlington ISD
Elementary School
Pope
Middle School
Shackelford
High School
Lamar
Listing courtesy of George Bryant of Citizens Realty Group george@citizensdfw.com


© 2020 North Texas Real Estate Information Systems. All rights reserved. Information is deemed reliable but is not guaranteed accurate by the MLS or NTREIS. The information being provided is for the consumer's personal, non-commercial use, and may not be reproduced, redistributed, or used for any purpose other than to identify prospective properties consumers may be interested in purchasing.
Last checked: 2026-09-14 06:49 AM CDT

Neighborhood & Commute
Source: Walkscore
Disclosure: Community information and market data powered by Constellation Data Labs. Information is deemed reliable but not guaranteed.
Save
Ask
Tour
Hide
Share
Scroll to Top