Save
Ask
Tour
Hide
Share
$359,999
27 Days On Site

2427 Arroyo Springs Drive
Grand Prairie, TX 75052

For Sale|Single Family Residence|Active
3
Beds
3
Total Baths
2
Full Baths
1
Partial Bath
2,437
SqFt
$148
/SqFt
2004
Built
Subdivision:
Silverado Spgs Ph I & II
County:
Tarrant
Call Now: (817) 765-6730
Is this the listing for you? We can help make it yours.
(817) 765-6730
2427 Arroyo Springs Drive2427 Arroyo Springs Drive2427 Arroyo Springs Drive2427 Arroyo Springs Drive
Save
Ask
Tour
Hide
Share

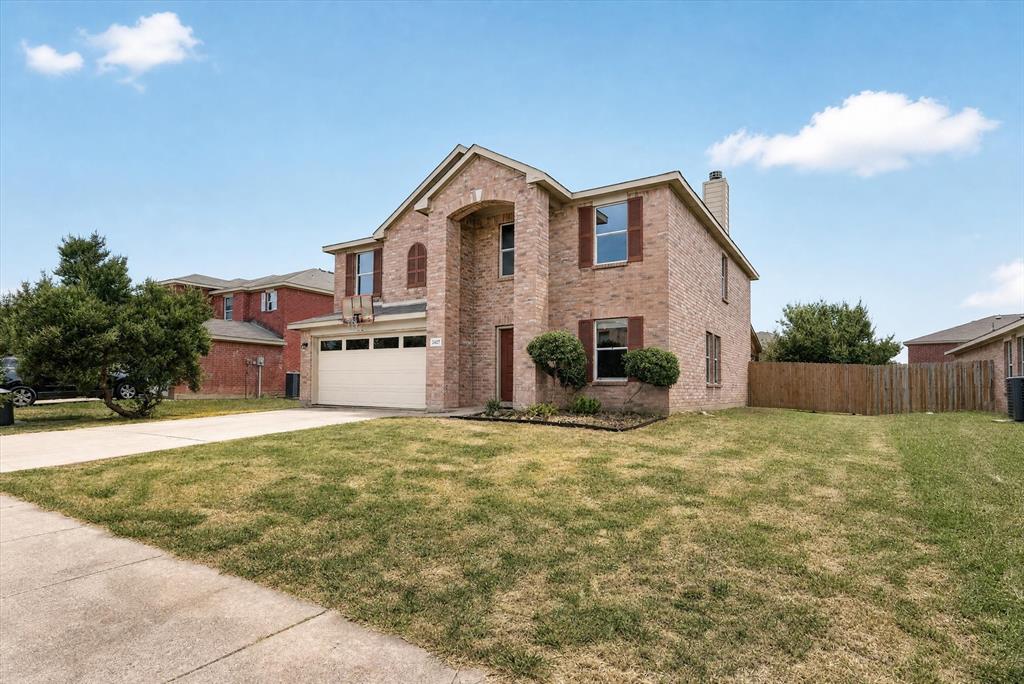
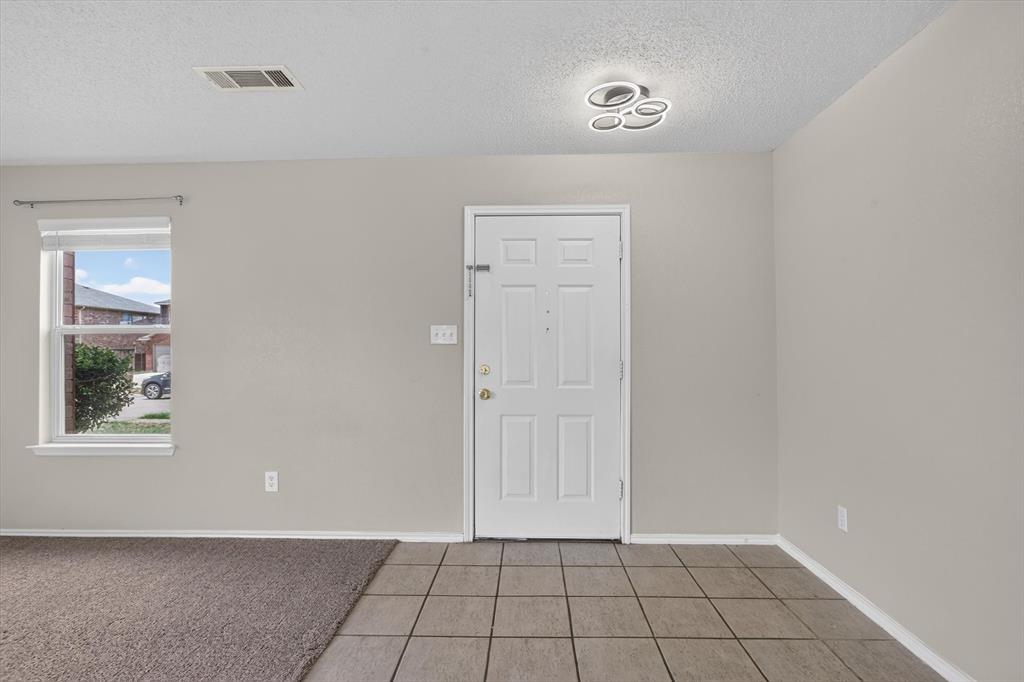
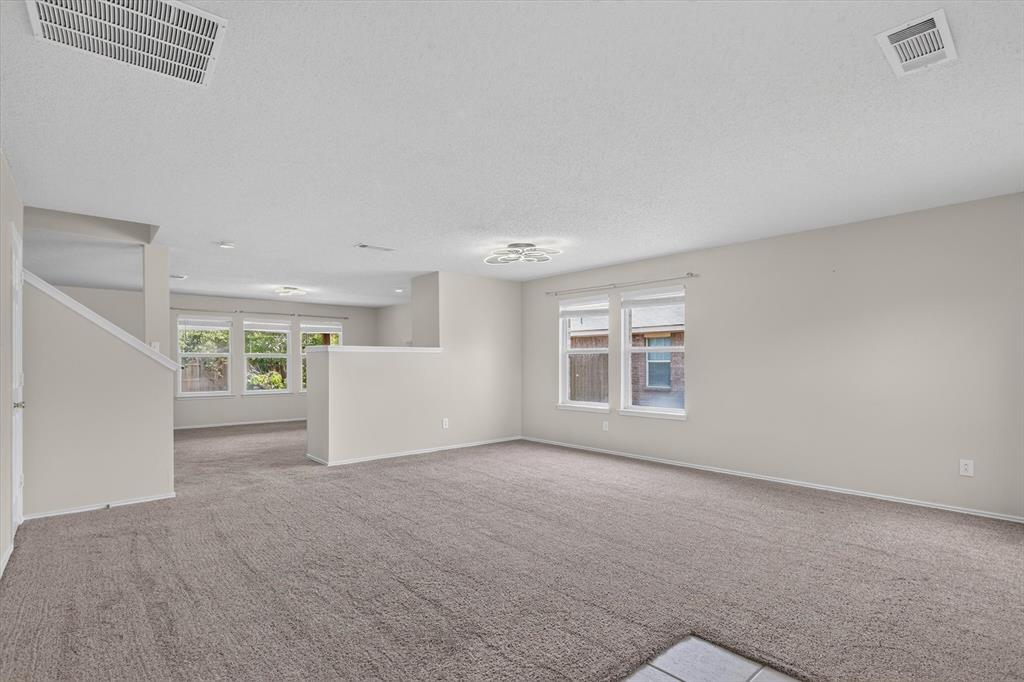
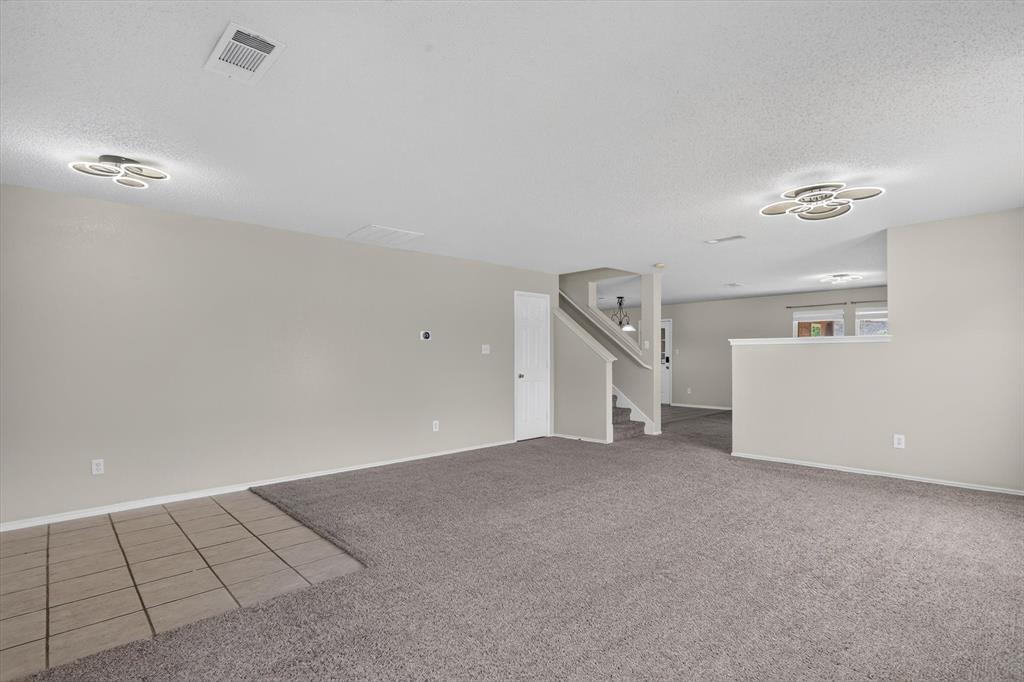
Welcome to 2427 Arroyo Springs Drive in Grand Prairie Texas. This beautiful maintained 2437 Sq.Ft. home offered a comfortable living spaces, thoughtfully updated with an inviting outdoor retreat. This 4 bedroom home features all the bedrooms conveniently located on the second floor, along with a dedicated second-floor laundry room for added everyday convenience. One of the home's standout features is the recently completed sunroom with the architure drawing uploaded in the document folder. This sunroom was finished with warm wood paneling both inside and out, creating a charming space to relax, entertain or enjoy the natural light throughout the year. The backyard has also been enhanced with an additional concrete patio and newly installed roof covering providing an ideal setting for outdoor gatherings, dining or simply enjoying your private outdoor space. With its spacious floor plan, upstairs bedroom arrangement, convenient laundry location, beautifully finished sunroom and upgraded outdoor living area, this home offers a wonderful combination of comfort, functionality and style.

Save
Ask
Tour
Hide
Share
Listing Snapshot
Price 
$359,999
Days On Site 
27 Days
Bedrooms 
3
Inside Area (SqFt) 
2,437 sqft
Total Baths 
3
Full Baths 
2
Partial Baths 
1
Lot Size 
0.182 Acres
Year Built 
2004
MLS® Number 
21358240
Status 
Active
Property Tax 
$7,376
HOA/Condo/Coop Fees 
N/A
Sq Ft Source 
N/A
Friends & Family
Recent Activity
4 weeks agoListing updated with changes from the MLS®
4 weeks agoListing first seen on site
General Features
Acres 
0.182
Attached Garage 
Yes
Carport 
2
Foundation 
Slab
Garage 
Yes
Garage Spaces 
2
Levels 
Two
Parking 
CoveredDrivewayGarageGarage Door OpenerGarage Faces FrontAttached
Property Sub Type 
Single Family Residence
Sewer 
Public Sewer
Special Circumstances 
Standard
Utilities 
Cable AvailableElectricity ConnectedUnderground Utilities
Water Source 
Public
Interior Features
Appliances 
DishwasherDisposalElectric RangeVented Exhaust Fan
Cooling 
Ceiling Fan(s)Central AirElectricENERGY STAR Qualified Equipment
Fireplace 
Yes
Fireplace Features 
Living Room
Fireplaces 
1
Flooring 
CarpetCeramic Tile
Heating 
Exhaust FanCentralElectric
Interior 
Built-in FeaturesEat-in KitchenOpen FloorplanPantryWalk-In Closet(s)Wired for DataHigh Speed Internet
Laundry Features 
Electric Dryer Hookup
Bedroom 
Dimensions - 12 x 10Level - Second
Dining Room 
Dimensions - 17 x 10Level - First
Family Room 
Dimensions - 9 x 15Level - Second
Kitchen 
Dimensions - 13 x 10Level - First
Laundry 
Dimensions - 6 x 7Level - Second
Living Room 
Dimensions - 20 x 18Level - First
Master Bedroom 
Dimensions - 19 x 14Level - Second
Solarium/Sunrm 
Dimensions - 10 x 15Level - First
Save
Ask
Tour
Hide
Share
Exterior Features
Construction Details 
Wood SidingBrickConcreteFrame
Exterior 
Private Yard
Fencing 
Wood
Roof 
Composition
Community Features
School District 
Arlington ISD
Financing Terms Available 
CashConventionalFHAVA Loan
Schools
School District
Arlington ISD
Elementary School
Remynse
Middle School
Workman
High School
Sam Houston
Listing courtesy of Xu Johnson of Century 21 Mike Bowman, Inc. xujohnson.realty@gmail.com


© 2020 North Texas Real Estate Information Systems. All rights reserved. Information is deemed reliable but is not guaranteed accurate by the MLS or NTREIS. The information being provided is for the consumer's personal, non-commercial use, and may not be reproduced, redistributed, or used for any purpose other than to identify prospective properties consumers may be interested in purchasing.
Last checked: 2026-09-09 11:19 AM CDT

Neighborhood & Commute
Source: Walkscore
Disclosure: Community information and market data powered by Constellation Data Labs. Information is deemed reliable but not guaranteed.
Save
Ask
Tour
Hide
Share
Scroll to Top