
Save
Ask
Tour
Hide
$698,738
31 Days On Site
16046 Chalfont CircleDallas, TX 75248
For Sale|Single Family Residence|Active
3
Beds
3
Total Baths
2
Full Baths
1
Partial Bath
2,562
SqFt
$273
/SqFt
1979
Built
Subdivision:
Preston Park 02
County:
Dallas
Call Now: (817) 765-6730
Is this the listing for you? We can help make it yours.
(817) 765-6730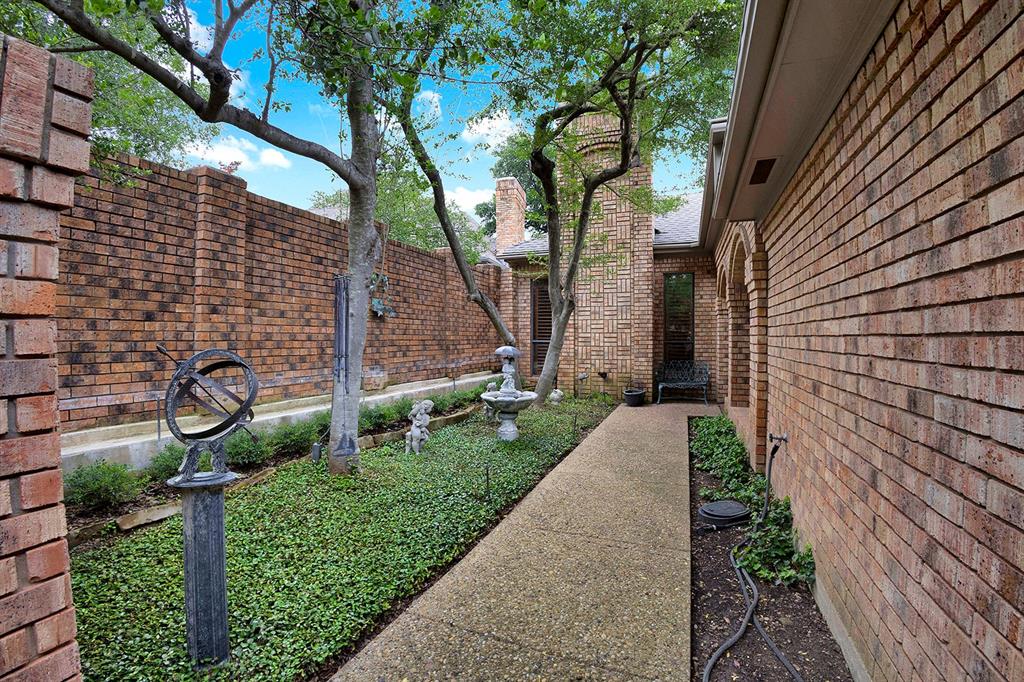
Save
Ask
Tour
Hide
Welcome home to a very secluded neighborhood in the HEART of far North Dallas. This is an estate property. There is no Seller's Disclosure. A pre-listing inspection was done and is available per request. Title has been opened at Republic Title at 4400 Tx-121,Lewisville,Tx.
Save
Ask
Tour
Hide
Listing Snapshot
Price
$698,738
Days On Site
31 Days
Bedrooms
3
Inside Area (SqFt)
2,562 sqft
Total Baths
3
Full Baths
2
Partial Baths
1
Lot Size
0.184 Acres
Year Built
1979
MLS® Number
21358234
Status
Active
Property Tax
$13,867
HOA/Condo/Coop Fees
N/A
Sq Ft Source
N/A
Friends & Family
Recent Activity
| 5 days ago | Listing updated with changes from the MLS® | |
| 5 days ago | Price changed to $698,738 | |
| a month ago | Listing first seen on site |
General Features
Acres
0.184
Attached Garage
Yes
Foundation
Slab
Garage
Yes
Garage Spaces
2
Levels
One
Parking
DrivewayGarage Door OpenerGarage Faces FrontInside EntranceOversizedWorkshop in GarageAttached
Property Sub Type
Single Family Residence
Security
Prewired
Sewer
Public Sewer
Special Circumstances
Standard
Style
Traditional
Utilities
Electricity Available
Water Source
Public
Interior Features
Appliances
DishwasherDisposalGas CooktopGas Water HeaterMicrowave
Cooling
Ceiling Fan(s)Electric
Fireplace
Yes
Fireplace Features
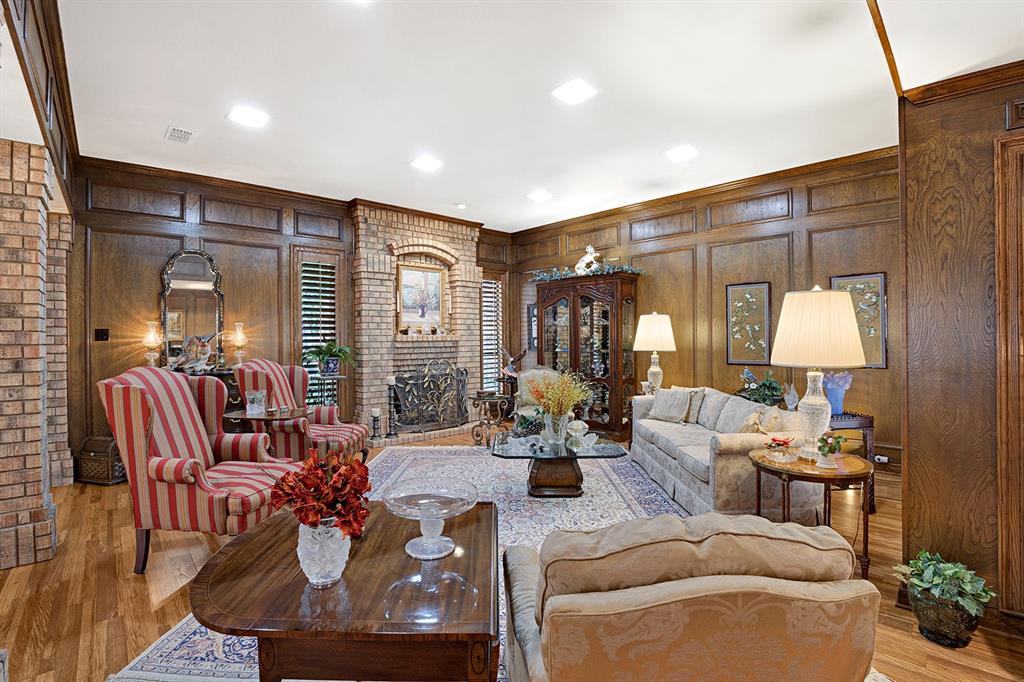
GasLiving RoomGas Log
Fireplaces
1
Flooring
Ceramic TileLaminate
Heating
CentralNatural Gas
Interior
Double VanityNatural WoodworkOpen FloorplanPantryWalk-In Closet(s)Wet Bar
Laundry Features
Electric Dryer HookupWasher Hookup
Window Features
Skylight(s)ShuttersWindow Coverings
Bedroom
Dimensions - 12 x 13Level - First
Breakfast Room
Dimensions - 10 x 9Level - First
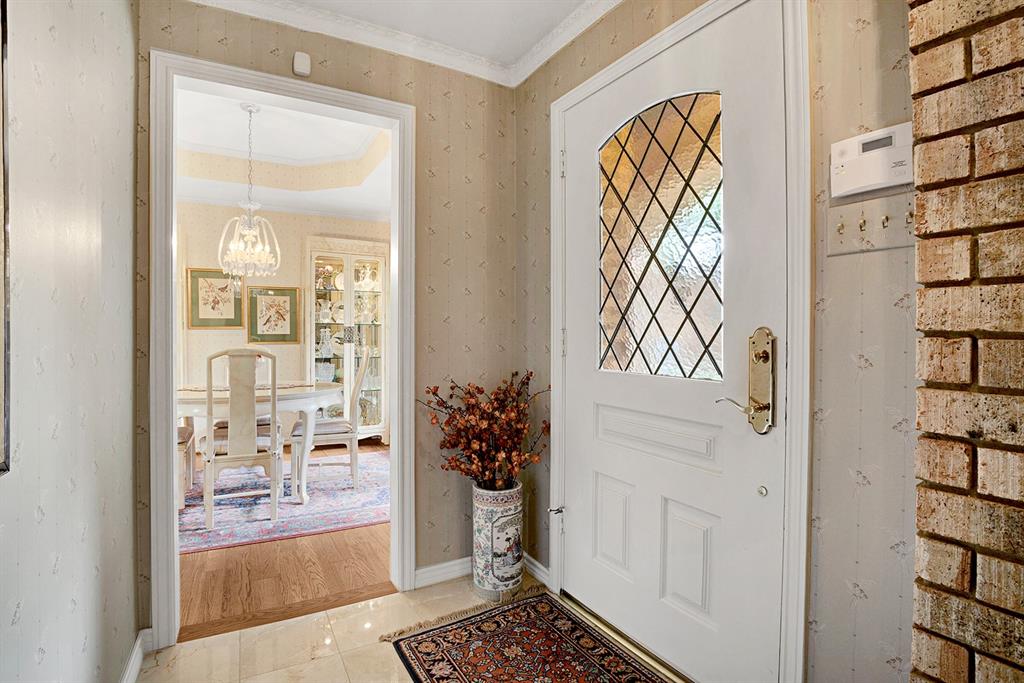
Dining Room
Dimensions - 11 x 10Level - First
Kitchen
Dimensions - 16 x 10Level - FirstFeatures - Pantry
Living Room
Dimensions - 20 x 19Level - First
Master Bathroom
Dimensions - 12 x 6Level - First
Master Bedroom
Dimensions - 13 x 18Level - FirstFeatures - Walk-In Closet(s)
Music Room
Dimensions - 10 x 8Level - First
Utility Room
Dimensions - 8 x 6Level - First
Save
Ask
Tour
Hide
Exterior Features
Construction Details
Wood SidingBrick
Exterior
CourtyardPrivate Yard
Fencing
BrickFencedWrought Iron
Lot Features
Interior LotLandscapedZero Lot LineSubdivided
Patio And Porch
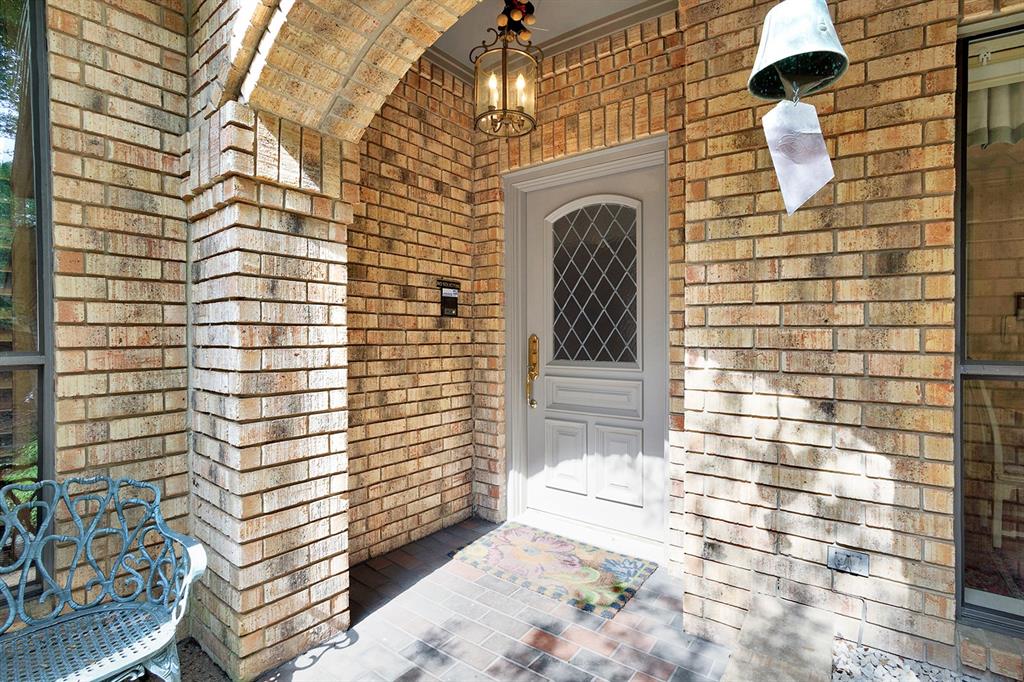
CoveredFront PorchPatioRear PorchSide Porch
Roof
Composition
Windows/Doors
Skylight(s)ShuttersWindow Coverings
Community Features
Community Features
Curbs
School District
Dallas ISD
Financing Terms Available
CashConventionalVA Loan
Schools
School District
Dallas ISD
Elementary School
Bush
Middle School
Walker
High School
White
Listing courtesy of Jeanne Slay of RE/MAX DFW Associates jeanne.slay@sbcglobal.net

© 2020 North Texas Real Estate Information Systems. All rights reserved. Information is deemed reliable but is not guaranteed accurate by the MLS or NTREIS. The information being provided is for the consumer's personal, non-commercial use, and may not be reproduced, redistributed, or used for any purpose other than to identify prospective properties consumers may be interested in purchasing.
Last checked: 2026-09-14 06:43 AM CDT
© 2020 North Texas Real Estate Information Systems. All rights reserved. Information is deemed reliable but is not guaranteed accurate by the MLS or NTREIS. The information being provided is for the consumer's personal, non-commercial use, and may not be reproduced, redistributed, or used for any purpose other than to identify prospective properties consumers may be interested in purchasing.
Last checked: 2026-09-14 06:43 AM CDT
Neighborhood & Commute
Source: Walkscore
Disclosure: Community information and market data powered by Constellation Data Labs. Information is deemed reliable but not guaranteed.
Save
Ask
Tour
Hide

Did you know? You can invite friends and family to your search. They can join your search, rate and discuss listings with you.