Save
Ask
Tour
Hide
Share
$345,000
12 Days On Site

850 Frances Drive
Grand Prairie, TX 75052

For Sale|Single Family Residence|Active
3
Beds
3
Total Baths
2
Full Baths
1
Partial Bath
1,924
SqFt
$179
/SqFt
1980
Built
Subdivision:
Royal Valley Estates
County:
Dallas
Call Now: (817) 765-6730
Is this the listing for you? We can help make it yours.
(817) 765-6730
850 Frances Drive850 Frances Drive850 Frances Drive850 Frances Drive
Save
Ask
Tour
Hide
Share

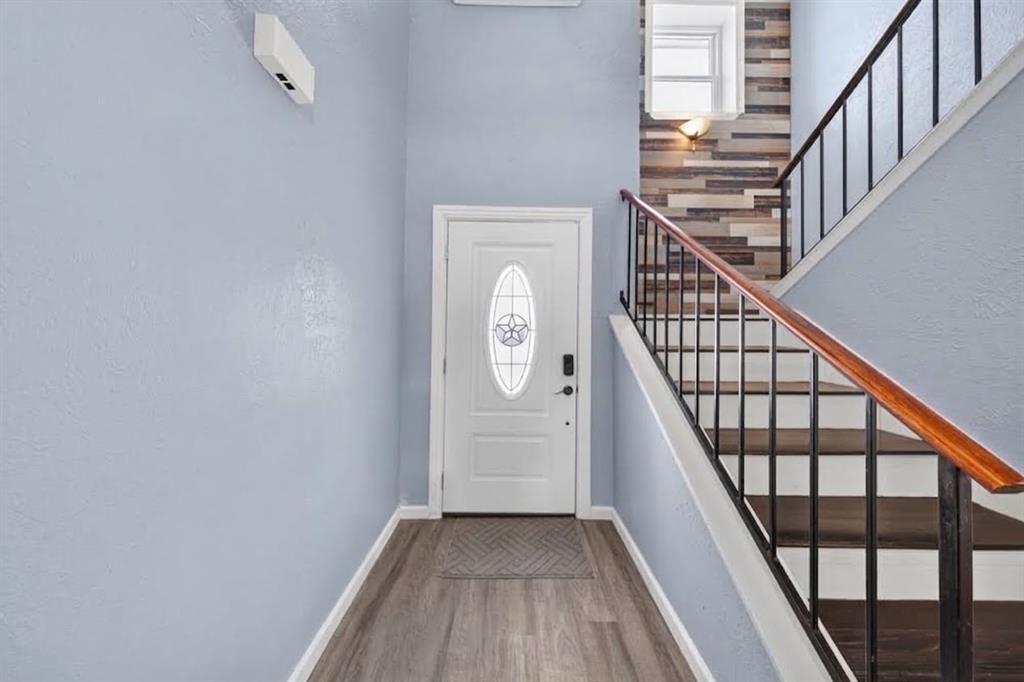
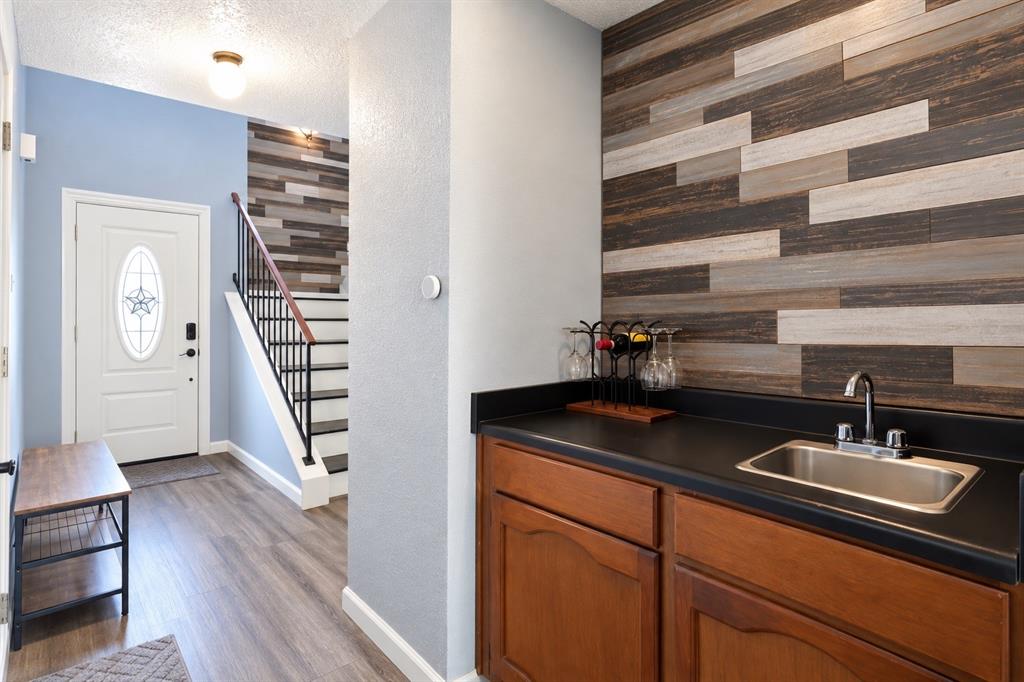
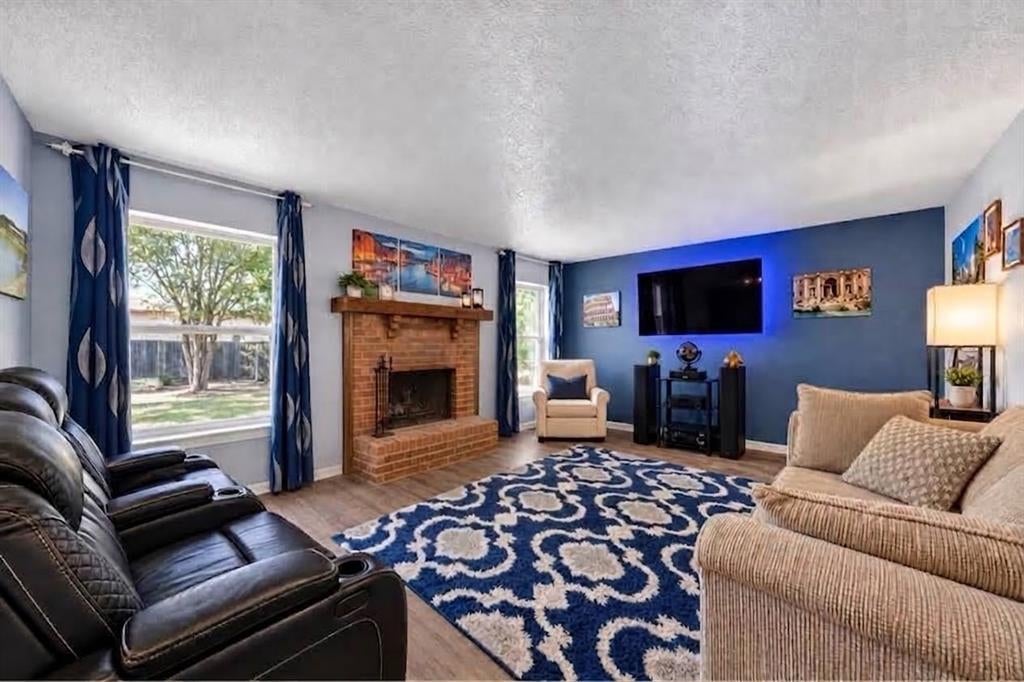
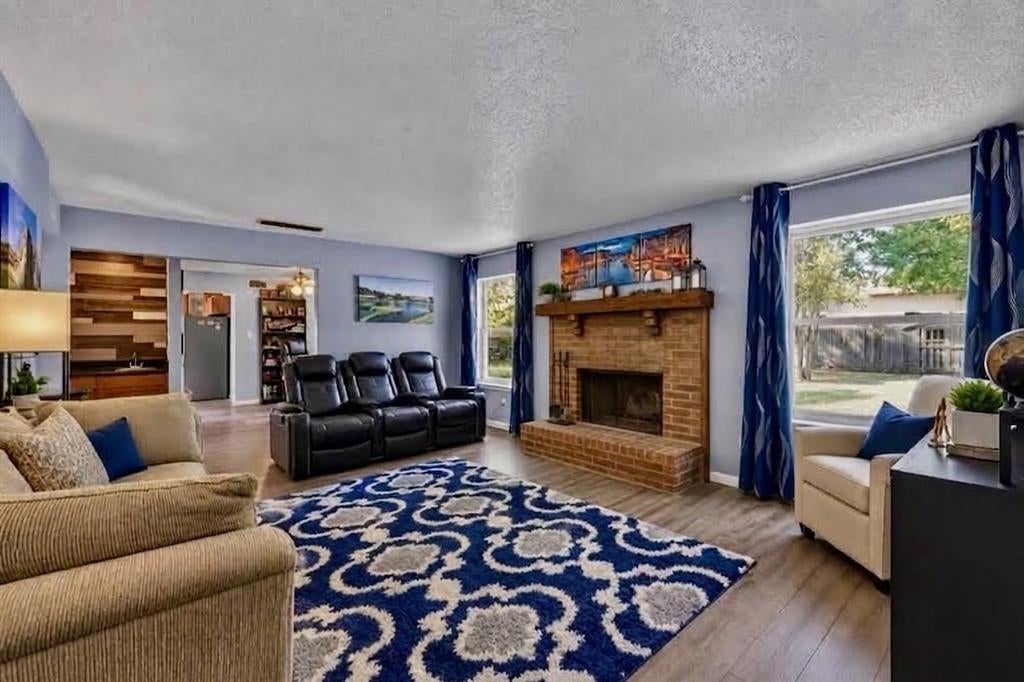
Welcome to this spacious 3-bedroom, 2.5-bath home situated on an oversized corner lot in Grand Prairie. Offering approximately 1,924 square feet, this two-story home features a flexible and functional layout with multiple recent updates. The main level includes a spacious living area, dining space, kitchen, half bath, and a versatile flex room ideal for a home office, second dining area, media room, or playroom. Upstairs, you’ll find all three bedrooms and two updated full bathrooms. Recent improvements include a new roof, garage door, new doors and windows, plus new flooring throughout, a new water heater, fresh interior paint, and updated bathrooms. Paid off Solar Panels! Outside, the large backyard offers plenty of room for entertaining, pets, play, or gardening. Convenient access to President George Bush Turnpike (Hwy 161) and I-20 makes commuting throughout the Dallas-Fort Worth Metroplex easy, with shopping, dining, and entertainment nearby. This updated Grand Prairie home combines space, versatility, and a convenient DFW location.

Save
Ask
Tour
Hide
Share
Listing Snapshot
Price 
$345,000
Days On Site 
12 Days
Bedrooms 
3
Inside Area (SqFt) 
1,924 sqft
Total Baths 
3
Full Baths 
2
Partial Baths 
1
Lot Size 
0.236 Acres
Year Built 
1980
MLS® Number 
21358146
Status 
Active
Property Tax 
$6,787
HOA/Condo/Coop Fees 
N/A
Sq Ft Source 
N/A
Friends & Family
Recent Activity
2 weeks agoListing updated with changes from the MLS®
2 weeks agoListing first seen on site
General Features
Acres 
0.236
Attached Garage 
Yes
Foundation 
Slab
Garage 
Yes
Garage Spaces 
2
Levels 
Two
Parking 
GarageGarage Faces FrontAttached
Property Sub Type 
Single Family Residence
Security 
Security System
Sewer 
Public Sewer
Special Circumstances 
Standard
Style 
Contemporary/ModernTraditional
Water Source 
Public
Interior Features
Appliances 
DishwasherElectric RangeMicrowave
Cooling 
Central AirElectric
Fireplace 
Yes
Fireplace Features 
Insert
Fireplaces 
1
Flooring 
CarpetCeramic TileMarble
Heating 
Fireplace InsertCentralElectric
Interior 
Eat-in KitchenWalk-In Closet(s)Wet Bar
Window Features 
Window Coverings
Bedroom 
Dimensions - 11 x 9Level - SecondFeatures - Ceiling Fan(s), Walk-In Closet(s)
Save
Ask
Tour
Hide
Share
Exterior Features
Fencing 
PipeWood
Lot Features 
Corner LotLandscapedSubdivided
Roof 
Composition
Windows/Doors 
Window Coverings
Community Features
School District 
Grand Prairie ISD
Financing Terms Available 
CashConventionalFHAVA Loan
Schools
School District
Grand Prairie ISD
Elementary School
Marshall
Middle School
Jackson
High School
South Grand Prairie
Listing courtesy of Melissa Serna of Keller Williams Fort Worth melissa@melissaserna.com


© 2020 North Texas Real Estate Information Systems. All rights reserved. Information is deemed reliable but is not guaranteed accurate by the MLS or NTREIS. The information being provided is for the consumer's personal, non-commercial use, and may not be reproduced, redistributed, or used for any purpose other than to identify prospective properties consumers may be interested in purchasing.
Last checked: 2026-09-29 02:42 PM CDT

Neighborhood & Commute
Source: Walkscore
Disclosure: Community information and market data powered by Constellation Data Labs. Information is deemed reliable but not guaranteed.
Save
Ask
Tour
Hide
Share
Scroll to Top