Save
Ask
Tour
Hide
Share
$485,000
27 Days On Site

22 One Main Place
Benbrook, TX 76126

For Sale|Single Family Residence|Active
3
Beds
4
Total Baths
3
Full Baths
1
Partial Bath
2,635
SqFt
$184
/SqFt
1984
Built
Subdivision:
Ridglea Country Club Estate
County:
Tarrant
Call Now: (817) 765-6730
Is this the listing for you? We can help make it yours.
(817) 765-6730
22 One Main Place22 One Main Place22 One Main Place22 One Main Place
Save
Ask
Tour
Hide
Share

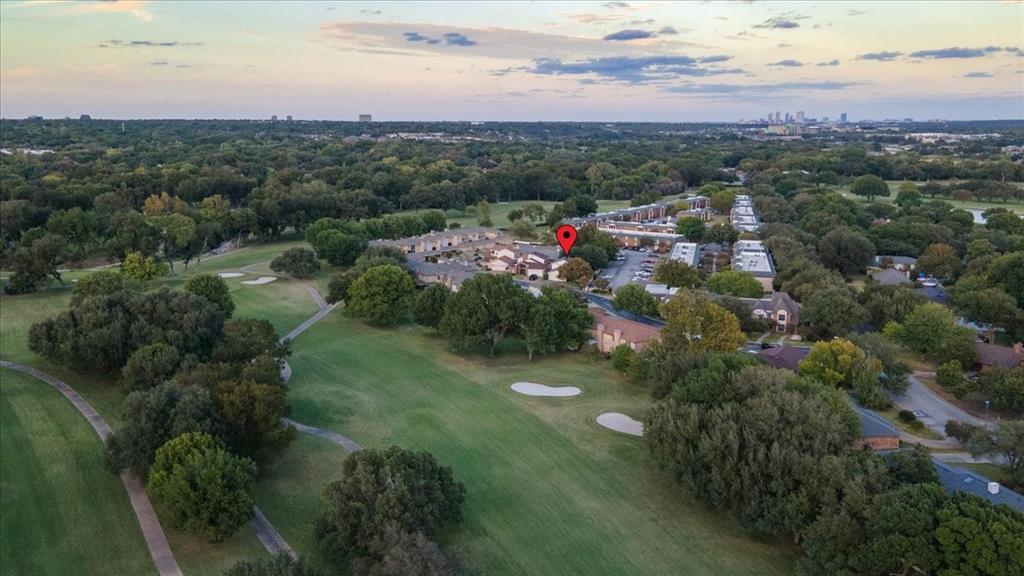
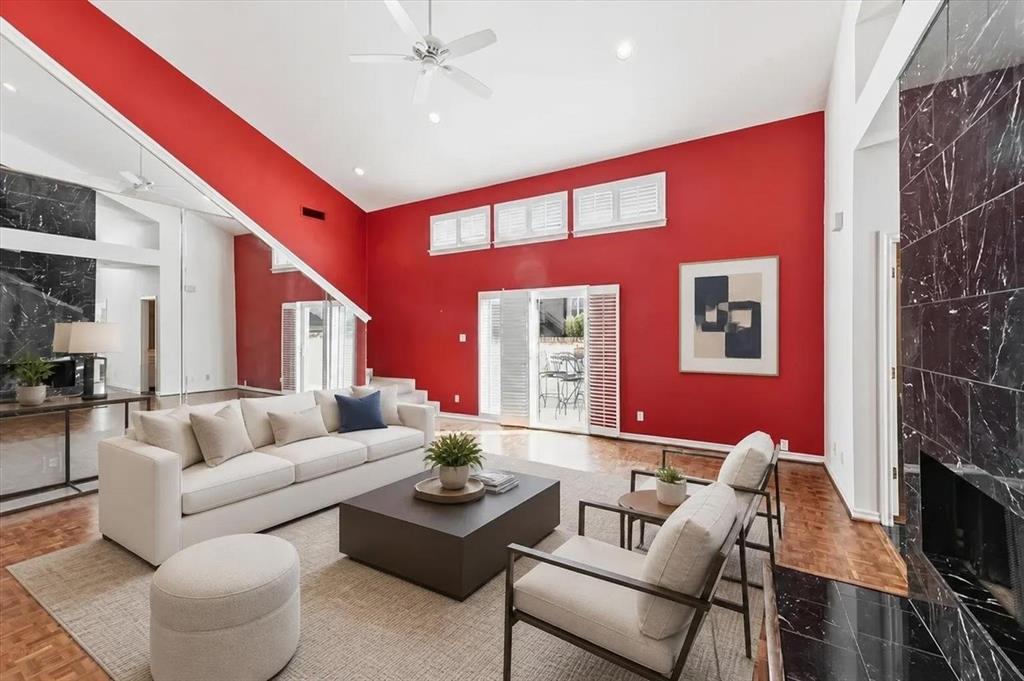
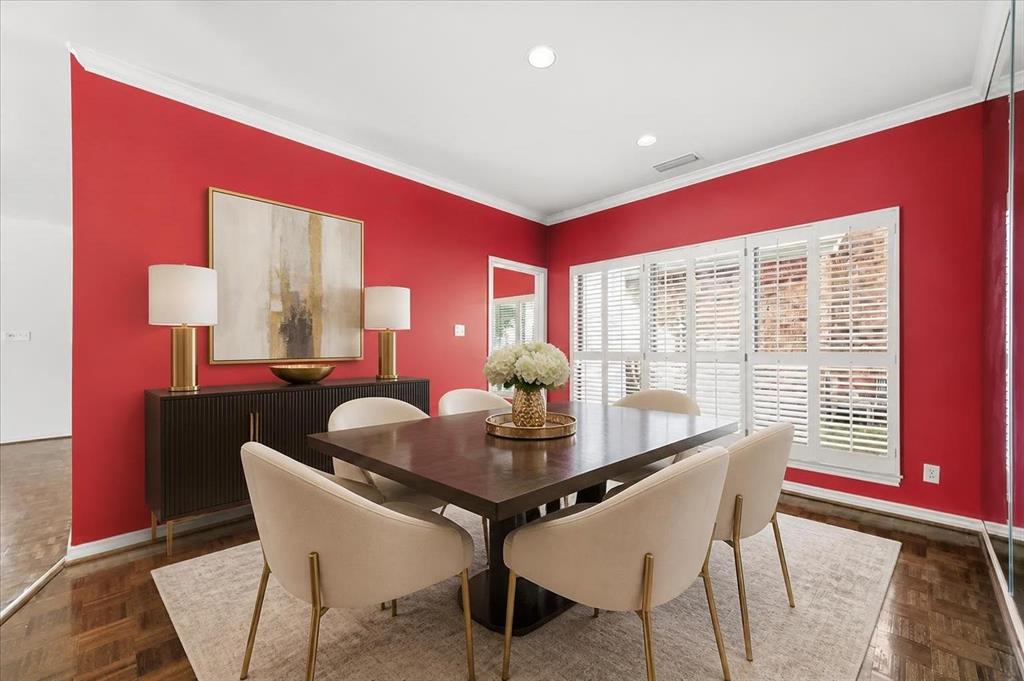
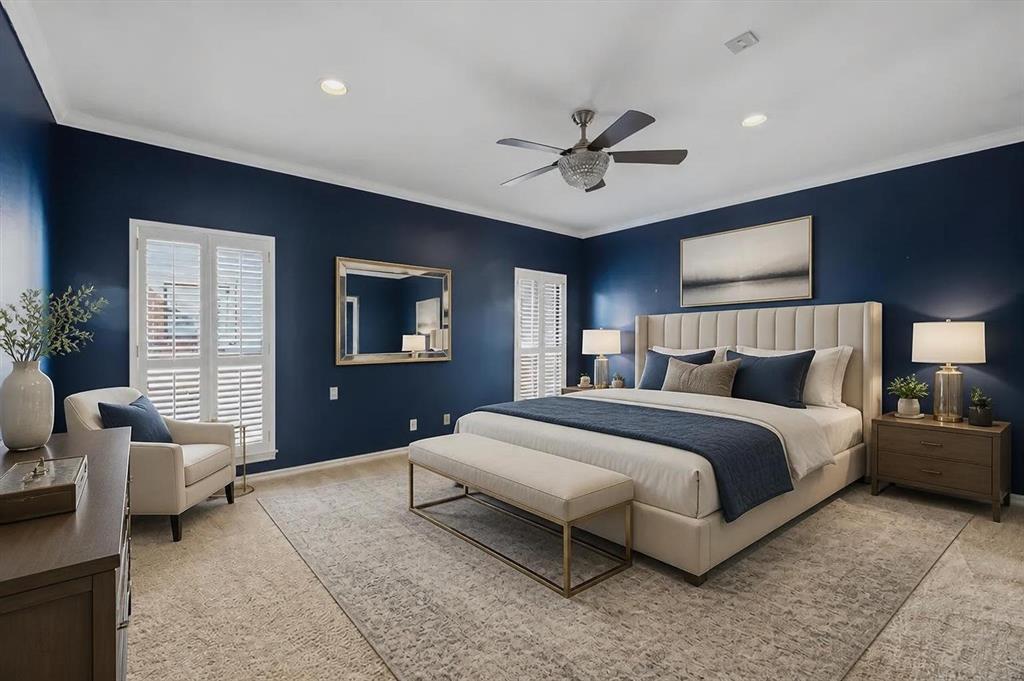
OWNER FINANCING AVAILABLE! BEST VALUE in West Fort Worth Ridglea Country Club Estates. Enjoy the country club lifestyle with this 1984 brick home boasting 2,635sf. Featuring three master retreats all with private bathrooms and a beautiful powder room for guests just off large marble floored entry and the separate office. Enter into the spacious living room with gorgeous newly refinished walnut herringbone wood flooring, vaulted ceiling and amazing marble faced wood burning fireplace. Kitchen features quality appliances including double oven and refrigerator for entertaining the whole family. Lovely wood parquet floors in kitchen, dining, and bedroom hallway. Upstairs is the spacious third bedroom or if preferred game room with full bath and lots of closets. Recent updates include exterior painting, foundation repair, spacious new back patio accessed from new double sliding door, HVAC replaced and dual zoned with heat pumps, new fencing for pets and children. Spacious two car garage with ample off street parking in driveway. Easy access to Clearfork dining and shopping, downtown in minutes via Chisholm Trail Parkway, Home Depot, Lowes, Sam's Club and Costco all within two minute drives. Hurry and make this your special home!! Also available for Lease MLS 21234229.

Save
Ask
Tour
Hide
Share
Listing Snapshot
Price 
$485,000
Days On Site 
27 Days
Bedrooms 
3
Inside Area (SqFt) 
2,635 sqft
Total Baths 
4
Full Baths 
3
Partial Baths 
1
Lot Size 
0.165 Acres
Year Built 
1984
MLS® Number 
21358107
Status 
Active
Property Tax 
$7,461
HOA/Condo/Coop Fees 
N/A
Sq Ft Source 
N/A
Friends & Family
Recent Activity
5 days agoListing updated with changes from the MLS®
5 days agoPrice changed to $485,000
4 weeks agoListing first seen on site
General Features
Acres 
0.165
Attached Garage 
Yes
Foundation 
Slab
Garage 
Yes
Garage Spaces 
2
Levels 
Two
Parking 
GarageGarage Door OpenerGarage Faces FrontAttached
Property Sub Type 
Single Family Residence
Security 
PrewiredSecurity System OwnedSmoke Detector(s)
Sewer 
Public Sewer
Special Circumstances 
Standard
Style 
Contemporary/ModernTraditional
Utilities 
Cable AvailableUnderground Utilities
Water Source 
Public
Interior Features
Appliances 
DishwasherDisposalElectric CooktopElectric OvenMicrowaveDouble OvenRefrigerator
Cooling 
Attic FanCeiling Fan(s)Central AirElectricHeat PumpZoned
Fireplace 
Yes
Fireplace Features 
Wood Burning
Fireplaces 
1
Flooring 
CarpetCeramic TileMarbleWood
Heating 
CentralElectricHeat PumpZoned
Interior 
Vaulted Ceiling(s)Walk-In Closet(s)High Speed Internet
Laundry Features 
Electric Dryer HookupIn GarageWasher Hookup
Bath-Full 
Dimensions - 7 x 8Level - First
Save
Ask
Tour
Hide
Share
Exterior Features
Construction Details 
Brick
Exterior 
Rain Gutters
Fencing 
WoodWrought Iron
Lot Features 
Few TreesLandscapedSubdivided
Patio And Porch 
Front PorchPatio
Roof 
Composition
Community Features
School District 
Fort Worth ISD
Financing Terms Available 
CashConventionalFHAOwner Will CarryVA Loan
Schools
School District
Fort Worth ISD
Elementary School
Ridgleahil
Middle School
Monnig
High School
Arlngtnhts
Listing courtesy of Robert Renfro of Robert Renfro, Broker robbie@robbierenfro.com


© 2020 North Texas Real Estate Information Systems. All rights reserved. Information is deemed reliable but is not guaranteed accurate by the MLS or NTREIS. The information being provided is for the consumer's personal, non-commercial use, and may not be reproduced, redistributed, or used for any purpose other than to identify prospective properties consumers may be interested in purchasing.
Last checked: 2026-09-09 09:10 AM CDT

Neighborhood & Commute
Source: Walkscore
Disclosure: Community information and market data powered by Constellation Data Labs. Information is deemed reliable but not guaranteed.
Save
Ask
Tour
Hide
Share
Scroll to Top