Save
Ask
Tour
Hide
Share
$375,000
25 Days On Site

1033 Bird Creek Drive
Little Elm, TX 75068

For Sale|Single Family Residence|Active
4
Beds
3
Total Baths
3
Full Baths
2,405
SqFt
$156
/SqFt
2016
Built
Subdivision:
Paloma Creek South Phase 9D-!
County:
Denton
Call Now: (817) 765-6730
Is this the listing for you? We can help make it yours.
(817) 765-6730
1033 Bird Creek Drive1033 Bird Creek Drive1033 Bird Creek Drive1033 Bird Creek Drive
Save
Ask
Tour
Hide
Share

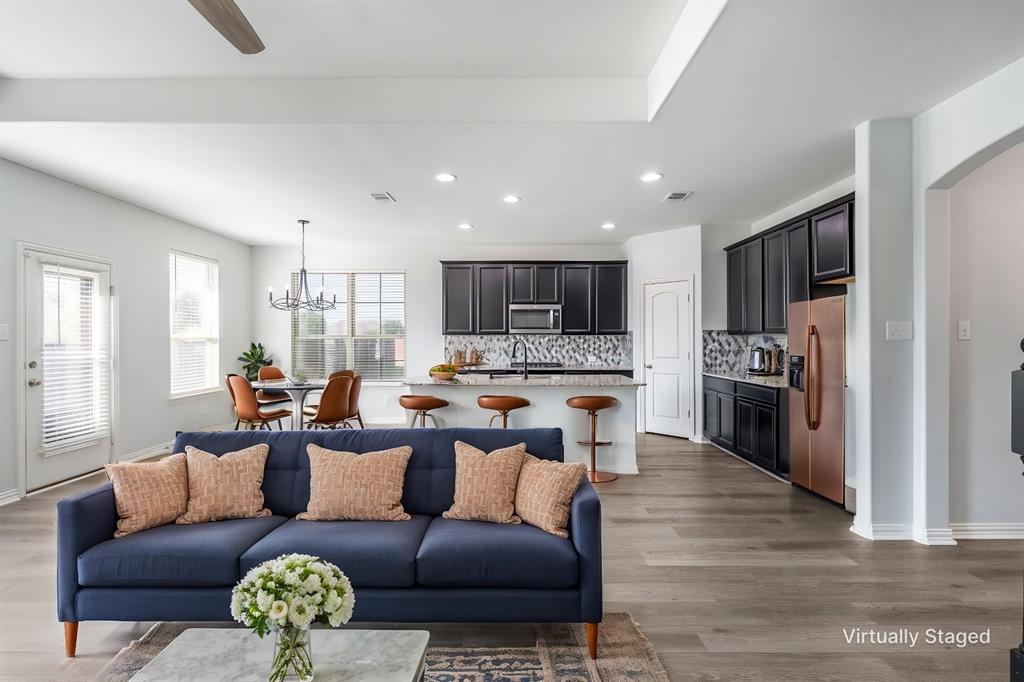
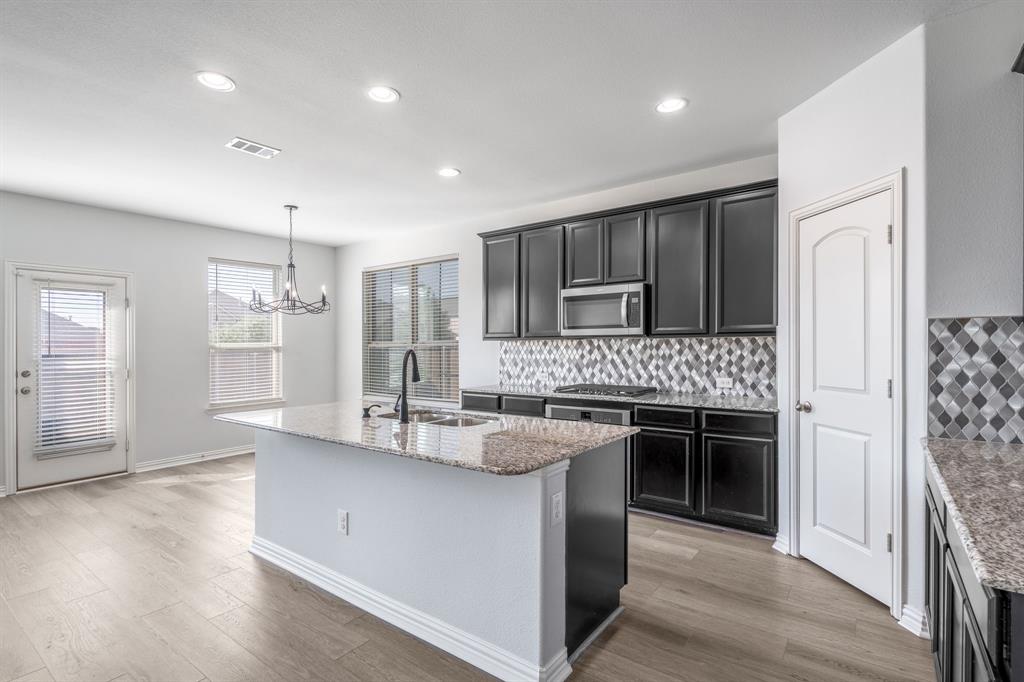
HUGE BACKYARD • MULTIGENERATIONAL BEAZER AVALON-E355 FLOOR PLAN • 2 BEDROOMS DOWNSTAIRS • UPDATED WALK-IN SHOWER • LARGE PATIO • MOVE-IN READY*PGA* FIELDS WEST*LAKE LEWISVILLE Welcome to this beautifully maintained and thoughtfully updated 4-bedroom, 3-bathroom home in desirable Paloma Creek! Featuring a spacious layout with two bedrooms downstairs, this home offers an ideal setup for multigenerational living, guests, or in-laws. The second downstairs bedroom has direct access to a beautifully updated bathroom with a walk-in shower, creating a comfortable and convenient in-law or guest bedroom arrangement. The home is super clean and move-in ready, featuring fresh carpet and attractive LVP flooring throughout the main living areas. The open and inviting floor plan provides plenty of space for everyday living and entertaining. Step outside and you'll appreciate one of the home's biggest highlights—a large concrete patio overlooking a huge backyard. There's plenty of room for outdoor entertaining, play, gardening, a future pool, or simply enjoying the Texas sunshine. Located in the popular Paloma Creek community, you'll also enjoy access to neighborhood amenities and convenient proximity to shopping, dining, schools, major roads, and Lake Lewisville. 9 minutes from PGA, 5 minutes to Lake Lewisville Marina.

Save
Ask
Tour
Hide
Share
Listing Snapshot
Price 
$375,000
Days On Site 
25 Days
Bedrooms 
4
Inside Area (SqFt) 
2,405 sqft
Total Baths 
3
Full Baths 
3
Partial Baths 
N/A
Lot Size 
0.203 Acres
Year Built 
2016
MLS® Number 
21358072
Status 
Active
Property Tax 
N/A
HOA/Condo/Coop Fees 
$275 Semi-Annually
Sq Ft Source 
N/A
Friends & Family
Recent Activity
4 weeks agoListing updated with changes from the MLS®
4 weeks agoListing first seen on site
General Features
Acres 
0.203
Attached Garage 
Yes
Foundation 
Slab
Garage 
Yes
Garage Spaces 
2
Levels 
Two
Parking 
GarageAttached
Property Sub Type 
Single Family Residence
Sewer 
Public Sewer
Special Circumstances 
Standard
Utilities 
Cable Available
Interior Features
Appliances 
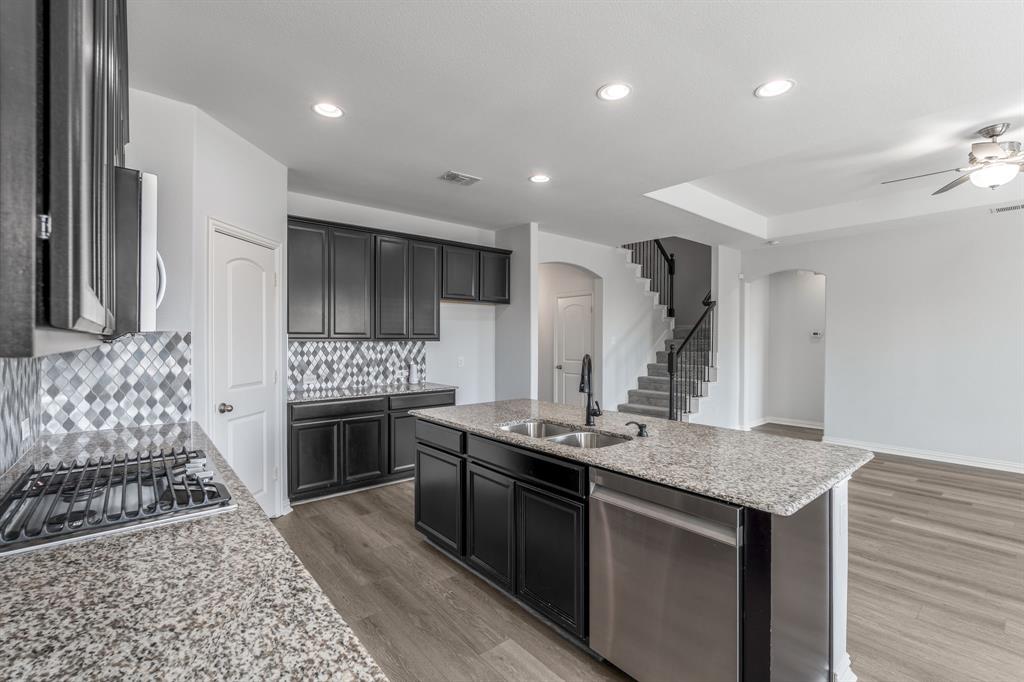
DishwasherDisposalGas Cooktop
Cooling 
Ceiling Fan(s)Central AirENERGY STAR Qualified Equipment
Fireplace 
Yes
Fireplace Features 
GasLiving Room
Fireplaces 
1
Flooring 
CarpetVinyl
Heating 
CentralENERGY STAR Qualified EquipmentNatural Gas
Interior 
Double VanityEat-in KitchenKitchen IslandOpen FloorplanPantryWalk-In Closet(s)
Bath-Full 
Dimensions - 7 x 4Level - First
Bedroom 
Dimensions - 10 x 11Level - SecondFeatures - Ceiling Fan(s)
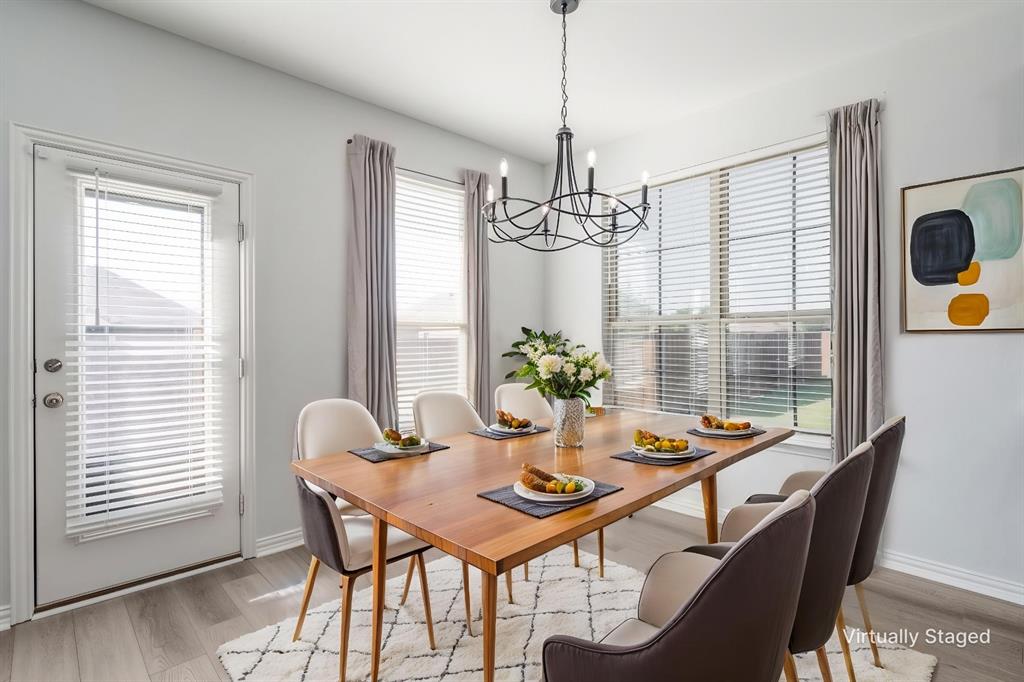
Dining Room 
Dimensions - 12 x 11Level - First
Family Room 
Dimensions - 16 x 14Level - SecondFeatures - Ceiling Fan(s)
Kitchen 
Dimensions - 12 x 13Level - FirstFeatures - Eat-in Kitchen, Kitchen Island, Pantry
Living Room 
Dimensions - 17 x 13Level - FirstFeatures - Ceiling Fan(s)
Master Bathroom 
Dimensions - 10 x 8Level - First
Master Bedroom 
Dimensions - 13 x 13Level - FirstFeatures - Ceiling Fan(s), Walk-In Closet(s)
Save
Ask
Tour
Hide
Share
Exterior Features
Construction Details 
BrickFiber CementStone
Roof 
Composition
Community Features
Association Fee 
$275.0
Association Fee Frequency 
Semi-Annually
School District 
Denton ISD
Schools
School District
Denton ISD
Elementary School
Bell
Middle School
Navo
High School
Ray Braswell
Listing courtesy of Harlan Papert of Coldwell Banker Apex, REALTORS harlan@thepaperts.com


© 2020 North Texas Real Estate Information Systems. All rights reserved. Information is deemed reliable but is not guaranteed accurate by the MLS or NTREIS. The information being provided is for the consumer's personal, non-commercial use, and may not be reproduced, redistributed, or used for any purpose other than to identify prospective properties consumers may be interested in purchasing.
Last checked: 2026-09-09 11:24 AM CDT

Neighborhood & Commute
Source: Walkscore
Disclosure: Community information and market data powered by Constellation Data Labs. Information is deemed reliable but not guaranteed.
Save
Ask
Tour
Hide
Share
Scroll to Top