Save
Ask
Tour
Hide
Share
$895,000
17 Days On Site

5637 Braemar Drive
Frisco, TX 75034

For Sale|Single Family Residence|Active
3
Beds
3
Total Baths
2
Full Baths
1
Partial Bath
3,138
SqFt
$285
/SqFt
2005
Built
Subdivision:
Chase At Stonebriar The
County:
Collin
Call Now: (817) 765-6730
Is this the listing for you? We can help make it yours.
(817) 765-6730
5637 Braemar Drive5637 Braemar Drive5637 Braemar Drive5637 Braemar Drive
Save
Ask
Tour
Hide
Share

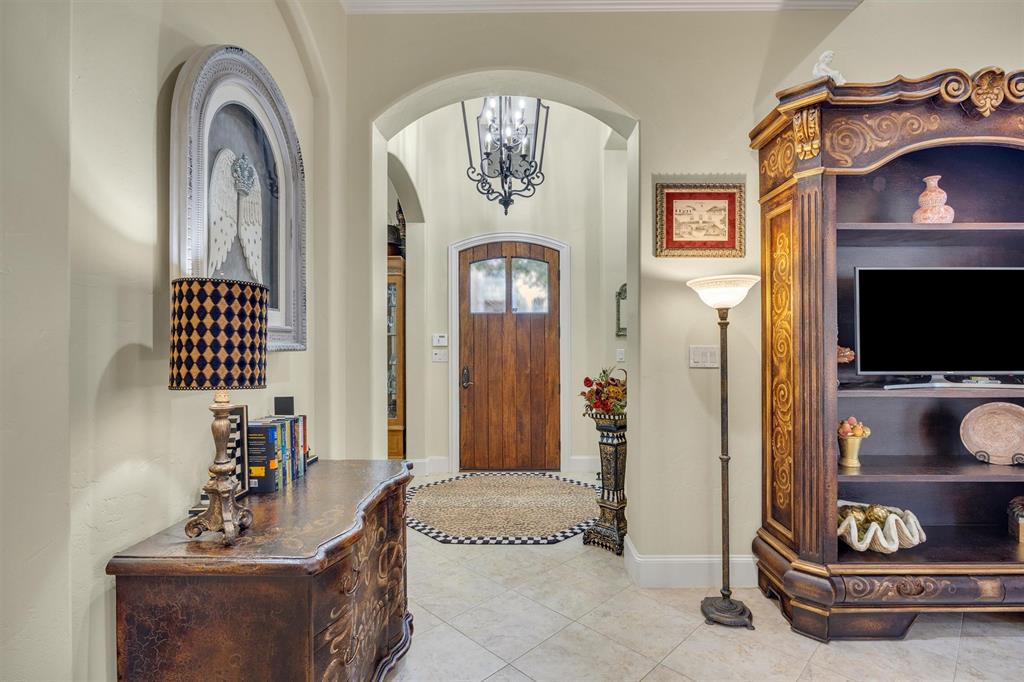
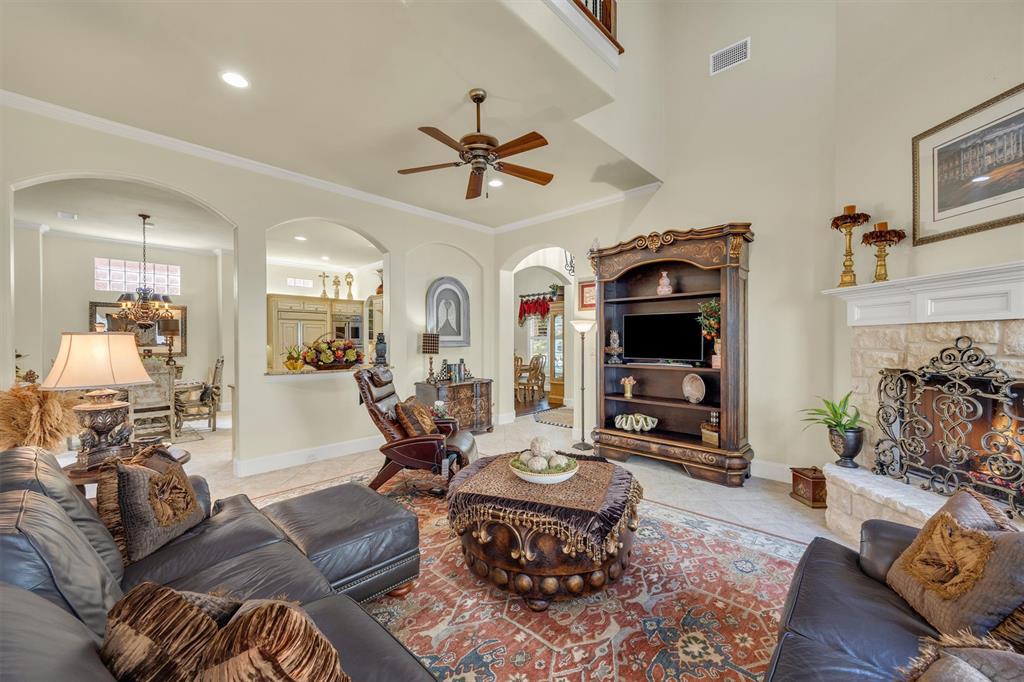
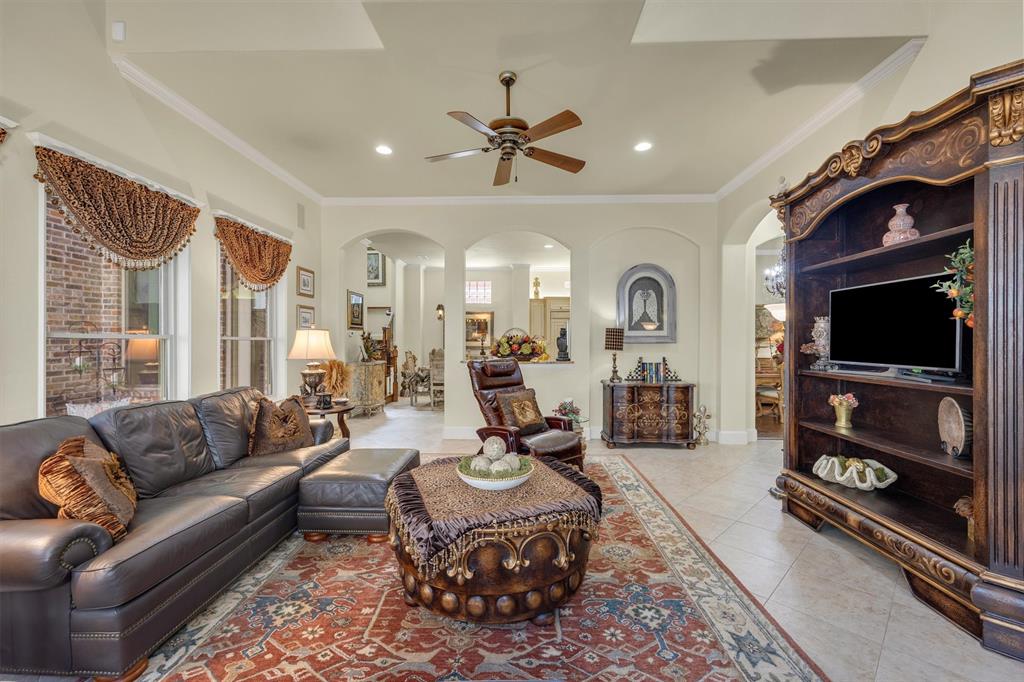
Welcome to a home designed for comfortable living, easy entertaining, and lasting memories in the gated community of The Chase at Stonebriar. Warm hardwood floors, plantation shutters, electric shades, solid-core doors, and extensive crown molding create an inviting atmosphere throughout. The gracious dining room and nearby butler’s area are ready for holiday meals and special celebrations, while the study with built-ins provides a quiet place to work or read. At the heart of the home, the updated kitchen opens to the family room, keeping everyone connected, and features Viking appliances, a built-in refrigerator-freezer, dual ovens, microwave, dishwasher, touchless faucet, gas cooktop, granite countertops, abundant cabinetry, and a walk-in pantry. Gather around the stone fireplace beneath soaring ceilings or step outside to enjoy relaxed evenings on the covered patio with pergola, built-in grill, artificial turf, and updated fencing. The private downstairs primary suite offers a peaceful retreat with wood flooring and a renovated bath featuring a separate tub and shower. Upstairs, two additional bedrooms, a game room, and a media room provide welcoming spaces for family, guests, play, and movie nights. Thoughtful improvements include a 2020 roof, 2022 HVAC systems, Wi-Fi thermostats, 2025 spray-foam attic encapsulation, replacement windows, whole-house water filtration and conditioner, tankless water heater, Kohler generator, surge and lightning protection, updated flooring and baths, smart irrigation, and an epoxy-finished garage with EV charging. Ideally located across the street from Stonebriar Golf Course and Country Club with easy access to the Dallas North Tollway, Highway 121, The Star, and Legacy West, this is a wonderful place to settle in and feel at home.

Save
Ask
Tour
Hide
Share
Listing Snapshot
Price 
$895,000
Days On Site 
17 Days
Bedrooms 
3
Inside Area (SqFt) 
3,138 sqft
Total Baths 
3
Full Baths 
2
Partial Baths 
1
Lot Size 
0.13 Acres
Year Built 
2005
MLS® Number 
21358069
Status 
Active
Property Tax 
$12,170
HOA/Condo/Coop Fees 
$1,181 Semi-Annually
Sq Ft Source 
N/A
Friends & Family
Recent Activity
yesterdayListing updated with changes from the MLS®
3 weeks agoListing first seen on site
General Features
Acres 
0.13
Attached Garage 
Yes
Foundation 
Slab
Garage 
Yes
Garage Spaces 
2
Levels 
Two
Parking 
Alley AccessElectric Vehicle Charging Station(s)Garage Door OpenerGarage Faces RearAttached
Property Sub Type 
Single Family Residence
Security 
Fire AlarmSecurity SystemSecurity System OwnedSmoke Detector(s)
Sewer 
Public Sewer
Special Circumstances 
Standard
Style 
Traditional
Utilities 
Cable Available
Water Source 
Public
Interior Features
Appliances 
RefrigeratorBuilt-In RefrigeratorDishwasherDisposalGas RangeGas Water HeaterMicrowaveConvection OvenDouble OvenTankless Water Heater
Cooling 
Ceiling Fan(s)Central AirElectricZoned
Fireplace 
Yes
Fireplace Features 
GasStoneGas Log
Fireplaces 
1
Flooring 
CarpetCeramic TileWood
Heating 
CentralNatural GasZoned
Interior 
Built-in FeaturesEat-in KitchenGranite CountersKitchen IslandOpen FloorplanPantryVaulted Ceiling(s)Walk-In Closet(s)High Speed Internet
Laundry Features 
Electric Dryer HookupWasher Hookup
Window Features 
Shutters
Bath-Full 
Dimensions - 0 x 0Level - Second
Bath-Half 
Dimensions - 0 x 0Level - First
Bedroom 
Dimensions - 14 x 14Level - SecondFeatures - Walk-In Closet(s)
Breakfast Room 
Dimensions - 13 x 10Level - First
Den 
Dimensions - 13 x 11Level - FirstFeatures - Ceiling Fan(s)
Dining Room 
Dimensions - 13 x 12Level - First
Game Room 
Dimensions - 18 x 15Level - Second
Kitchen 
Dimensions - 17 x 11Level - FirstFeatures - Breakfast Bar, Eat-in Kitchen, Kitchen Island
Living Room 
Dimensions - 19 x 18Level - First
Master Bathroom 
Dimensions - 0 x 0Level - First
Master Bedroom 
Dimensions - 20 x 14Level - FirstFeatures - Ceiling Fan(s), Walk-In Closet(s)
Media Room 
Dimensions - 14 x 12Level - Second
Utility Room 
Dimensions - 13 x 6Level - First
Save
Ask
Tour
Hide
Share
Exterior Features
Construction Details 
BrickStone
Exterior 
CourtyardGas GrillRain GuttersLightingOutdoor GrillPrivate Yard
Fencing 
Wood
Lot Features 
Interior LotLandscapedMany TreesSubdivided
Roof 
Composition
Windows/Doors 
Shutters
Community Features
Association Fee 
$1181.0
Association Fee Frequency 
Semi-Annually
Community Features 
Sidewalks
School District 
Frisco ISD
Financing Terms Available 
CashConventional
Schools
School District
Frisco ISD
Elementary School
Spears
Middle School
Pioneer
High School
Frisco
Listing courtesy of Dennis Hammett of Ebby Halliday, REALTORS dennishammett@ebby.com


© 2020 North Texas Real Estate Information Systems. All rights reserved. Information is deemed reliable but is not guaranteed accurate by the MLS or NTREIS. The information being provided is for the consumer's personal, non-commercial use, and may not be reproduced, redistributed, or used for any purpose other than to identify prospective properties consumers may be interested in purchasing.
Last checked: 2026-09-14 06:02 AM CDT

Neighborhood & Commute
Source: Walkscore
Disclosure: Community information and market data powered by Constellation Data Labs. Information is deemed reliable but not guaranteed.
Save
Ask
Tour
Hide
Share
Scroll to Top