
8017 Ashby CourtPlano, TX 75025
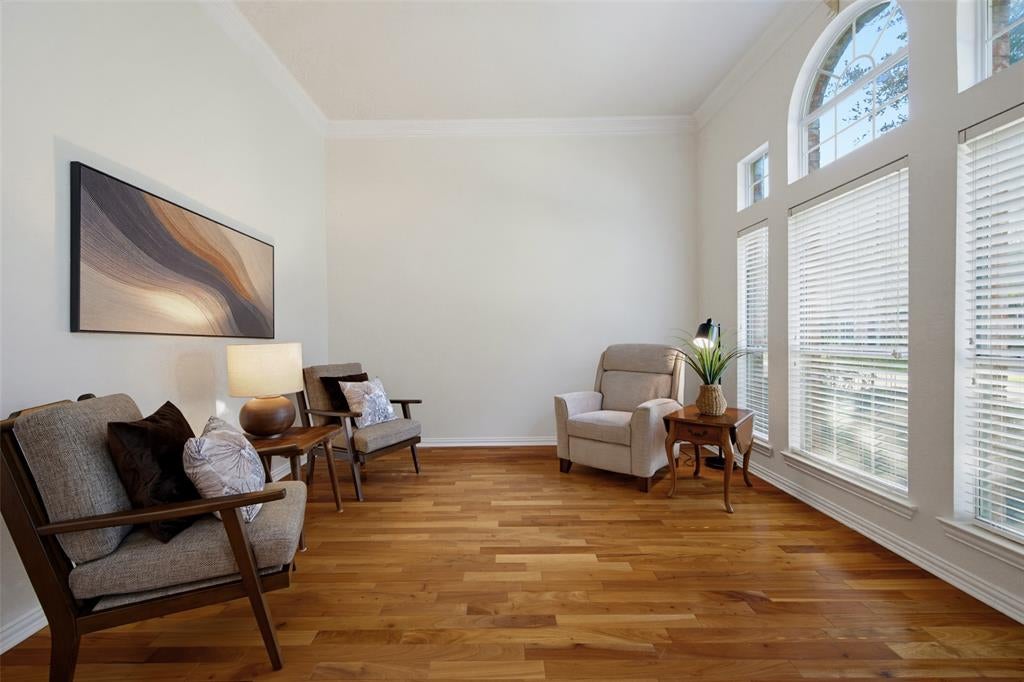
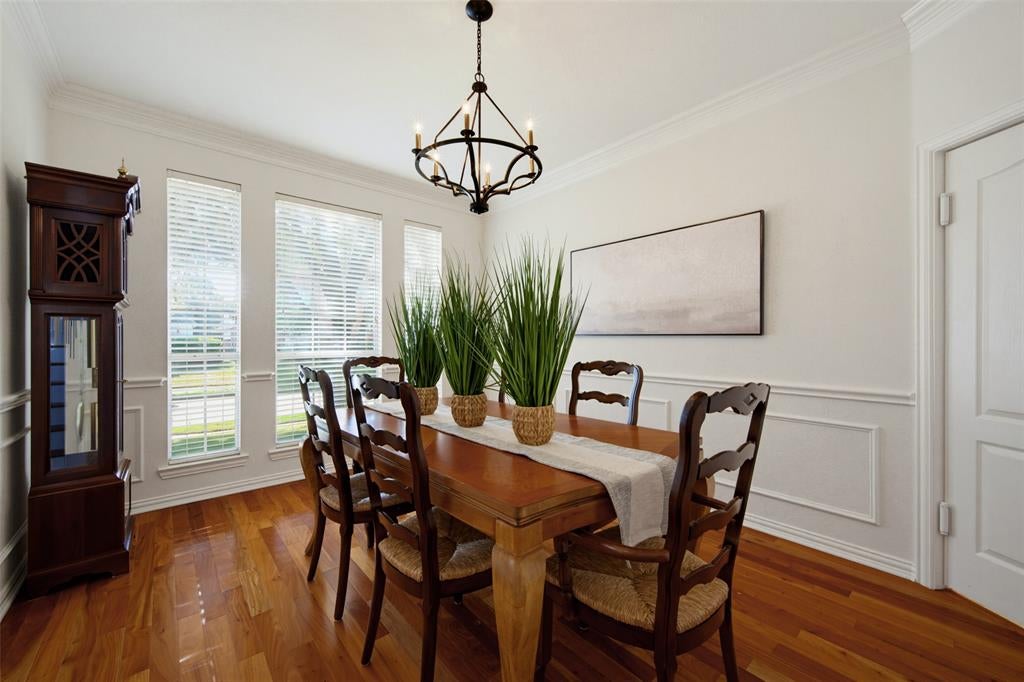
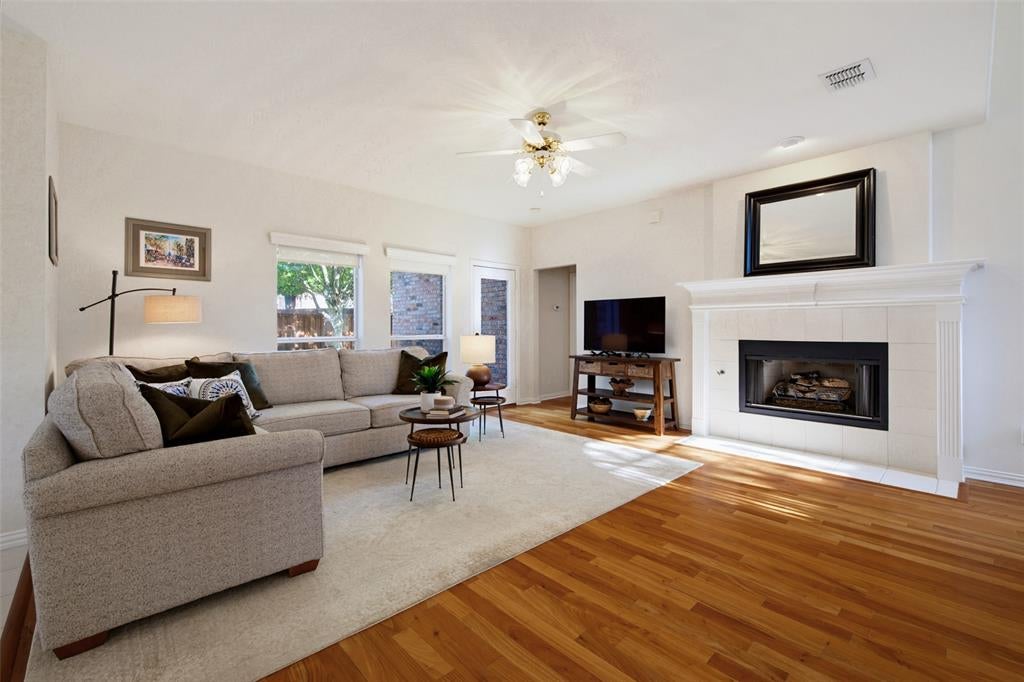
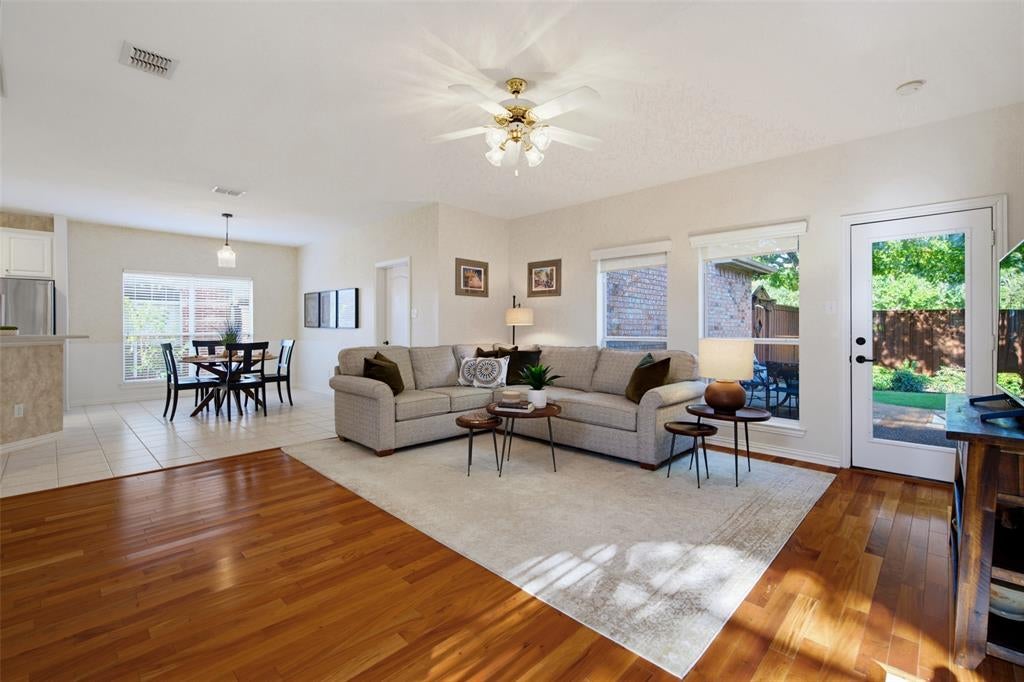
Cul-de-sac location for this spacious 5-bedroom home in the desirable Estates of Russell Creek, where comfortable living meets everyday convenience. An inviting entry flows into an open floor plan designed for both relaxing and entertaining, with generous living spaces that make it easy to stay connected no matter where the day takes you. The kitchen is the heart of the home, offering plenty of space for meal prep and gathering, all overlooking the family room and casual dining area. A well-appointed primary suite provides a private retreat complete with updated ensuite bath features. The four additional bedrooms offer flexible space for family, guests, or a home office. Enormous upstairs gameroom anchors the upstairs space. Step outside to a treed back yard with room to play, garden, or simply unwind on those North Texas evenings. Located in Plano ISD with sought after schools: Wyatt elementary, Rice, Jasper and Plano West. Don't miss all the wonderful amenities of Russell Creek! You're close to shopping, dining, parks and major highways, making errands and commuting a breeze. Roof, window screens and garage door all replaced in 2025. This one is ready for its next chapter. Schedule your private tour today!
| 18 hours ago | Listing updated with changes from the MLS | |
| 4 days ago | Price changed to $649,000 | |
| 2 months ago | Listing first seen on site |

© 2020 North Texas Real Estate Information Systems. All rights reserved. Information is deemed reliable but is not guaranteed accurate by the MLS or NTREIS. The information being provided is for the consumer's personal, non-commercial use, and may not be reproduced, redistributed, or used for any purpose other than to identify prospective properties consumers may be interested in purchasing.
Last checked: 2026-10-25 09:24 AM CDT

Did you know? You can invite friends and family to your search. They can join your search, rate and discuss listings with you.