
Save
Ask
Tour
Hide
$559,000
68 Days On Site
2937 Sunset RidgeMcKinney, TX 75072
For Sale|Single Family Residence|Active
4
Beds
3
Total Baths
2
Full Baths
1
Partial Bath
2,787
SqFt
$201
/SqFt
1996
Built
Subdivision:
Sunset Ridge #2
County:
Collin
Call Now: (817) 765-6730
Is this the listing for you? We can help make it yours.
(817) 765-6730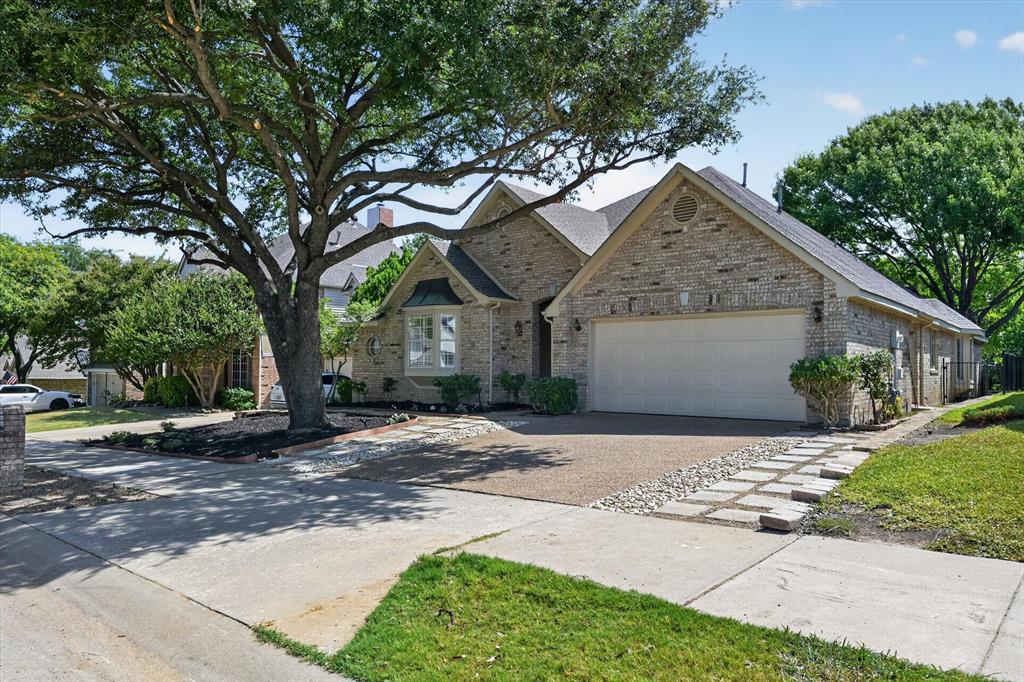
Save
Ask
Tour
Hide
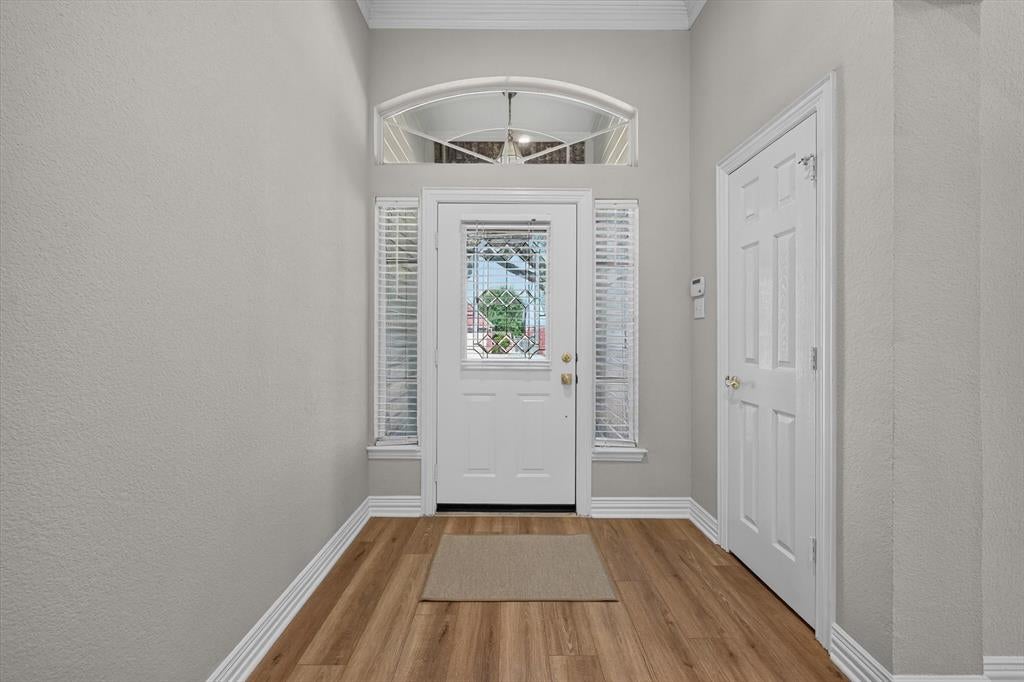
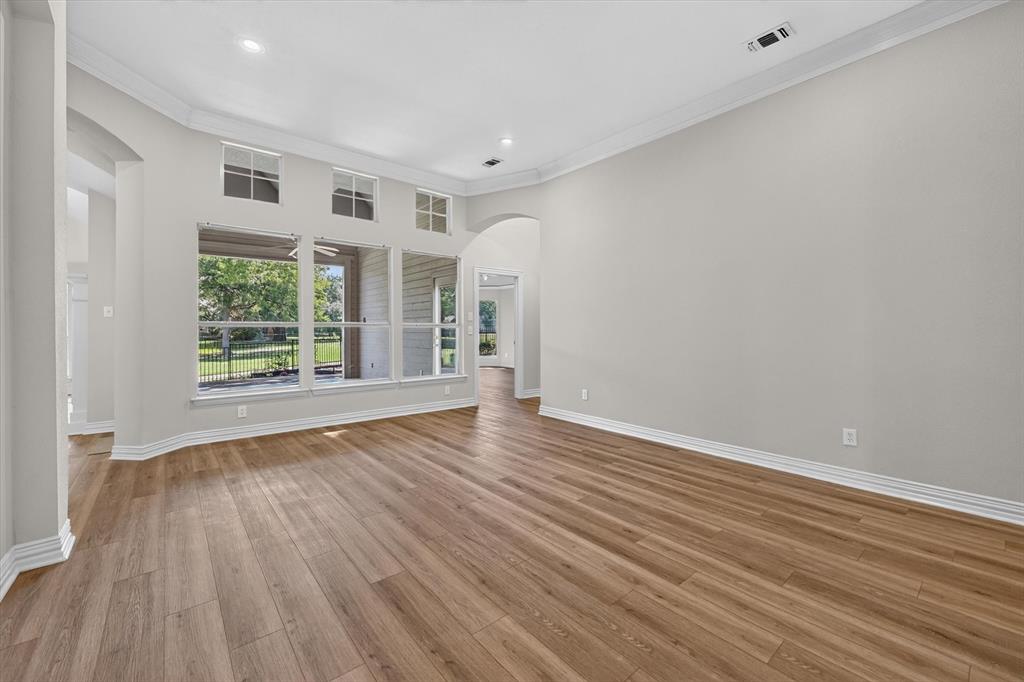
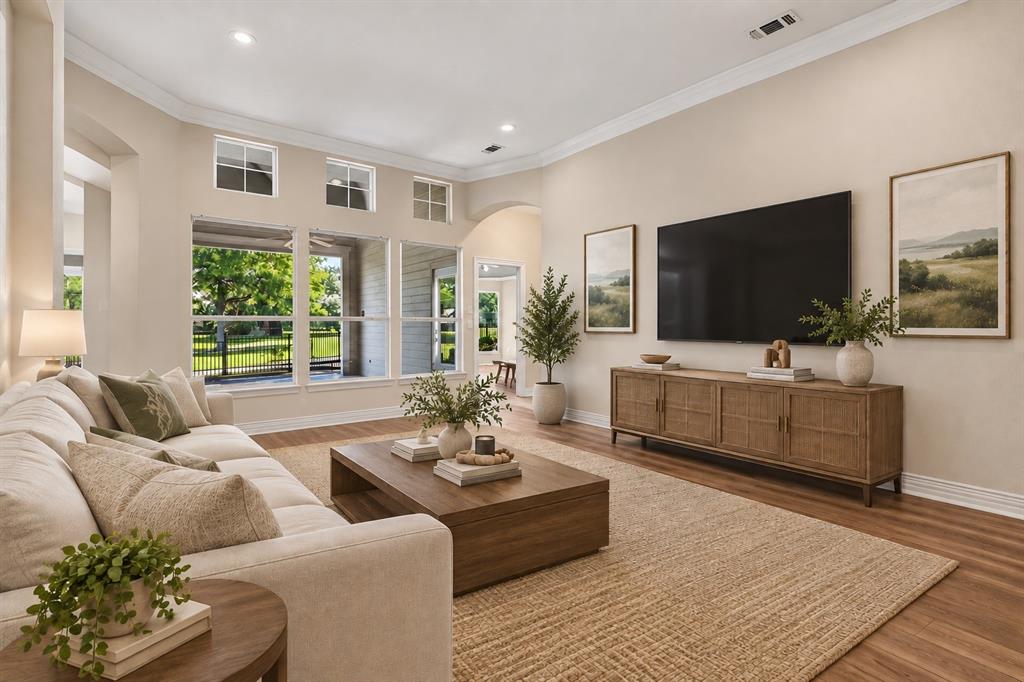
Enjoy Golf Course living in this one-story 4 bed, 2.5-bath, 2,784 sq ft home in Eldorado Country Club with beautiful golf-course views from main living areas. Open layout, spacious primary suite, and mature surroundings. Close to McKinney parks and greenbelts, major shopping and dining, top employment centers, and quick access to US-75, SH-121, and DNT. Prime location in North Texas growth corridor. Brand new flooring in all living spaces. Tile Kitchen and bathrooms, freshly painted. see list of updated in transaction section.
Save
Ask
Tour
Hide
Listing Snapshot
Price
$559,000
Days On Site
68 Days
Bedrooms
4
Inside Area (SqFt)
2,787 sqft
Total Baths
3
Full Baths
2
Partial Baths
1
Lot Size
0.13 Acres
Year Built
1996
MLS Number
21357911
Status
Active
Property Tax
$8,367
HOA/Condo/Coop Fees
$41.67 monthly
Sq Ft Source
N/A
Friends & Family
Recent Activity
| 4 weeks ago | Listing updated with changes from the MLS | |
| 4 weeks ago | Price changed to $559,000 | |
| 2 months ago | Listing first seen on site |
General Features
Acres
0.13
Attached Garage
Yes
Foundation
Slab
Garage
Yes
Garage Spaces
2
Levels
One
Parking
Garage Door OpenerGarage Faces FrontKitchen LevelAttached
Property Sub Type
Single Family Residence
Sewer
Public Sewer
Special Circumstances
Standard
Style
Traditional
Utilities
Cable AvailableElectricity Connected
Water Source
Public
Interior Features
Appliances
DishwasherDisposalElectric CooktopElectric OvenGas Water HeaterMicrowave
Cooling
Central AirElectric
Fireplace
Yes
Fireplace Features
Family RoomGlass DoorsGas Log
Fireplaces
1
Flooring
Ceramic TileVinyl
Heating
CentralNatural Gas
Interior
Built-in FeaturesCathedral Ceiling(s)ChandelierDouble VanityEat-in KitchenKitchen IslandOpen FloorplanPantryVaulted Ceiling(s)Walk-In Closet(s)
Laundry Features
Electric Dryer HookupWasher Hookup
Window Features
Skylight(s)Bay Window(s)
Bedroom
Dimensions - 12 x 12Level - First
Dining Room
Dimensions - 19 x 11Level - First
Family Room
Dimensions - 17 x 23Level - FirstFeatures - Breakfast Bar, Ceiling Fan(s)
Kitchen
Dimensions - 16 x 19Level - FirstFeatures - Breakfast Bar, Eat-in Kitchen, Kitchen Island, Pantry
Laundry
Dimensions - 6 x 6Level - First
Living Room
Dimensions - 20 x 18Level - FirstFeatures - Ceiling Fan(s)
Master Bedroom
Dimensions - 14 x 18Level - FirstFeatures - Ceiling Fan(s), Walk-In Closet(s)
Save
Ask
Tour
Hide
Exterior Features
Construction Details
Brick
Exterior
Lighting
Lot Features
Few TreesGreenbeltLevelOn Golf Course
Patio And Porch
CoveredRear Porch
Roof
Shingle
Waterfront Features
Lake Privileges
Windows/Doors
Skylight(s)Bay Window(s)
Community Features
Accessibility Features
Accessible BedroomAccessible DoorsAccessible Hallway(s)Accessible KitchenGrip-Accessible Features
Association Fee
$500.0
Association Fee Frequency
Annually
Community Features
ClubhouseGolfLakeParkSidewalks
School District
McKinney ISD
Financing Terms Available
ConventionalFHAVA Loan
Schools
School District
McKinney ISD
Elementary School
Valley Creek
Middle School
Faubion
High School
Mckinney
Listing courtesy of Sherry Ghafar of Nejat Group shghafar@gmail.com

© 2020 North Texas Real Estate Information Systems. All rights reserved. Information is deemed reliable but is not guaranteed accurate by the MLS or NTREIS. The information being provided is for the consumer's personal, non-commercial use, and may not be reproduced, redistributed, or used for any purpose other than to identify prospective properties consumers may be interested in purchasing.
Last checked: 2026-10-19 10:46 PM CDT
© 2020 North Texas Real Estate Information Systems. All rights reserved. Information is deemed reliable but is not guaranteed accurate by the MLS or NTREIS. The information being provided is for the consumer's personal, non-commercial use, and may not be reproduced, redistributed, or used for any purpose other than to identify prospective properties consumers may be interested in purchasing.
Last checked: 2026-10-19 10:46 PM CDT
Neighborhood & Commute
Source: Walkscore
Disclosure: Community information and market data powered by Constellation Data Labs. Information is deemed reliable but not guaranteed.
Save
Ask
Tour
Hide

Did you know? You can invite friends and family to your search. They can join your search, rate and discuss listings with you.