
242 Ridgemont DriveHeath, TX 75126
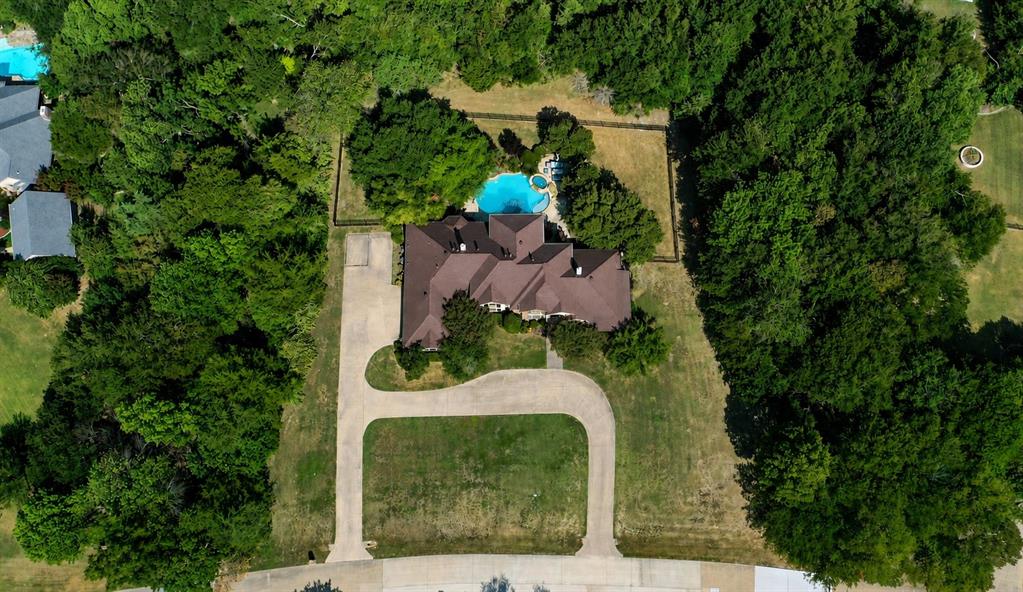
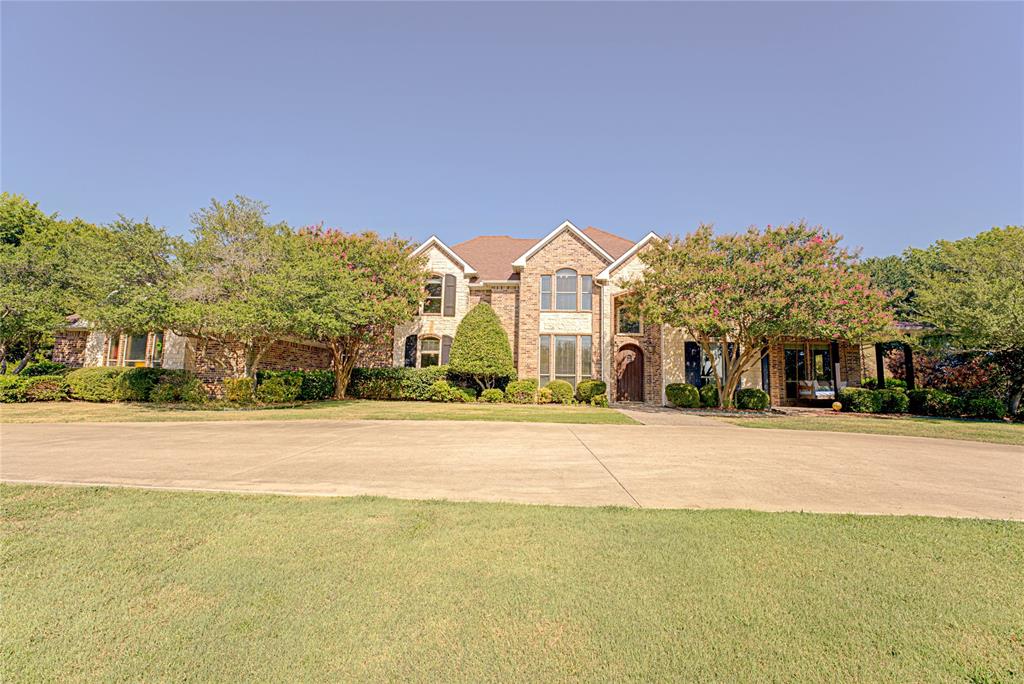
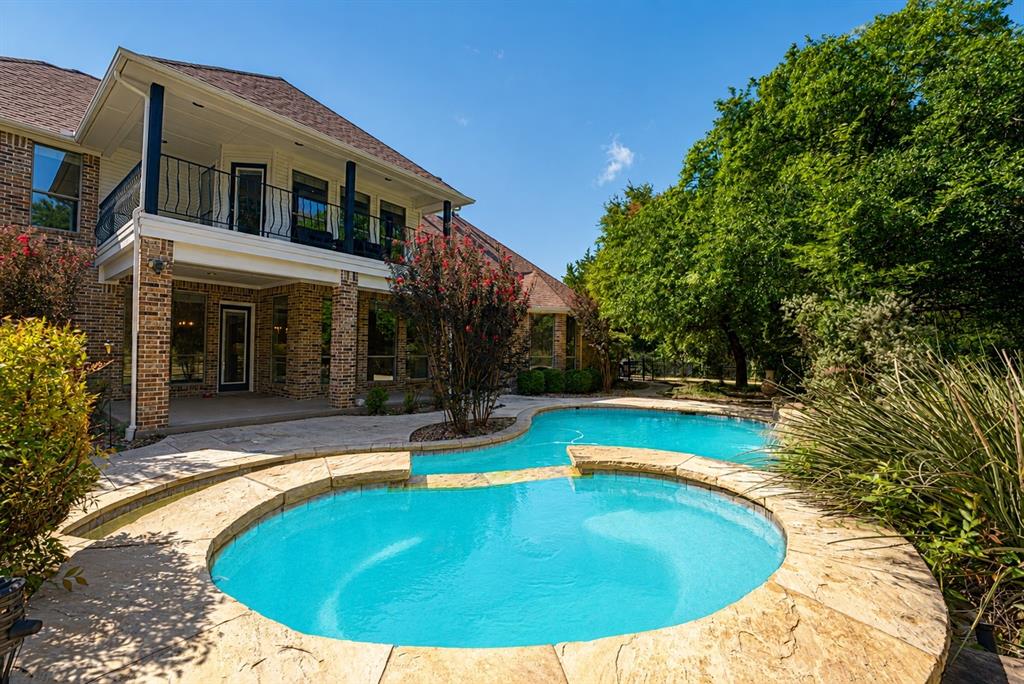
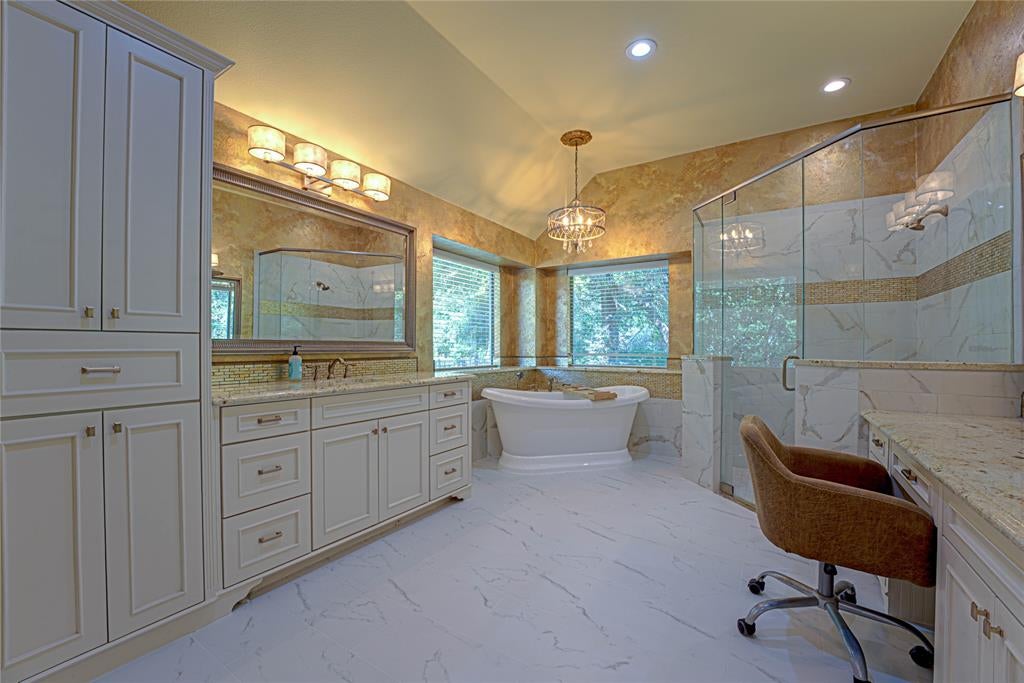
A private 1.57-acre retreat in the heart of Heath! Nestled among mature trees in the established neighborhood of The Ridge, this 4,271-square-foot home offers generous living spaces with a truly special resort-style backyard. A circular drive, beautiful landscaping and charming front porch create an inviting first impression. Inside, wood floors lead to a private study and cozy formal living area with fireplace and built-ins. The spacious main living room features a stone fireplace and beautiful views of the pool and tree-filled backyard. The oversized kitchen offers an abundance of cabinetry and counter space, built-in refrigerator, double ovens, butler's pantry and walk-in pantry, with two dining areas nearby. The first floor also includes a private guest suite with full bath, ideal for extended family or visitors. The primary suite is a standout, featuring an updated bath with freestanding tub, oversized frameless-glass shower and an exceptional custom-finished closet that has to be seen to be appreciated! Upstairs you'll find two additional bedrooms, a full bath and a massive game room opening to a covered balcony overlooking the pool and trees. One secondary bedroom features wood floors and a built-in Murphy bed, while decked attic space provides tremendous storage. And then there's the backyard—the highlight of this property. Surrounded by mature trees and designed for privacy, the expansive pool and spa with cascading waterfalls create a peaceful setting that feels like your own private resort. Relax poolside, entertain on the patio or enjoy the upstairs balcony while listening to the waterfalls and birds among the trees. Also in the neighborhood, 40 acres of common area, pond and dirt bike-ATV trails to enjoy! A large fenced yard, and oversized three-car garage complete this exceptional property. Peaceful, private and tucked away from the city feel—yet conveniently located to everything Heath and Rockwall have to offer.
| 6 days ago | Listing updated with changes from the MLS | |
| 6 days ago | Price changed to $1,190,000 | |
| 2 months ago | Listing first seen on site |

© 2020 North Texas Real Estate Information Systems. All rights reserved. Information is deemed reliable but is not guaranteed accurate by the MLS or NTREIS. The information being provided is for the consumer's personal, non-commercial use, and may not be reproduced, redistributed, or used for any purpose other than to identify prospective properties consumers may be interested in purchasing.
Last checked: 2026-10-19 09:33 PM CDT

Did you know? You can invite friends and family to your search. They can join your search, rate and discuss listings with you.