Save
Ask
Tour
Hide
Share
$849,900
27 Days On Site

412 Ridgewood Drive
Richardson, TX 75080

For Sale|Single Family Residence|Active
4
Beds
3
Total Baths
2
Full Baths
1
Partial Bath
2,852
SqFt
$298
/SqFt
1968
Built
Subdivision:
Canyon Creek Country Club 12
County:
Collin
Call Now: (817) 765-6730
Is this the listing for you? We can help make it yours.
(817) 765-6730
412 Ridgewood Drive412 Ridgewood Drive412 Ridgewood Drive412 Ridgewood Drive
Save
Ask
Tour
Hide
Share

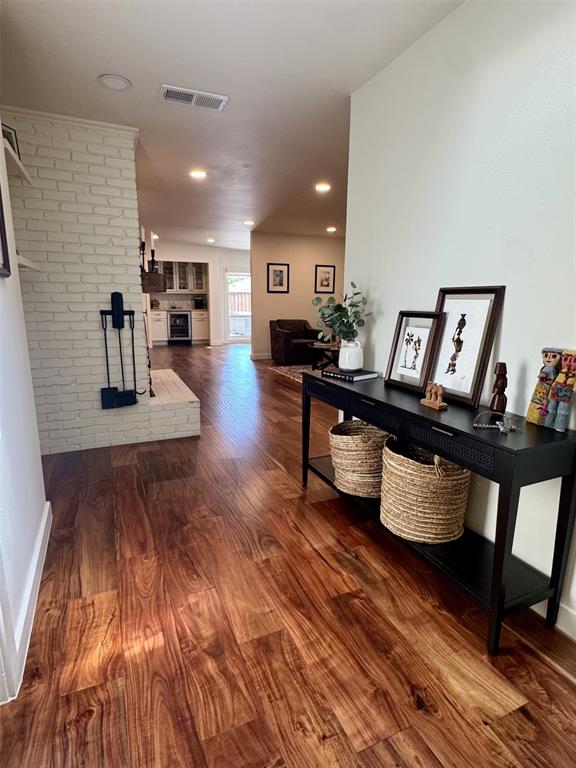
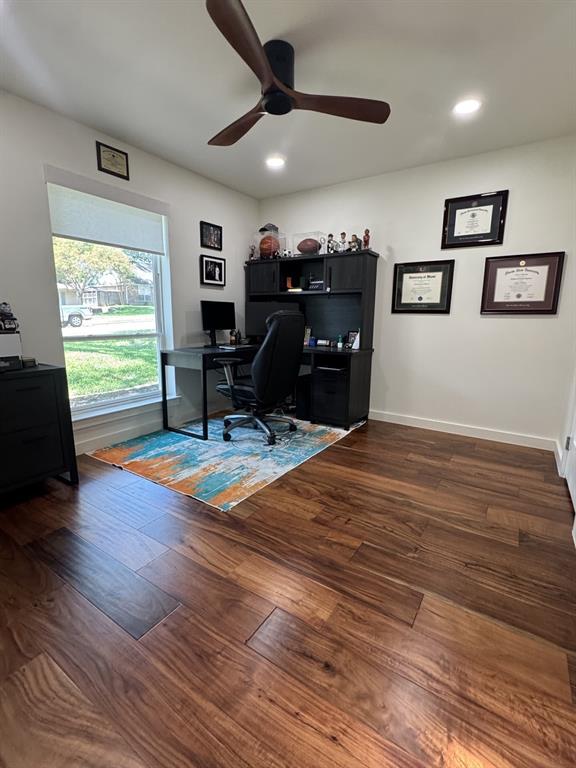
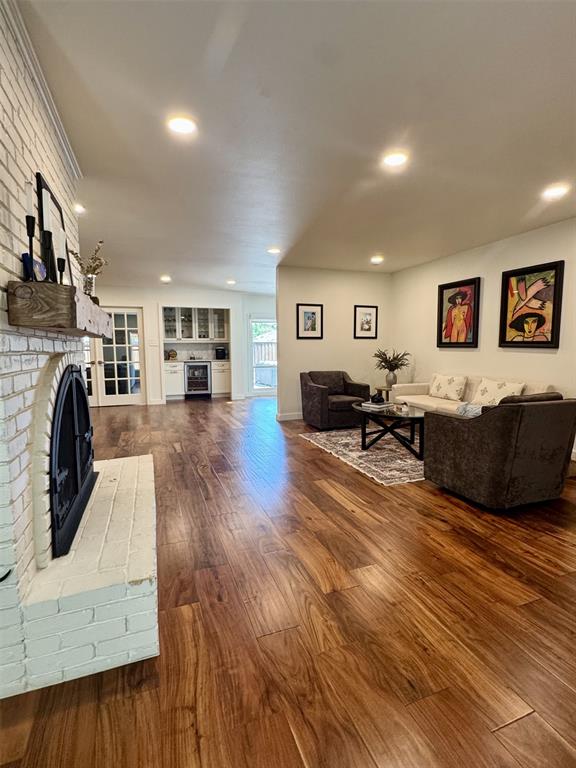
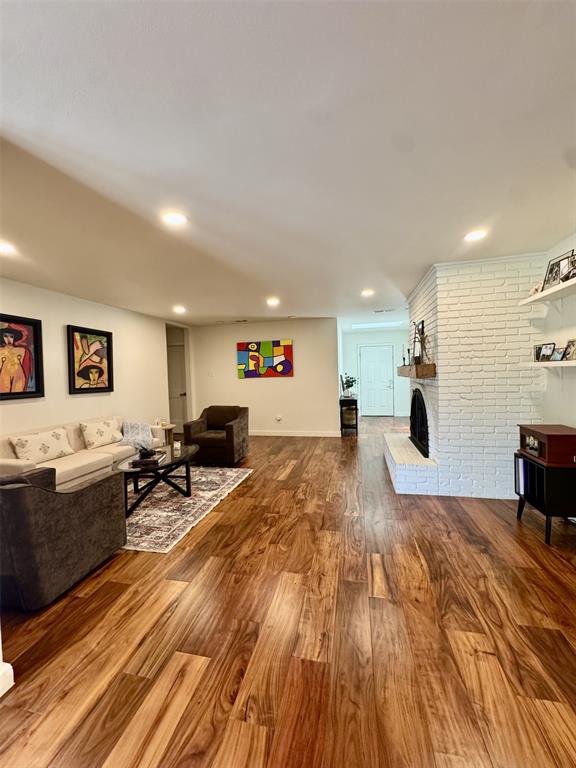
Welcome to this beautifully remodeled 4-bedroom home with NEW PVC PIPING, NEW HVAC, & UPDATED DUCTS (WITH WARRANTIES) in the highly sought-after, family-friendly Canyon Creek neighborhood. Designed with both comfort and functionality in mind, with spacious areas, it offers the perfect setting for everyday living and effortless entertaining. Multiple living areas provide flexibility for large families, while the expansive bonus room is ideal as a media room, office, or second family room. The heart of the home features stylish updates throughout, creating a warm and inviting atmosphere with plenty of space to gather. Just a short walk to the creek and nearby trails, you’ll enjoy the perfect blend of nature and neighborhood living. Whether you’re hosting family and friends or simply relaxing at home, this move-in-ready property offers the space, comfort, and lifestyle you’ve been looking for.

Save
Ask
Tour
Hide
Share
Listing Snapshot
Price 
$849,900
Days On Site 
27 Days
Bedrooms 
4
Inside Area (SqFt) 
2,852 sqft
Total Baths 
3
Full Baths 
2
Partial Baths 
1
Lot Size 
0.21 Acres
Year Built 
1968
MLS® Number 
21357681
Status 
Active
Property Tax 
$12,775
HOA/Condo/Coop Fees 
$4.17 monthly
Sq Ft Source 
N/A
Friends & Family
Recent Activity
6 days agoListing updated with changes from the MLS®
6 days agoPrice changed to $849,900
4 weeks agoListing first seen on site
General Features
Acres 
0.21
Carport 
2
Foundation 
Slab
Levels 
One
Parking 
Alley AccessAttached CarportCoveredElectric GateNo GaragePrivate
Property Sub Type 
Single Family Residence
Sewer 
Public Sewer
Special Circumstances 
Standard
Style 
Traditional
Utilities 
Cable AvailablePhone AvailableSewer Available
Water Source 
Public
Interior Features
Appliances 
DishwasherDisposalDryerElectric Water HeaterGas CooktopMicrowaveRefrigeratorWasher
Cooling 
Ceiling Fan(s)Central Air
Fireplace 
Yes
Fireplace Features 
GasLiving Room
Fireplaces 
1
Flooring 
Wood
Heating 
Central
Interior 
Built-in FeaturesDouble VanityDry BarEat-in KitchenGranite CountersPantryHigh Speed Internet
Laundry Features 
Electric Dryer HookupWasher Hookup
Bath-Full 
Dimensions - 8 x 5Level - First
Bath-Half 
Dimensions - 5 x 5Level - First
Bedroom 
Dimensions - 11 x 12Level - FirstFeatures - Ceiling Fan(s)
Kitchen 
Dimensions - 13 x 11Level - FirstFeatures - Eat-in Kitchen, Pantry
Living Room 
Dimensions - 20 x 16Level - First
Master Bathroom 
Dimensions - 9 x 8Level - First
Master Bedroom 
Dimensions - 16 x 12Level - First
Save
Ask
Tour
Hide
Share
Exterior Features
Construction Details 
Brick
Exterior 
Rain GuttersLightingPermeable PavingPrivate Yard
Fencing 
Back YardElectricFencedWood
Lot Features 
Few TreesLandscaped
Roof 
Composition
Community Features
Association Fee 
$50.0
Association Fee Frequency 
Annually
School District 
Plano ISD
Financing Terms Available 
CashConventional
Schools
School District
Plano ISD
Elementary School
Aldridge
Middle School
Wilson
High School
Vines
Listing courtesy of Tom Macatee of Thomas Macatee, Broker tommacatee@gmail.com


© 2020 North Texas Real Estate Information Systems. All rights reserved. Information is deemed reliable but is not guaranteed accurate by the MLS or NTREIS. The information being provided is for the consumer's personal, non-commercial use, and may not be reproduced, redistributed, or used for any purpose other than to identify prospective properties consumers may be interested in purchasing.
Last checked: 2026-09-09 08:29 AM CDT

Neighborhood & Commute
Source: Walkscore
Disclosure: Community information and market data powered by Constellation Data Labs. Information is deemed reliable but not guaranteed.
Save
Ask
Tour
Hide
Share
Scroll to Top