Save
Ask
Tour
Hide
Share
$585,000
16 Days On Site

1667 Idlewild Drive
Frisco, TX 75036

For Sale|Single Family Residence|Active
4
Beds
3
Total Baths
3
Full Baths
2,862
SqFt
$204
/SqFt
1999
Built
Subdivision:
Westfalls Village Ph 4
County:
Denton
Call Now: (817) 765-6730
Is this the listing for you? We can help make it yours.
(817) 765-6730
1667 Idlewild Drive1667 Idlewild Drive1667 Idlewild Drive1667 Idlewild Drive
Save
Ask
Tour
Hide
Share

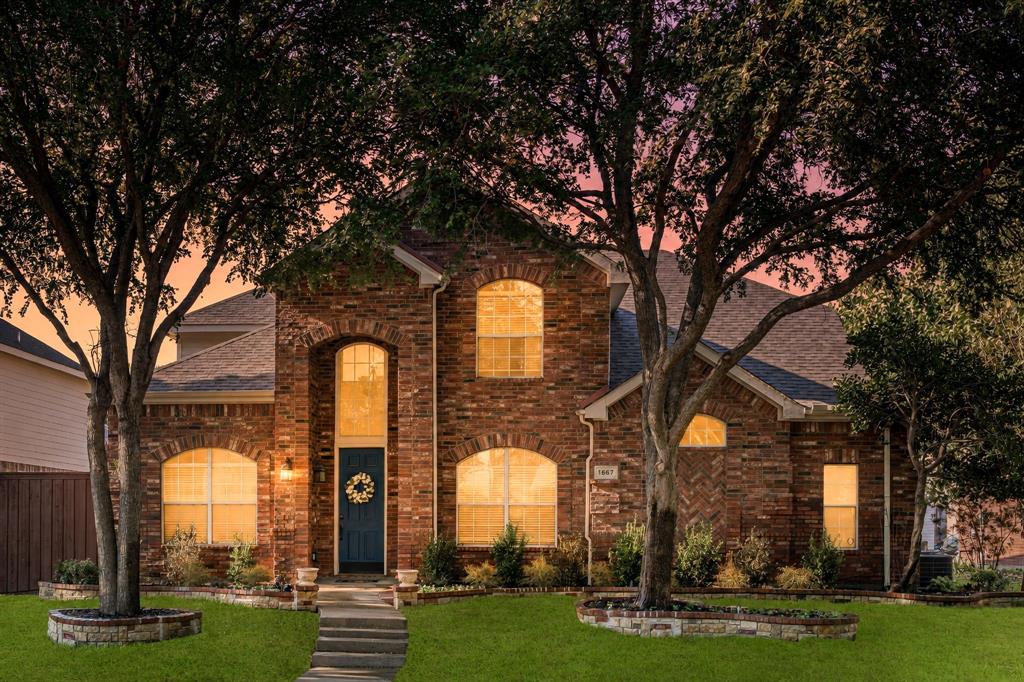
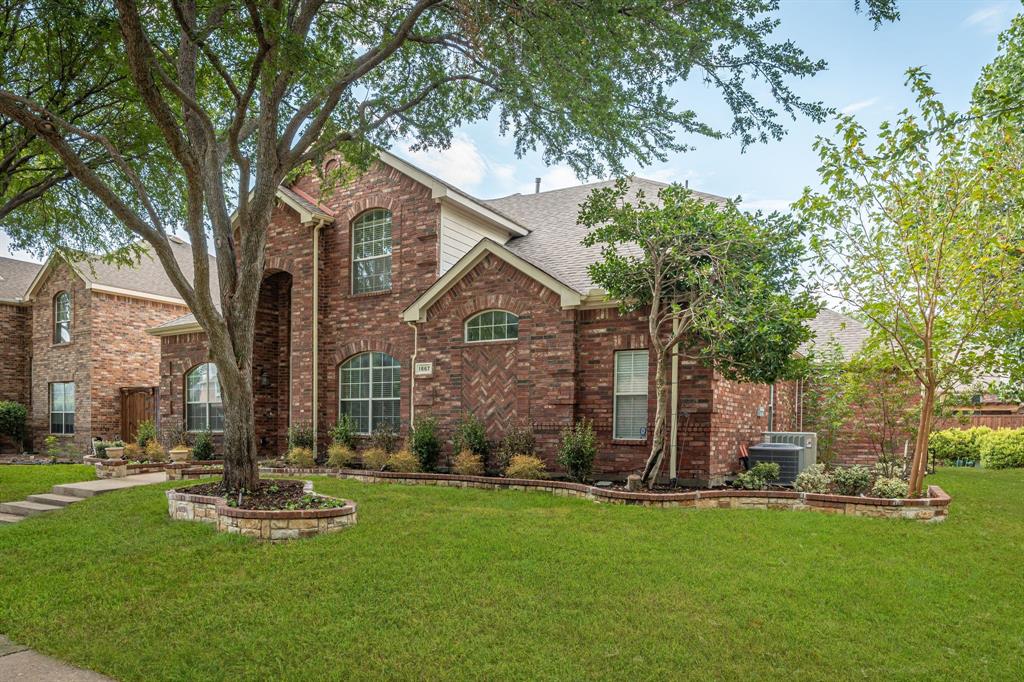
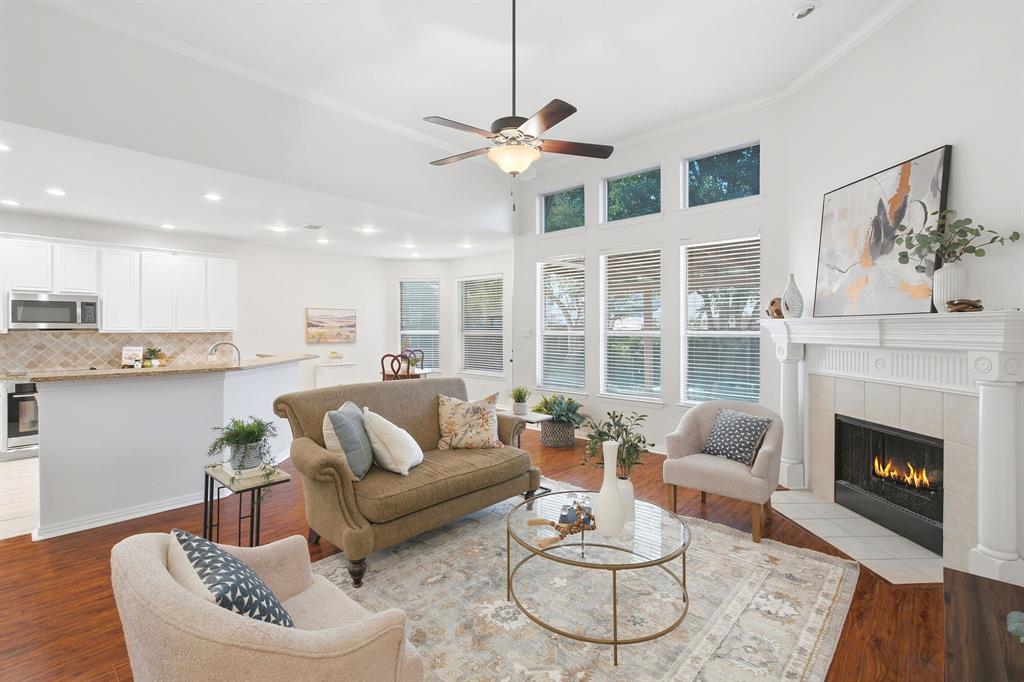
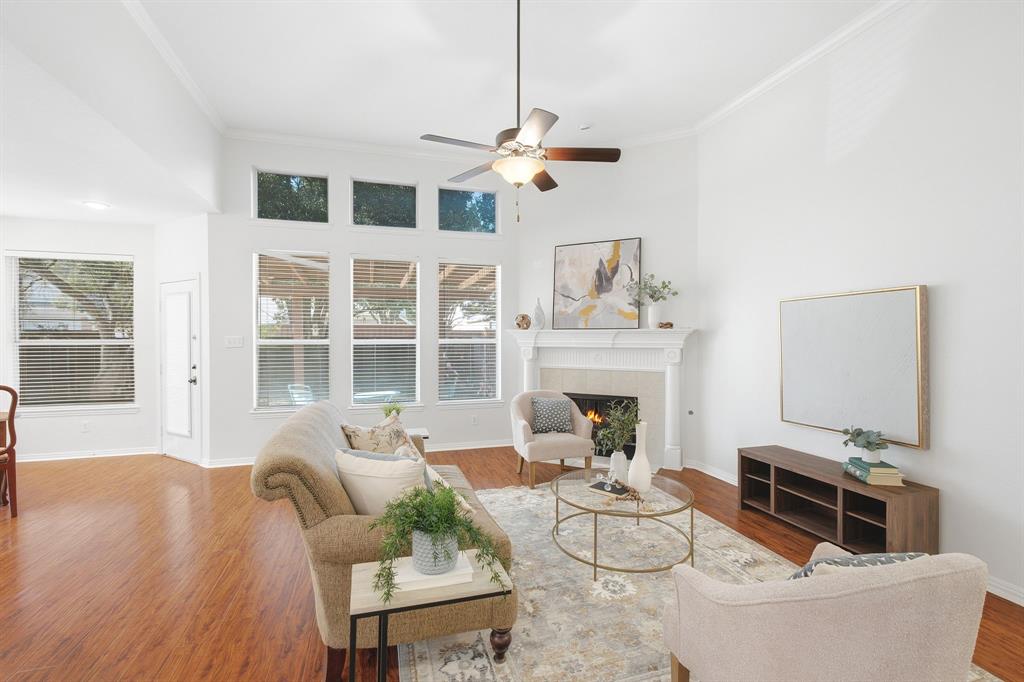
Exceptional opportunity located in desirable Westfalls Village! Served by highly regarded Frisco ISD, this spacious home delivers the combination buyers want most: flexible living space, a 3-car garage, mature trees, neighborhood amenities and walkability to Sparks Elementary & J.R. Newman Park. Impressive curb appeal begins with a stately brick exterior, mature canopy trees and attractive brick and stone hardscaping that frames the front landscaping and creates a polished, established presence. Recently painted, creating a fresh, bright interior, the home opens to soaring ceilings, abundant natural light and generous formal living & dining spaces. The main family room is warm and inviting with a gas fireplace, tall windows and an easy connection to the kitchen and breakfast area. The kitchen offers granite countertops, extensive cabinetry, stainless appliances, abundant prep space and a large wraparound breakfast bar. The first-floor primary suite provides a private retreat with a spacious bedroom, an exceptionally large WIC and ensuite bath featuring dual sinks, a soaking tub and separate shower. A second bedroom on the first floor creates valuable flexibility for guests, a home office, nursery or multigenerational living. Upstairs, new LVP flooring enhances the second level, where two additional bedrooms are joined by a full bath and a large game room or second living area, providing excellent separation of space. Outside, the backyard offers a private setting enclosed by a board-on-board wood fence, with mature landscaping, grassy space and a covered pergola patio ideal for relaxing, entertaining or outdoor dining. Westfalls Village residents enjoy a community pool, playground, pond and greenbelt, while nearby J.R. Newman Park offers a splash pad, playground, courts, pavilion and open green space. Convenient to Main Street, FM 423, shopping, dining and major Frisco destinations, this home offers space, functionality, and an exceptional West Frisco lifestyle.

Save
Ask
Tour
Hide
Share
Listing Snapshot
Price 
$585,000
Days On Site 
16 Days
Bedrooms 
4
Inside Area (SqFt) 
2,862 sqft
Total Baths 
3
Full Baths 
3
Partial Baths 
N/A
Lot Size 
0.195 Acres
Year Built 
1999
MLS® Number 
21357408
Status 
Active
Property Tax 
$9,426
HOA/Condo/Coop Fees 
$62.5 monthly
Sq Ft Source 
N/A
Friends & Family
Recent Activity
yesterdayListing updated with changes from the MLS®
4 days agoPrice changed to $585,000
2 weeks agoListing first seen on site
General Features
Acres 
0.195
Attached Garage 
Yes
Foundation 
Slab
Garage 
Yes
Garage Spaces 
3
Levels 
Two
Parking 
Additional ParkingAlley AccessConcreteDirect AccessDrivewayGarage Door OpenerGarage Faces RearInside EntranceKitchen LevelLightedOff StreetOn StreetSide By SideAttached
Property Sub Type 
Single Family Residence
Security 
Smoke Detector(s)
Sewer 
Public Sewer
Special Circumstances 
Standard
Style 
Traditional
Utilities 
Underground Utilities
Water Source 
Public
Interior Features
Appliances 
DishwasherDisposalElectric CooktopElectric OvenMicrowaveRefrigerator
Cooling 
Ceiling Fan(s)Central AirElectric
Fireplace 
Yes
Fireplace Features 
GasGas StarterLiving RoomGas Log
Fireplaces 
1
Flooring 
CarpetTileVinyl
Heating 
CentralFireplace(s)
Interior 
Built-in FeaturesChandelierGranite CountersKitchen IslandPantryWalk-In Closet(s)
Laundry Features 
Electric Dryer HookupGas Dryer HookupWasher Hookup
Window Features 
Window Coverings
Bath-Full 
Dimensions - 8 x 5Level - First
Bedroom 
Dimensions - 14 x 12Level - SecondFeatures - Ceiling Fan(s)
Breakfast Room 
Dimensions - 10 x 10Level - First
Dining Room 
Dimensions - 11 x 11Level - First
Game Room 
Dimensions - 18 x 14Level - SecondFeatures - Ceiling Fan(s)
Kitchen 
Dimensions - 12 x 11Level - FirstFeatures - Breakfast Bar, Kitchen Island, Pantry
Laundry 
Dimensions - 8 x 6Level - First
Living Room 
Dimensions - 19 x 16Level - FirstFeatures - Ceiling Fan(s)
Master Bathroom 
Dimensions - 15 x 9Level - First
Master Bedroom 
Dimensions - 14 x 14Level - FirstFeatures - Ceiling Fan(s), Walk-In Closet(s)
Save
Ask
Tour
Hide
Share
Exterior Features
Construction Details 
Brick
Exterior 
Rain GuttersLighting
Fencing 
Back YardGateWoodPrivacy
Lot Features 
Few TreesInterior LotLandscapedLevelSubdivided
Patio And Porch 
CoveredRear PorchSee Remarks
Roof 
CompositionShingle
Windows/Doors 
Window Coverings
Community Features
Association Fee 
$750.0
Association Fee Frequency 
Annually
Community Features 
PoolCurbsParkPlaygroundSidewalks
School District 
Frisco ISD
Financing Terms Available 
CashConventionalFHAVA Loan
Schools
School District
Frisco ISD
Elementary School
Sparks
Middle School
Pioneer
High School
Reedy
Listing courtesy of Brian S. Curry of RE/MAX DFW Associates brian@collincountyhomes.com


© 2020 North Texas Real Estate Information Systems. All rights reserved. Information is deemed reliable but is not guaranteed accurate by the MLS or NTREIS. The information being provided is for the consumer's personal, non-commercial use, and may not be reproduced, redistributed, or used for any purpose other than to identify prospective properties consumers may be interested in purchasing.
Last checked: 2026-09-14 06:02 AM CDT

Neighborhood & Commute
Source: Walkscore
Disclosure: Community information and market data powered by Constellation Data Labs. Information is deemed reliable but not guaranteed.
Save
Ask
Tour
Hide
Share
Scroll to Top