Save
Ask
Tour
Hide
Share
$850,000
25 Days On Site

6747 Oak Hill Lane
Celina, TX 75009

For Sale|Single Family Residence|Active
3
Beds
3
Total Baths
2
Full Baths
1
Partial Bath
2,892
SqFt
$294
/SqFt
2001
Built
Subdivision:
Oak Hill Country Estates
County:
Collin
Call Now: (817) 765-6730
Is this the listing for you? We can help make it yours.
(817) 765-6730
6747 Oak Hill Lane6747 Oak Hill Lane6747 Oak Hill Lane6747 Oak Hill Lane
Save
Ask
Tour
Hide
Share

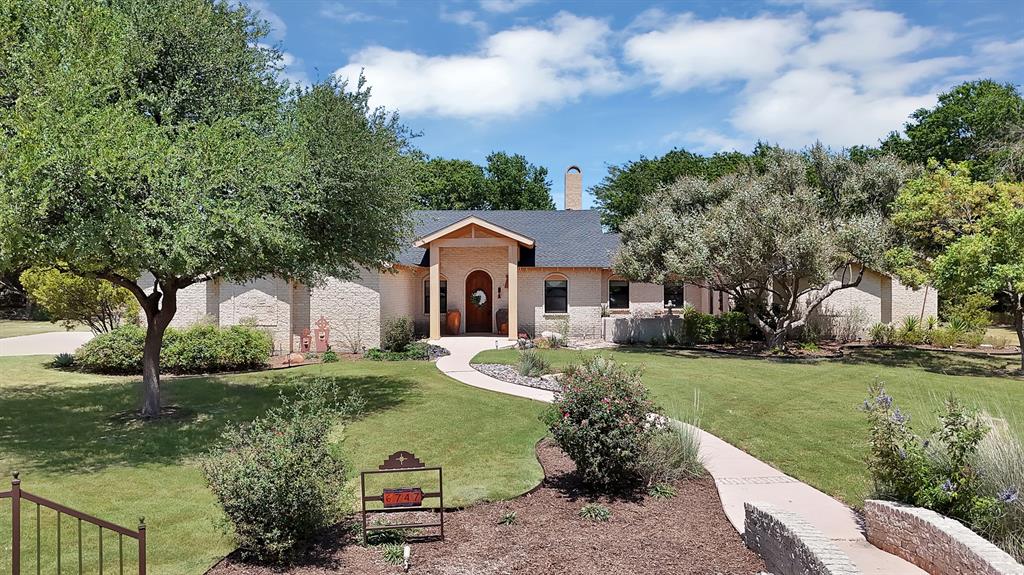
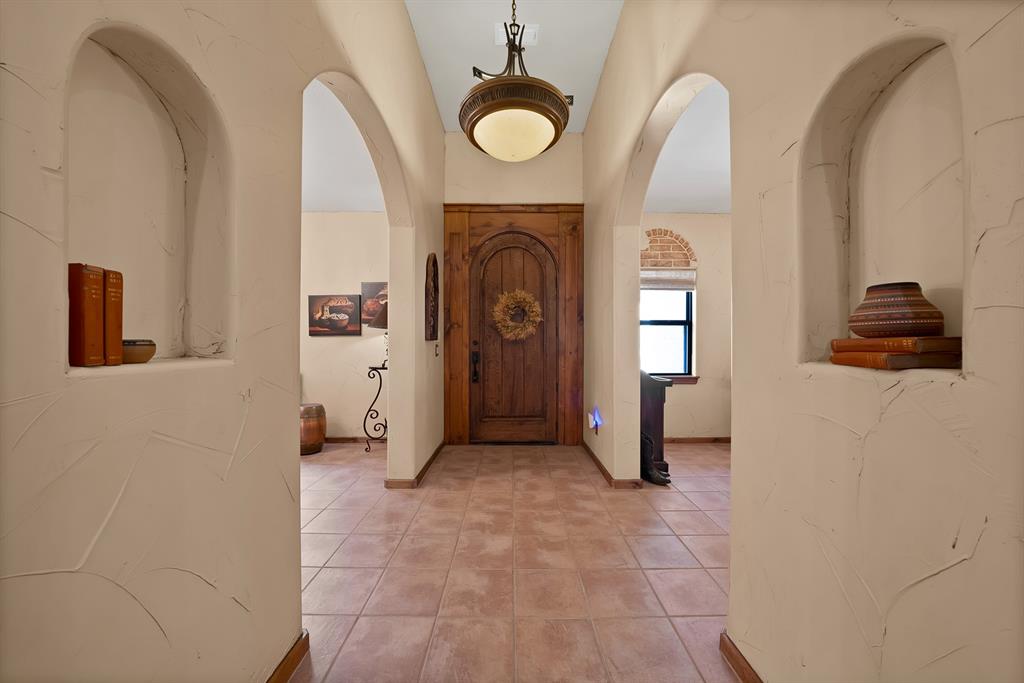
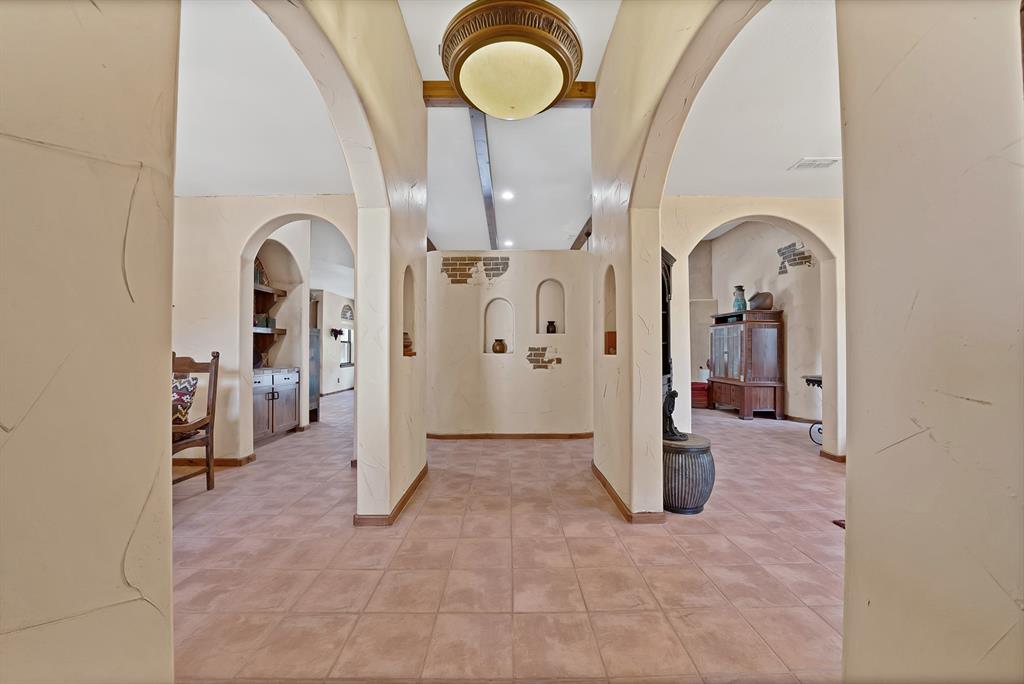
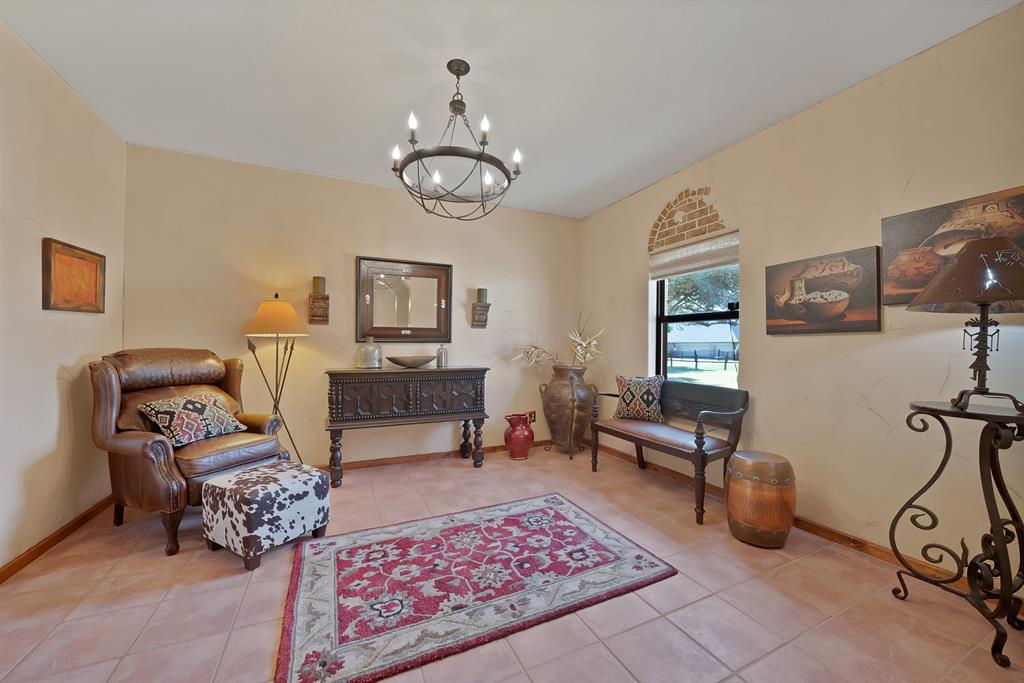
Vaughan Christner one-of-a kind custom Southwestern style home built on 1.3 private acres at the end of a quiet cul-de-sac. A gated iron entry & custom front door create a striking arrival, while authentic Saltillo tile flooring throughout the home provides warmth, durability & cohesive design. Upgraded custom lighting, cabinet hardware & door fixtures further enhance the home’s refined, custom feel. The main living area features a gas fireplace & abundant natural light from high-efficiency double-pane windows. Custom roller shades add comfort, privacy & a polished interior finish. Major improvements: full 2024 roof replacement on home, barn & shed using GAF Timberline HDZ Lifetime Shingles, HVAC systems installed 2025–2026. Outdoor living is designed for privacy & flexibility, with multiple courtyards & full-property automatic sprinkler system. Front courtyard is visible from interior hallways & secondary bedroom windows, pre-plumbed for a future fountain. A second private courtyard off the primary suite also includes pre-plumbing for a fountain, offering a peaceful & customized retreat space. Custom 2-story barn-workshop, fully equipped with electrical, plumbing & a half bath are ideal for a workshop, studio, office, or hobby space, with strong potential for conversion into guest quarters or an ADU, subject to approvals. The property includes a custom garden shed built on a concrete slab with a front porch & full electrical service, providing additional functional storage or creative space. A complete set of original architectural blueprints for the main home, barn, shed, outdoor kitchen-patio & full landscape design. Rare documentation preserves the property’s original vision & supports future enhancements. With its private setting, custom construction, extensive upgrades & flexible outbuildings, this estate offers a unique opportunity combining craftsmanship, functionality & long-term versatility. NO MUD, PID or HOA. 2.8 miles from downtown Celina.

Save
Ask
Tour
Hide
Share
Listing Snapshot
Price 
$850,000
Days On Site 
25 Days
Bedrooms 
3
Inside Area (SqFt) 
2,892 sqft
Total Baths 
3
Full Baths 
2
Partial Baths 
1
Lot Size 
1.312 Acres
Year Built 
2001
MLS® Number 
21357372
Status 
Active
Property Tax 
$9,307
HOA/Condo/Coop Fees 
N/A
Sq Ft Source 
N/A
Friends & Family
Recent Activity
a week agoListing updated with changes from the MLS®
4 weeks agoListing first seen on site
General Features
Acres 
1.312
Attached Garage 
Yes
Foundation 
Slab
Garage 
Yes
Garage Spaces 
2
Levels 
One
Parking 
ConcreteCoveredDrivewayGarageGarage Door OpenerGarage Faces SideRV Access/ParkingBoatAttached
Property Sub Type 
Single Family Residence
Security 
Smoke Detector(s)
Sewer 
Septic Tank
Special Circumstances 
Standard
Style 
Southwestern
Utilities 
Cable AvailableElectricity AvailableElectricity ConnectedPhone AvailablePropaneSewer AvailableUnderground Utilities
Water Source 
Public
Interior Features
Appliances 
DishwasherDisposalElectric OvenGas CooktopMicrowaveConvection Oven
Cooling 
Ceiling Fan(s)Central AirElectricZoned
Fireplace 
Yes
Fireplace Features 
Family RoomGasOutsideRaised Hearth
Fireplaces 
2
Flooring 
Tile
Heating 
CentralFireplace(s)Propane
Interior 
Built-in FeaturesChandelierKitchen IslandNatural WoodworkOpen FloorplanPantryWalk-In Closet(s)High Speed Internet
Laundry Features 
Electric Dryer HookupWasher Hookup
Window Features 
Window Coverings
Bath-Full 
Dimensions - 11 x 5Level - First
Bath-Half 
Dimensions - 5 x 5Level - First
Bedroom 
Dimensions - 12 x 11Level - First
Bonus Room 
Dimensions - 11 x 8Level - First
Breakfast Room 
Dimensions - 9 x 7Level - First
Dining Room 
Dimensions - 14 x 11Level - First
Extra Strg Rm 
Dimensions - 8 x 5Level - First
Family Room 
Dimensions - 26 x 18Level - FirstFeatures - Ceiling Fan(s)
Kitchen 
Dimensions - 14 x 13Level - FirstFeatures - Kitchen Island, Pantry
Living Room 
Dimensions - 14 x 12Level - First
Master Bathroom 
Dimensions - 13 x 11Level - First
Master Bedroom 
Dimensions - 19 x 12Level - FirstFeatures - Walk-In Closet(s)
Office 
Dimensions - 12 x 10Level - First
Utility Room 
Dimensions - 15 x 8Level - First
Save
Ask
Tour
Hide
Share
Exterior Features
Construction Details 
Brick
Exterior 
CourtyardOutdoor GrillOutdoor KitchenStorageUncovered Courtyard
Fencing 
Split RailOther
Lot Features 
WoodedCul-De-SacInterior LotIrregular LotLandscapedLevelMany TreesSubdivided
Patio And Porch 
CoveredFront PorchPatioSide Porch
Roof 
Composition
Windows/Doors 
Window Coverings
Community Features
School District 
Celina ISD
Financing Terms Available 
CashConventionalVA Loan
Schools
School District
Celina ISD
Elementary School
O'Dell
Middle School
Jerry & Linda Moore
High School
Celina
Listing courtesy of Laura Vanderpoel of Ebby Halliday Realtors lauravanderpoel@ebby.com


© 2020 North Texas Real Estate Information Systems. All rights reserved. Information is deemed reliable but is not guaranteed accurate by the MLS or NTREIS. The information being provided is for the consumer's personal, non-commercial use, and may not be reproduced, redistributed, or used for any purpose other than to identify prospective properties consumers may be interested in purchasing.
Last checked: 2026-09-09 09:15 AM CDT

Neighborhood & Commute
Source: Walkscore
Disclosure: Community information and market data powered by Constellation Data Labs. Information is deemed reliable but not guaranteed.
Save
Ask
Tour
Hide
Share
Scroll to Top