Save
Ask
Tour
Hide
Share
$435,000
19 Days On Site

306 Sunset Lane
Fort Worth, TX 76114

For Sale|Townhouse|Active
3
Beds
3
Total Baths
2
Full Baths
1
Partial Bath
1,900
SqFt
$229
/SqFt
2023
Built
Subdivision:
Deavers Add
County:
Tarrant
Call Now: (817) 765-6730
Is this the listing for you? We can help make it yours.
(817) 765-6730
Upcoming Open Houses
Sun, Sep 13, 1:00 PM - 3:00 PM
306 Sunset Lane306 Sunset Lane306 Sunset Lane306 Sunset Lane
Save
Ask
Tour
Hide
Share

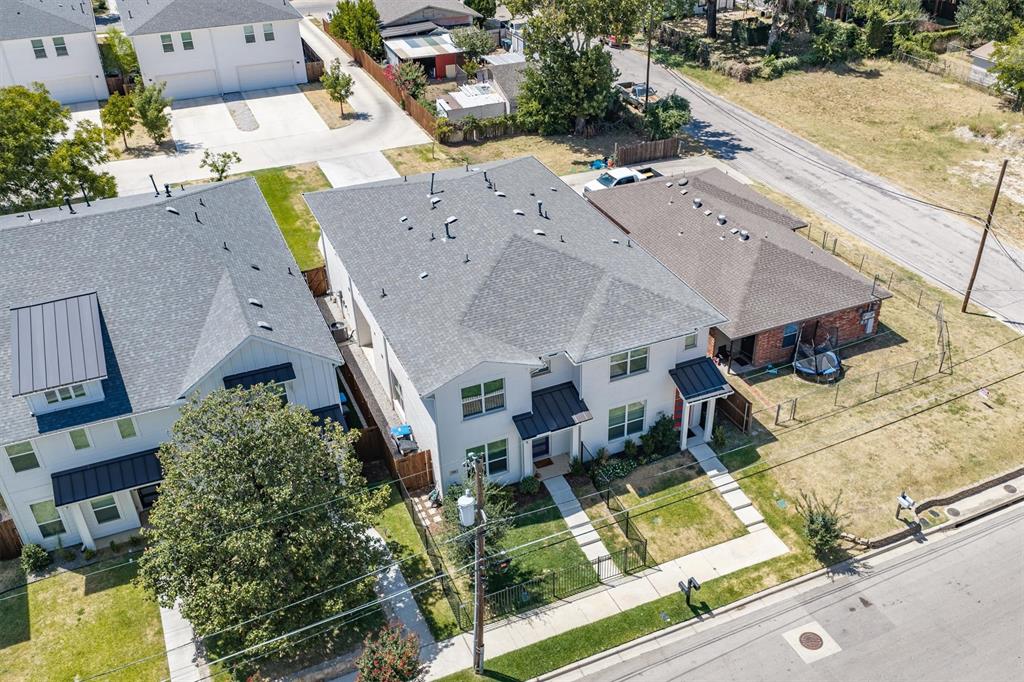
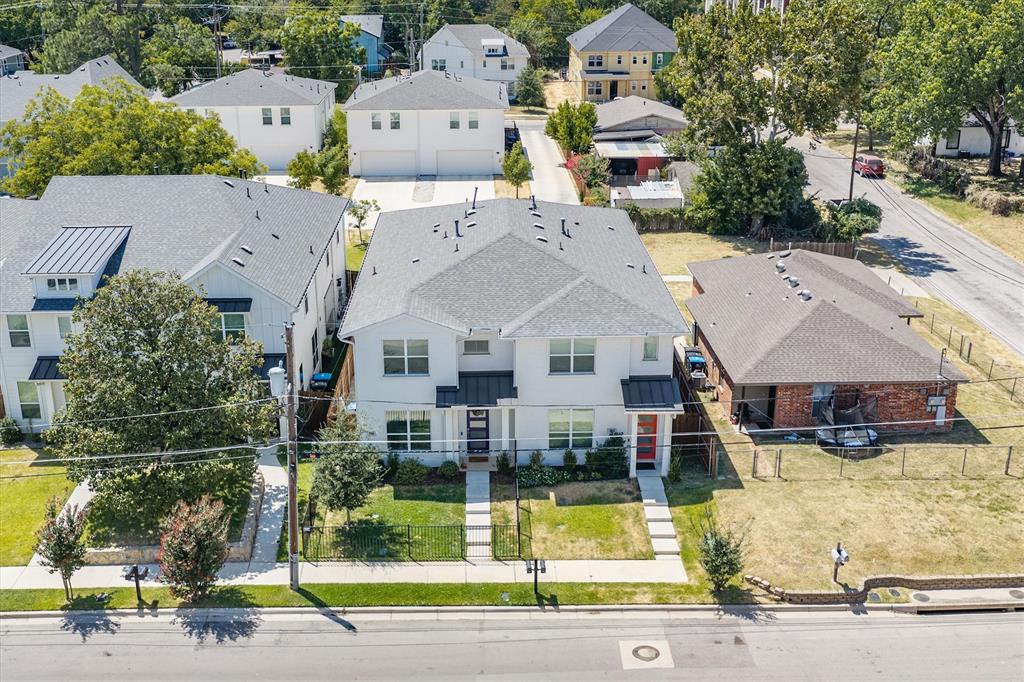
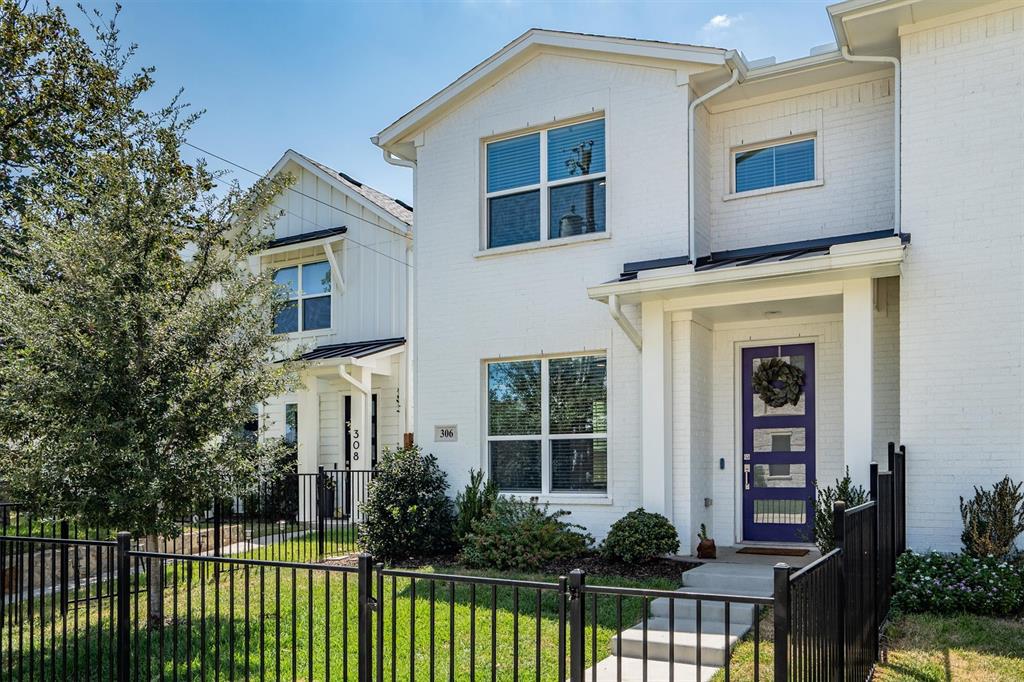
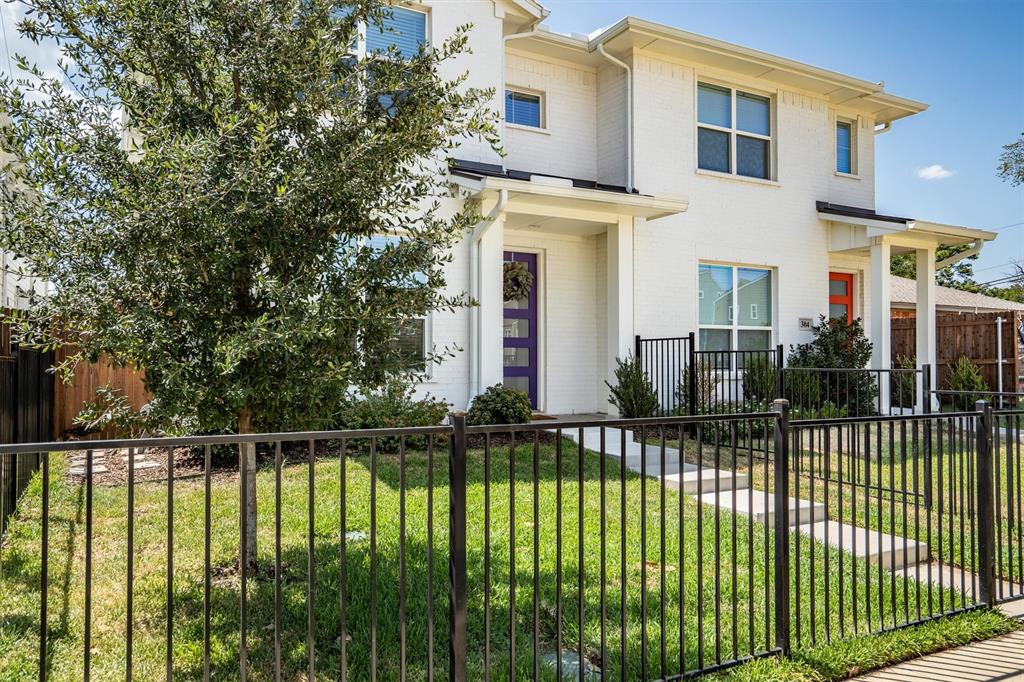
Welcome Home! This beautifully maintained, like-new townhome offers the best of both worlds: the ease of lock-and-leave living with the space, privacy and feel of a single-family home. Thoughtfully designed with an efficient floor plan, this home makes exceptional use of every square foot while providing plenty of room to live, work and grow. The light-filled main level features an inviting open-concept living and dining area with seamless flow to the covered patio—perfect for morning coffee, outdoor dining or entertaining friends and family. The stunning kitchen is truly the heart of the home, featuring custom-painted cabinetry, a large center island, quartz countertops and upgraded fixtures and finishes. The generous island provides both prep space and a natural gathering spot, making everyday meals and hosting a breeze. Upstairs, the spacious owner's suite offers a peaceful retreat with a large ensuite bath and a fabulous walk-in closet. A versatile loft living area creates wonderful separation between the owner's suite and two secondary bedrooms, making it ideal for a reading nook, home office, play space or workout area. The bedroom-level utility room adds everyday convenience and keeps laundry right where you need it. An added front-yard fence and gate enhance privacy, functionality and curb appeal. Step outside your door and into the best of the River District lifestyle! Located just off the Trinity River and near the Trinity Trail hike-and-bike system, this home puts outdoor recreation, restaurants and shopping within easy reach. Downtown Fort Worth and the Cultural District are just minutes away, giving you easy access to the city's dining, arts and entertainment. Walkable, stylish and low-maintenance, this exceptional townhome is ready to welcome you home!

Save
Ask
Tour
Hide
Share
Listing Snapshot
Price 
$435,000
Days On Site 
19 Days
Bedrooms 
3
Inside Area (SqFt) 
1,900 sqft
Total Baths 
3
Full Baths 
2
Partial Baths 
1
Lot Size 
0.086 Acres
Year Built 
2023
MLS® Number 
21357366
Status 
Active
Property Tax 
$10,415
HOA/Condo/Coop Fees 
$125 monthly
Sq Ft Source 
N/A
Friends & Family
Recent Activity
11 hours agoListing updated with changes from the MLS®
3 weeks agoListing first seen on site
General Features
Acres 
0.086
Attached Garage 
Yes
Foundation 
Slab
Garage 
Yes
Garage Spaces 
2
Green Energy Efficient 
Thermostat
Levels 
Two
Parking 
ConcreteDrivewayGarageGarage Door OpenerGarage Faces RearInside EntrancePrivateAttached
Property Sub Type 
Townhouse
Security 
Carbon Monoxide Detector(s)Fire AlarmFirewall(s)Smoke Detector(s)
Sewer 
Public Sewer
Special Circumstances 
Standard
Style 
Contemporary/Modern
Utilities 
Cable AvailableElectricity Connected
Water Source 
Public
Interior Features
Appliances 
DisposalGas OvenGas RangeGas Water HeaterMicrowaveRefrigeratorVented Exhaust FanWasher
Cooling 
Ceiling Fan(s)Central Air
Fireplace Features 
None
Flooring 
CarpetLaminate
Heating 
Exhaust FanCentral
Interior 
Granite CountersKitchen IslandPantryHigh Speed InternetSmart Home
Laundry Features 
Electric Dryer HookupGas Dryer HookupIn HallWasher Hookup
Window Features 
Window Coverings
Bath-Full 
Dimensions - 10 x 5Level - Second
Bedroom 
Dimensions - 14 x 9Level - Second
Kitchen 
Dimensions - 9 x 18Level - FirstFeatures - Kitchen Island, Pantry
Living Room 
Dimensions - 22 x 15Level - FirstFeatures - Ceiling Fan(s)
Master Bathroom 
Dimensions - 8 x 11Level - Second
Master Bedroom 
Dimensions - 19 x 17Level - SecondFeatures - Ceiling Fan(s), Walk-In Closet(s)
Save
Ask
Tour
Hide
Share
Exterior Features
Construction Details 
Brick
Exterior 
Awning(s)Dog Run
Fencing 
FencedFront YardGateWrought Iron
Lot Features 
Landscaped
Other Structures 
None
Patio And Porch 
CoveredFront PorchSide Porch
Roof 
Composition
Windows/Doors 
Window Coverings
Community Features
Association Fee 
$1500.0
Association Fee Frequency 
Annually
School District 
Castleberry ISD
Financing Terms Available 
CashConventionalFHAVA Loan
Schools
School District
Castleberry ISD
Elementary School
Cato
Middle School
Marsh
High School
Castleberr
Listing courtesy of Yvette Iglinsky of MAGNOLIA REALTY yvettei@magnoliarealty.com


© 2020 North Texas Real Estate Information Systems. All rights reserved. Information is deemed reliable but is not guaranteed accurate by the MLS or NTREIS. The information being provided is for the consumer's personal, non-commercial use, and may not be reproduced, redistributed, or used for any purpose other than to identify prospective properties consumers may be interested in purchasing.
Last checked: 2026-09-09 09:20 AM CDT

Neighborhood & Commute
Source: Walkscore
Disclosure: Community information and market data powered by Constellation Data Labs. Information is deemed reliable but not guaranteed.
Save
Ask
Tour
Hide
Share
Scroll to Top