Save
Ask
Tour
Hide
Share
$275,000
32 Days On Site

2610 N Casa Blanca Court
Arlington, TX 76015

For Sale|Single Family Residence|Active
3
Beds
2
Total Baths
2
Full Baths
1,318
SqFt
$209
/SqFt
1982
Built
Subdivision:
Olympia Park
County:
Tarrant
Call Now: (817) 765-6730
Is this the listing for you? We can help make it yours.
(817) 765-6730
2610 N Casa Blanca Court2610 N Casa Blanca Court2610 N Casa Blanca Court2610 N Casa Blanca Court
Save
Ask
Tour
Hide
Share

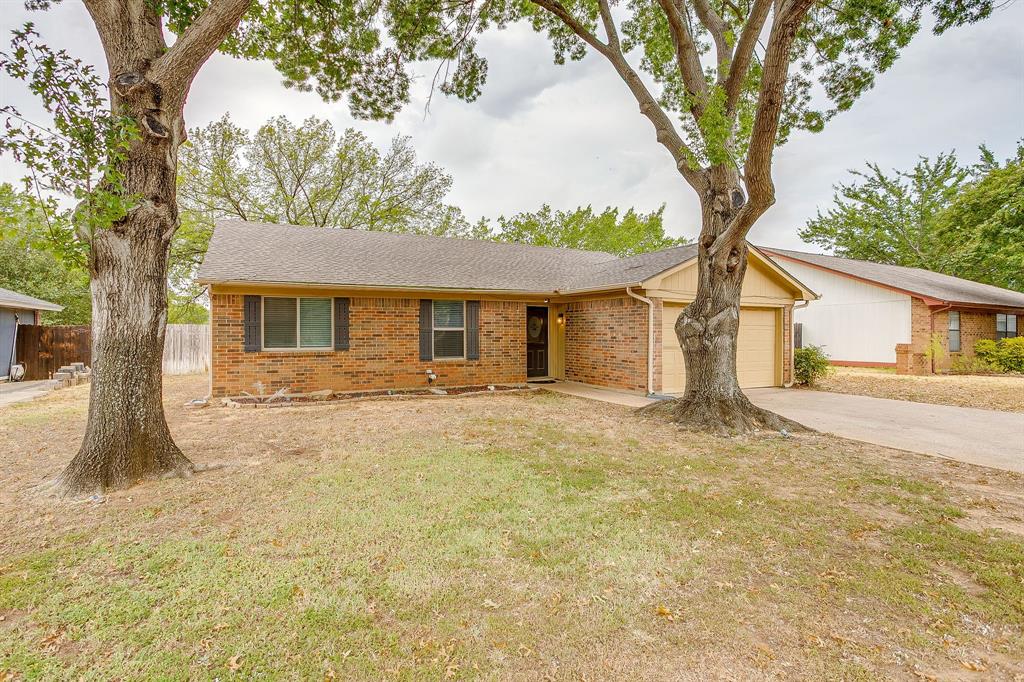
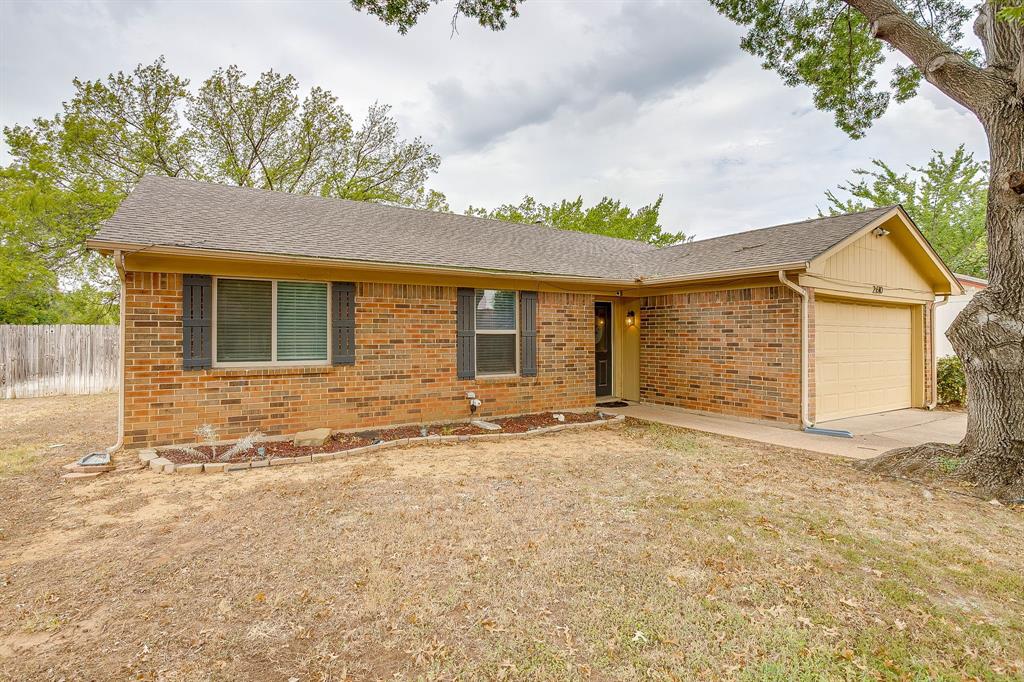
Welcome to 2610 N Casa Blanca Ct, a charming three-bedroom, two-bath home tucked into an established Arlington neighborhood in an incredibly convenient location! This inviting home offers a comfortable and functional floor plan with a spacious living room centered around a cozy brick fireplace, an adjoining dining area, and a well-appointed kitchen that makes everyday living and entertaining easy. The private primary suite features its own bath and generous closet space, while two additional bedrooms offer flexibility for family, guests, or a home office. Step outside to enjoy the fenced backyard and patio with plenty of room to relax, entertain, garden, or play, plus an attached two-car garage for added convenience and storage. The location truly shines, offering easy access to I-20 and putting you just minutes from shopping, dining, UTA, The Parks Mall, and all of the entertainment Arlington is known for, including the city’s exciting sports and entertainment district. Enjoy the feel of an established neighborhood while still being close to everything you need and ideally positioned between Fort Worth and Dallas. With a great layout, inviting spaces, and a location that makes it easy to enjoy the best of Arlington and the entire Metroplex, this one is ready to welcome you home!

Save
Ask
Tour
Hide
Share
Listing Snapshot
Price 
$275,000
Days On Site 
32 Days
Bedrooms 
3
Inside Area (SqFt) 
1,318 sqft
Total Baths 
2
Full Baths 
2
Partial Baths 
N/A
Lot Size 
0.167 Acres
Year Built 
1982
MLS® Number 
21357317
Status 
Active
Property Tax 
$4,060
HOA/Condo/Coop Fees 
N/A
Sq Ft Source 
N/A
Friends & Family
Recent Activity
5 days agoListing updated with changes from the MLS®
2 weeks agoStatus changed to Active
a month agoListing first seen on site
General Features
Acres 
0.167
Attached Garage 
Yes
Foundation 
Slab
Garage 
Yes
Garage Spaces 
2
Levels 
One
Parking 
DrivewayGarage Door OpenerGarage Faces FrontAttached
Property Sub Type 
Single Family Residence
Security 
Carbon Monoxide Detector(s)
Sewer 
Public Sewer
Special Circumstances 
Standard
Style 
Traditional
Utilities 
Cable Available
Water Source 
Public
Interior Features
Appliances 
DishwasherDisposalElectric CooktopElectric OvenElectric RangeElectric Water HeaterMicrowave
Cooling 
Ceiling Fan(s)Central AirElectric
Fireplace 
Yes
Fireplace Features 
Living RoomWood Burning
Fireplaces 
1
Flooring 
Ceramic Tile
Heating 
CentralElectric
Interior 
Granite CountersVaulted Ceiling(s)
Window Features 
Window Coverings
Bath-Full 
Dimensions - 7 x 9Level - First
Bedroom 
Dimensions - 9 x 11Level - First
Dining Room 
Dimensions - 0 x 9Level - First
Kitchen 
Dimensions - 10 x 11Level - First
Living Room 
Dimensions - 16 x 17Level - First
Master Bathroom 
Dimensions - 7 x 10Level - First
Master Bedroom 
Dimensions - 11 x 16Level - First
Save
Ask
Tour
Hide
Share
Exterior Features
Construction Details 
Brick
Exterior 
Rain Gutters
Fencing 
Back YardFencedWood
Lot Features 
Interior LotLandscapedSubdivided
Patio And Porch 
Covered
Roof 
Composition
Windows/Doors 
Window Coverings
Community Features
School District 
Arlington ISD
Financing Terms Available 
CashConventionalFHAVA Loan
Schools
School District
Arlington ISD
Elementary School
Short
Middle School
Gunn
High School
Arlington
Listing courtesy of Sara Drehobl of League Real Estate sara@leaguere.com


© 2020 North Texas Real Estate Information Systems. All rights reserved. Information is deemed reliable but is not guaranteed accurate by the MLS or NTREIS. The information being provided is for the consumer's personal, non-commercial use, and may not be reproduced, redistributed, or used for any purpose other than to identify prospective properties consumers may be interested in purchasing.
Last checked: 2026-09-14 07:41 AM CDT

Neighborhood & Commute
Source: Walkscore
Disclosure: Community information and market data powered by Constellation Data Labs. Information is deemed reliable but not guaranteed.
Save
Ask
Tour
Hide
Share
Scroll to Top