Save
Ask
Tour
Hide
Share
$699,000
15 Days On Site

6238 E Lovers Lane
Dallas, TX 75214

For Sale|Single Family Residence|Active
4
Beds
3
Total Baths
2
Full Baths
1
Partial Bath
2,149
SqFt
$325
/SqFt
1971
Built
Subdivision:
Lovers Lane East
County:
Dallas
Call Now: (817) 765-6730
Is this the listing for you? We can help make it yours.
(817) 765-6730
6238 E Lovers Lane6238 E Lovers Lane6238 E Lovers Lane6238 E Lovers Lane
Save
Ask
Tour
Hide
Share

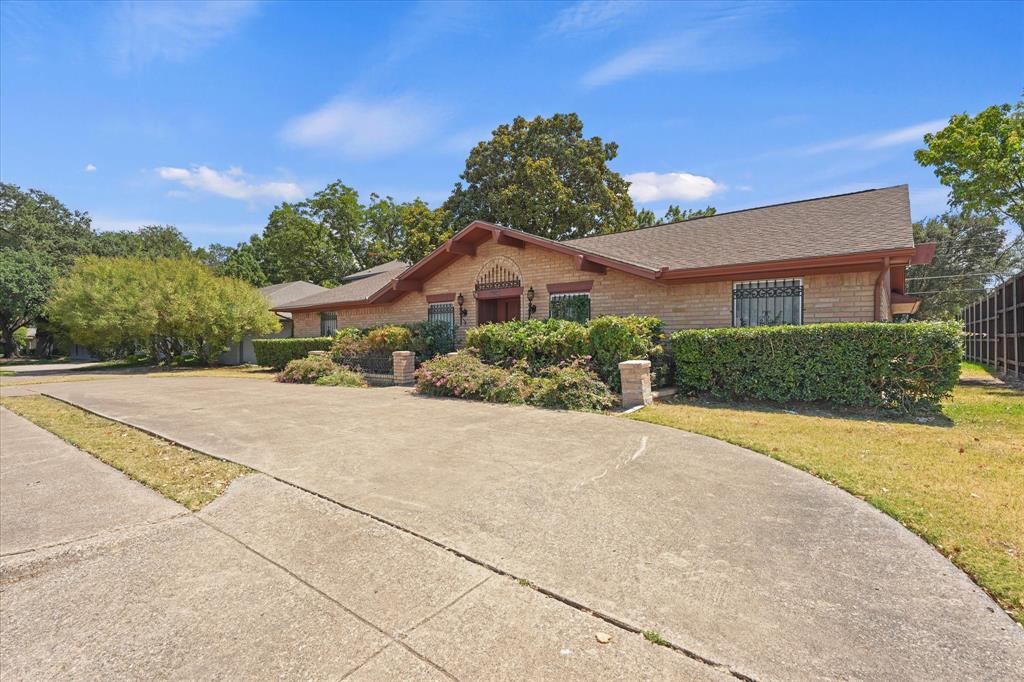
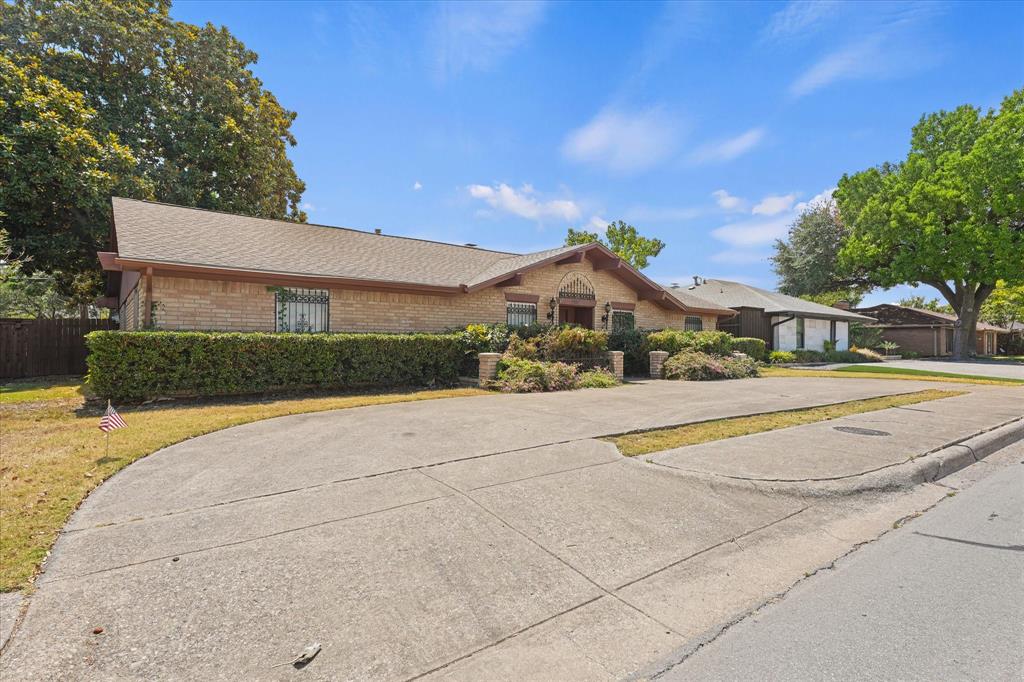
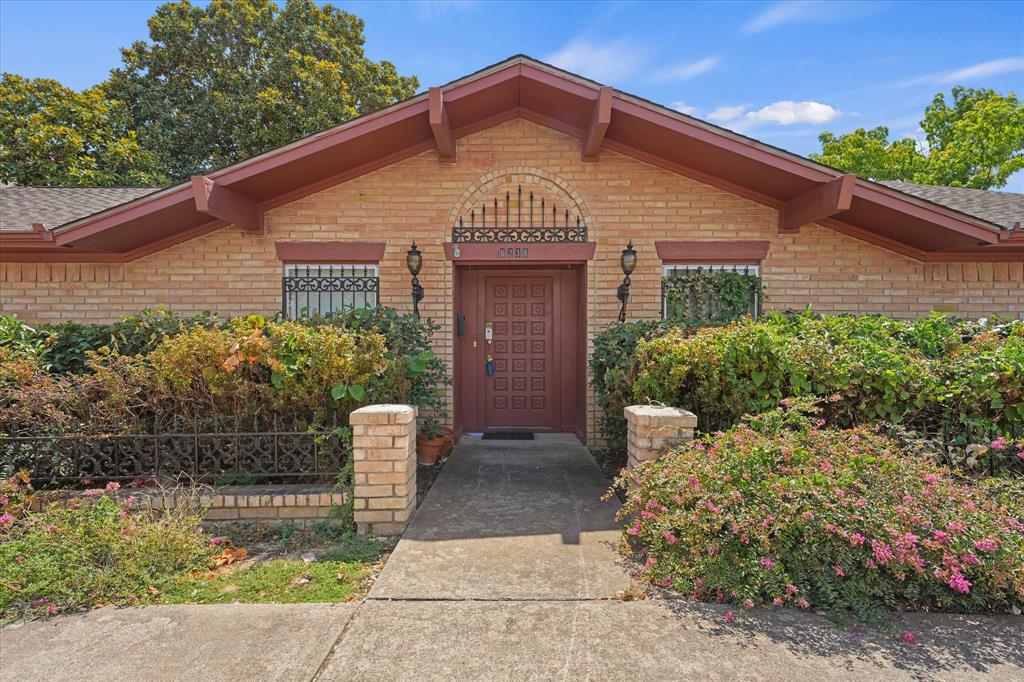
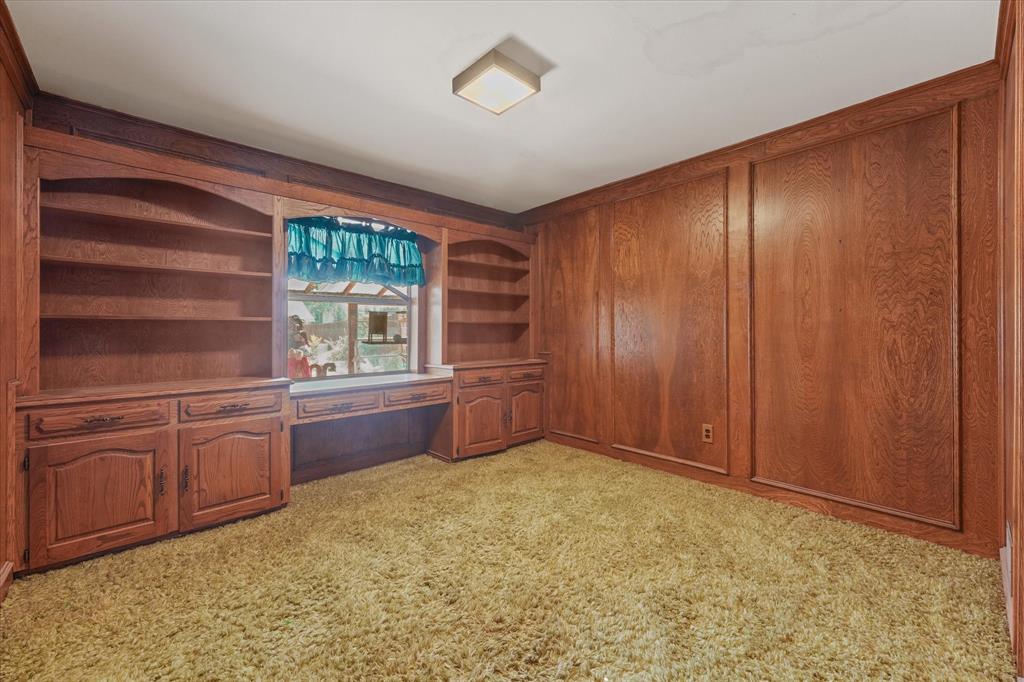
Opportunity awaits with this spacious 4-bedroom, 2.5-bath home conveniently located near downtown Dallas. Offering plenty of space and a desirable location, this property presents an excellent opportunity for buyers looking to add their own personal touch. The home features four bedrooms, two full bathrooms, and a convenient half bath, providing a functional layout with room for comfortable living, entertaining, or future customization. Its location near downtown Dallas offers convenient access to major highways, employment centers, dining, shopping, entertainment, and all that the city has to offer. Property is being sold AS-IS. Seller will not be making repairs or improvements prior to closing. Buyers are encouraged to conduct their own inspections and due diligence and to evaluate the property and its condition to their satisfaction. With its combination of size, location, and potential, this property is a great opportunity for someone looking to make a home their own or capitalize on a property in the Dallas market. Don't miss the chance to see what this property has to offer!

Save
Ask
Tour
Hide
Share
Listing Snapshot
Price 
$699,000
Days On Site 
15 Days
Bedrooms 
4
Inside Area (SqFt) 
2,149 sqft
Total Baths 
3
Full Baths 
2
Partial Baths 
1
Lot Size 
0.194 Acres
Year Built 
1971
MLS® Number 
21357313
Status 
Active
Property Tax 
$14,063
HOA/Condo/Coop Fees 
N/A
Sq Ft Source 
N/A
Friends & Family
Recent Activity
a week agoListing updated with changes from the MLS®
2 weeks agoListing first seen on site
General Features
Acres 
0.194
Attached Garage 
Yes
Carport 
2
Foundation 
Slab
Garage 
Yes
Garage Spaces 
2
Levels 
One
Parking 
GarageGarage Faces RearInside EntranceAttached
Property Sub Type 
Single Family Residence
Sewer 
Public Sewer
Special Circumstances 
Standard
Style 
Traditional
Utilities 
Electricity ConnectedNatural Gas Available
Water Source 
Public
Interior Features
Appliances 
DryerElectric CooktopElectric OvenConvection OvenRefrigeratorWasher
Cooling 
Electric
Fireplace 
Yes
Fireplace Features 
Gas StarterLiving Room
Fireplaces 
1
Flooring 
CarpetLaminateTile
Heating 
Electric
Interior 
PantryVaulted Ceiling(s)Walk-In Closet(s)
Laundry Features 
Electric Dryer HookupWasher Hookup
Bath-Full 
Dimensions - 8 x 5Level - First
Bath-Half 
Dimensions - 4 x 4Level - First
Bedroom 
Dimensions - 11 x 11Level - First
Breakfast Room 
Dimensions - 8 x 10Level - FirstFeatures - Ceiling Fan(s)
Dining Room 
Dimensions - 10 x 11Level - First
Kitchen 
Dimensions - 13 x 8Level - FirstFeatures - Pantry
Laundry 
Dimensions - 5 x 8Level - First
Living Room 
Dimensions - 10 x 11Level - First
Master Bathroom 
Dimensions - 7 x 12Level - First
Master Bedroom 
Dimensions - 14 x 15Level - FirstFeatures - Ceiling Fan(s)
Solarium/Sunrm 
Dimensions - 22 x 12Level - First
Save
Ask
Tour
Hide
Share
Exterior Features
Construction Details 
Brick
Fencing 
Back YardFullGateWood
Lot Features 
Cleared
Patio And Porch 
CoveredGlass EnclosedRear Porch
Roof 
Composition
Community Features
Community Features 
Curbs
School District 
Dallas ISD
Financing Terms Available 
CashConventional
Schools
School District
Dallas ISD
Elementary School
Rogers
Middle School
Benjamin Franklin
High School
Hillcrest
Listing courtesy of Matt Compton of CB&A, Realtors matt@realestatemc.com


© 2020 North Texas Real Estate Information Systems. All rights reserved. Information is deemed reliable but is not guaranteed accurate by the MLS or NTREIS. The information being provided is for the consumer's personal, non-commercial use, and may not be reproduced, redistributed, or used for any purpose other than to identify prospective properties consumers may be interested in purchasing.
Last checked: 2026-09-14 06:43 AM CDT

Neighborhood & Commute
Source: Walkscore
Disclosure: Community information and market data powered by Constellation Data Labs. Information is deemed reliable but not guaranteed.
Save
Ask
Tour
Hide
Share
Scroll to Top