Save
Ask
Tour
Hide
Share
$375,000
22 Days On Site

9836 High Grade Drive
Aubrey, TX 76227

For Sale|Single Family Residence|Active
4
Beds
3
Total Baths
3
Full Baths
2,080
SqFt
$180
/SqFt
2024
Built
Subdivision:
High Country Ph 2
County:
Denton
Call Now: (817) 765-6730
Is this the listing for you? We can help make it yours.
(817) 765-6730
9836 High Grade Drive9836 High Grade Drive9836 High Grade Drive9836 High Grade Drive
Save
Ask
Tour
Hide
Share

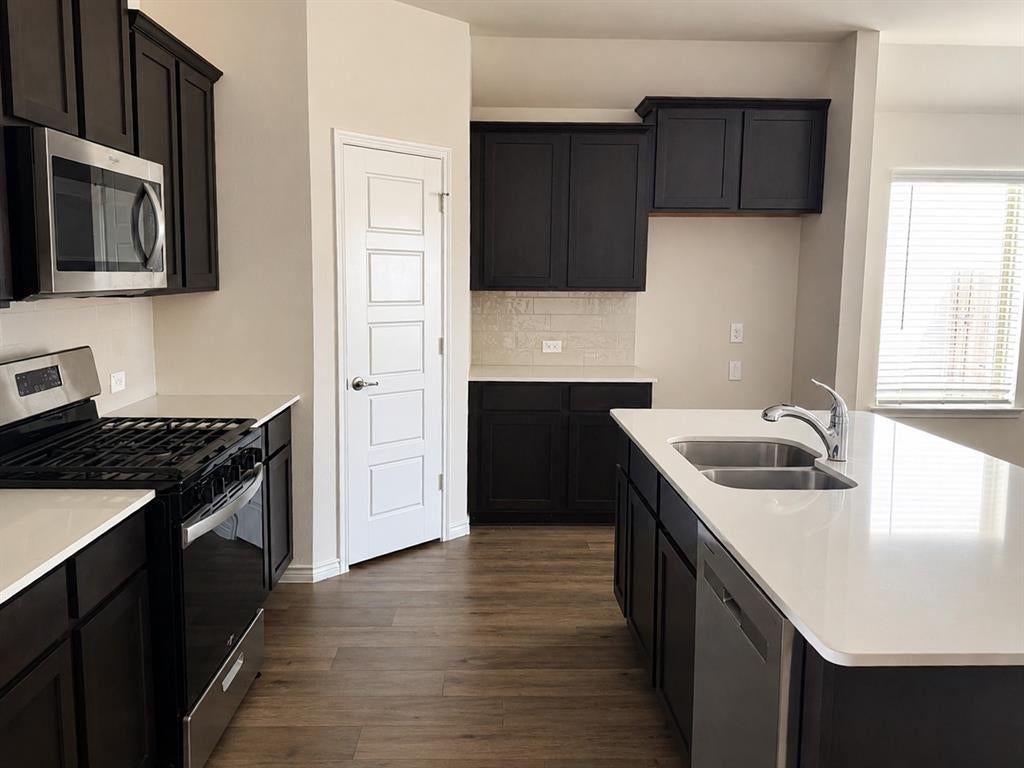
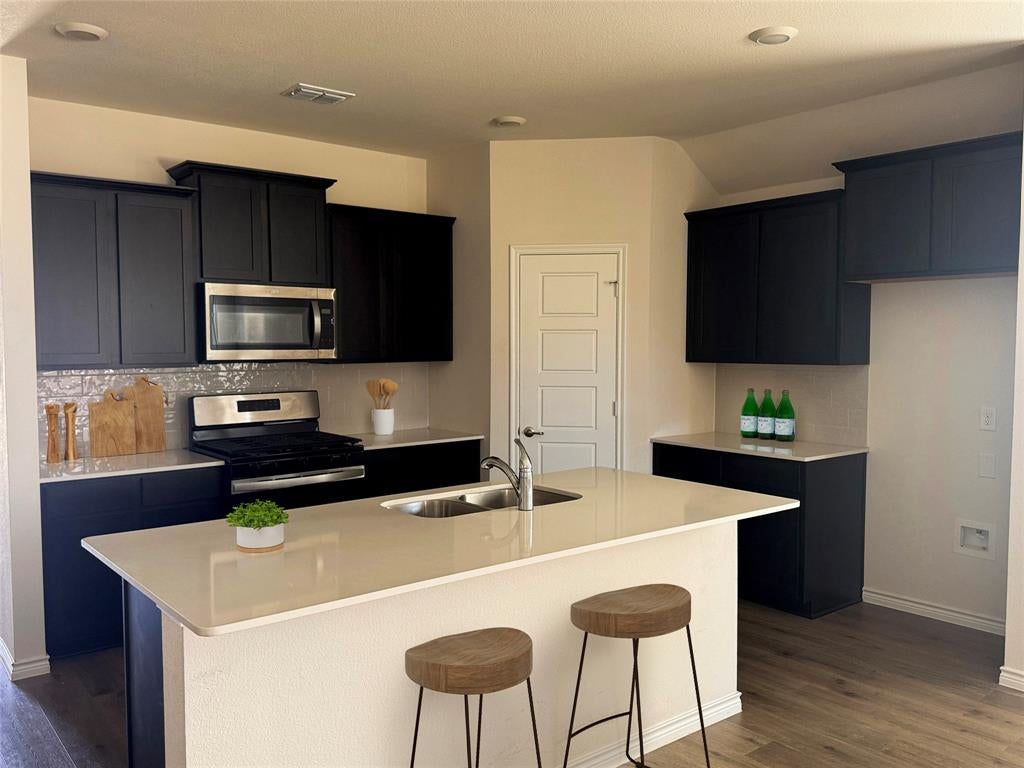
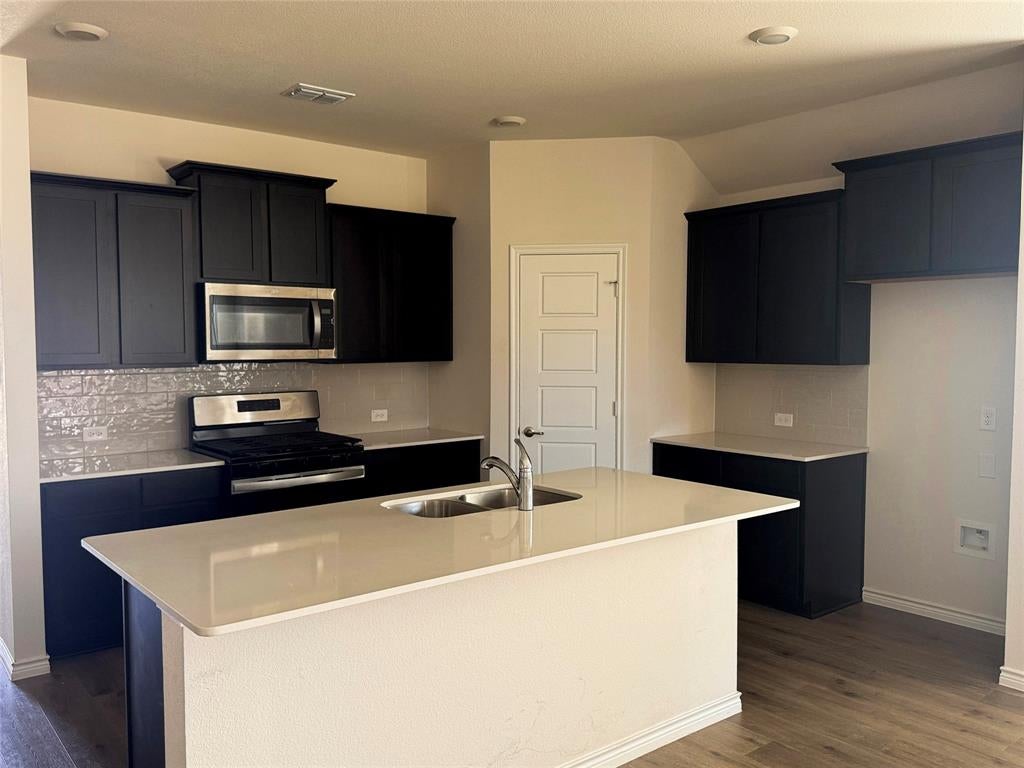
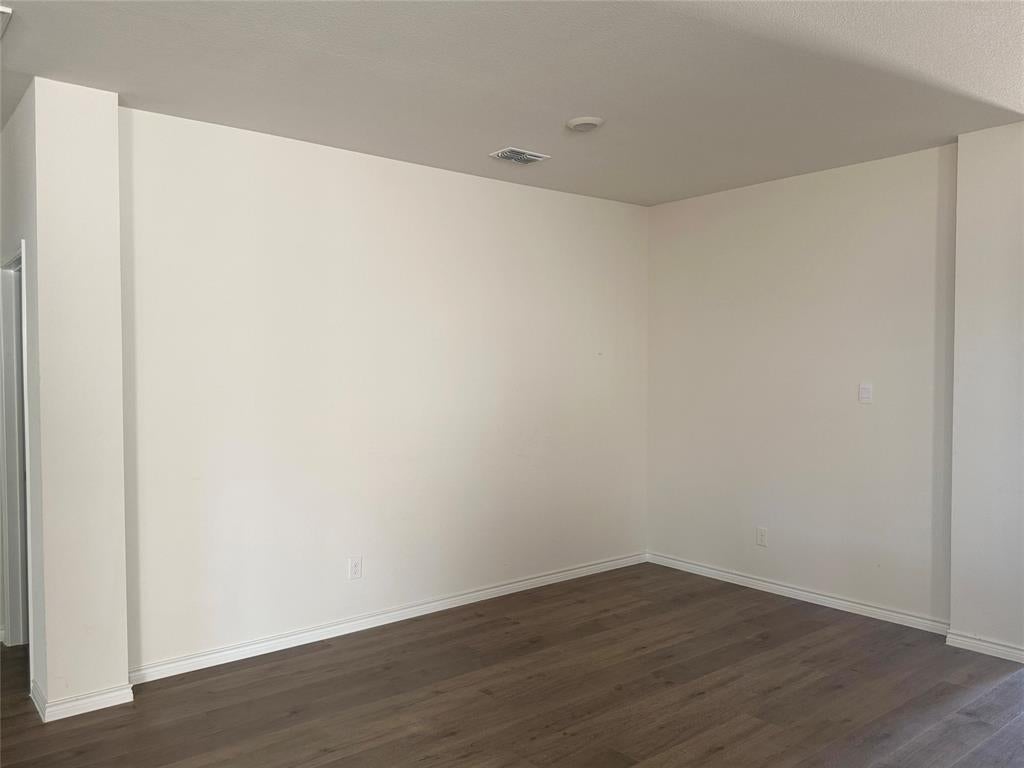
Welcome to this beautiful, nearly new home in the sought-after High Country at Silverado community of Aubrey! Offering 2,033 square feet with four bedrooms and three full baths, this thoughtfully designed home features a bright, open-concept layout ideal for everyday living and entertaining. The spacious kitchen boasts stainless steel appliances, generous cabinetry and counter space, and a walk-in pantry. A versatile office nook near the entry provides the perfect space for a home office or playroom. The split-bedroom floor plan offers added privacy, while the spacious primary suite features dual sinks, a walk-in shower, and a large walk-in closet. Step outside to the covered patio and backyard, perfect for relaxing or hosting gatherings. Enjoy an exceptional array of community amenities, including three pools, parks, walking trails, tennis courts, and a clubhouse. A wonderful blend of comfort, style, and functionality! This property has been placed in an upcoming event. All bids should be submitted on the Xome website, void where prohibited. Please submit any pre-auction offer received through the property details page on Xome. Any post-auction offers will need to be submitted directly to the listing agent. Response within 3 business days. All properties are subject to a 5% buyer s premium pursuant to the Auction Participation Agreement and Terms & Conditions minimums will apply. Some images in this listing have been virtually staged

Save
Ask
Tour
Hide
Share
Listing Snapshot
Price 
$375,000
Days On Site 
22 Days
Bedrooms 
4
Inside Area (SqFt) 
2,080 sqft
Total Baths 
3
Full Baths 
3
Partial Baths 
N/A
Lot Size 
0.132 Acres
Year Built 
2024
MLS® Number 
21357292
Status 
Active
Property Tax 
$8,987
HOA/Condo/Coop Fees 
$75 monthly
Sq Ft Source 
N/A
Friends & Family
Recent Activity
3 weeks agoListing updated with changes from the MLS®
3 weeks agoListing first seen on site
General Features
Acres 
0.132
Attached Garage 
Yes
Foundation 
Slab
Garage 
Yes
Garage Spaces 
2
Levels 
One
Parking 
DrivewayGarageGarage Door OpenerAttached
Property Sub Type 
Single Family Residence
Security 
Carbon Monoxide Detector(s)Security System OwnedSmoke Detector(s)
Special Circumstances 
Real Estate Owned
Style 
Traditional
Utilities 
Cable Available
Water Source 
Public
Interior Features
Appliances 
DishwasherDisposalGas RangeMicrowaveTankless Water HeaterVented Exhaust Fan
Cooling 
Central AirENERGY STAR Qualified Equipment
Fireplace Features 
None
Flooring 
CarpetCeramic TileVinyl
Heating 
Exhaust FanCentralNatural Gas
Interior 
Kitchen IslandOpen FloorplanVaulted Ceiling(s)Walk-In Closet(s)High Speed Internet
Laundry Features 
Electric Dryer HookupWasher Hookup
Window Features 
Window Coverings
Bedroom 
Dimensions - 12 x 10Level - First
Breakfast Room 
Dimensions - 14 x 9Level - First
Kitchen 
Dimensions - 13 x 12Level - FirstFeatures - Kitchen Island, Pantry
Living Room 
Dimensions - 20 x 15Level - FirstFeatures - Ceiling Fan(s)
Master Bedroom 
Dimensions - 16 x 15Level - FirstFeatures - Ceiling Fan(s), Walk-In Closet(s)
Office 
Dimensions - 16 x 10Level - First
Utility Room 
Dimensions - 7 x 5Level - First
Save
Ask
Tour
Hide
Share
Exterior Features
Construction Details 
BrickStone
Exterior 
Private Yard
Fencing 
Back YardWood
Lot Features 
Interior Lot
Patio And Porch 
CoveredFront PorchPatio
Roof 
Composition
Windows/Doors 
Window Coverings
Community Features
Association Fee 
$900.0
Association Fee Frequency 
Annually
Community Features 
PoolSidewalksTennis Court(s)
School District 
Aubrey ISD
Schools
School District
Aubrey ISD
Elementary School
Pete and Myra West
Middle School
Aubrey
High School
Aubrey
Listing courtesy of Kevin Alaimo of StarCrest Realty offers@starcrestrealty.com


© 2020 North Texas Real Estate Information Systems. All rights reserved. Information is deemed reliable but is not guaranteed accurate by the MLS or NTREIS. The information being provided is for the consumer's personal, non-commercial use, and may not be reproduced, redistributed, or used for any purpose other than to identify prospective properties consumers may be interested in purchasing.
Last checked: 2026-09-09 09:51 AM CDT

Neighborhood & Commute
Source: Walkscore
Disclosure: Community information and market data powered by Constellation Data Labs. Information is deemed reliable but not guaranteed.
Save
Ask
Tour
Hide
Share
Scroll to Top