Save
Ask
Tour
Hide
Share
$345,000
30 Days On Site

8005 Joshua Tree Court
Arlington, TX 76002

For Sale|Single Family Residence|Active
3
Beds
2
Total Baths
2
Full Baths
1,844
SqFt
$187
/SqFt
2005
Built
Subdivision:
Crossing At Ruidosa Ridge
County:
Tarrant
Call Now: (817) 765-6730
Is this the listing for you? We can help make it yours.
(817) 765-6730
8005 Joshua Tree Court8005 Joshua Tree Court8005 Joshua Tree Court8005 Joshua Tree Court
Save
Ask
Tour
Hide
Share

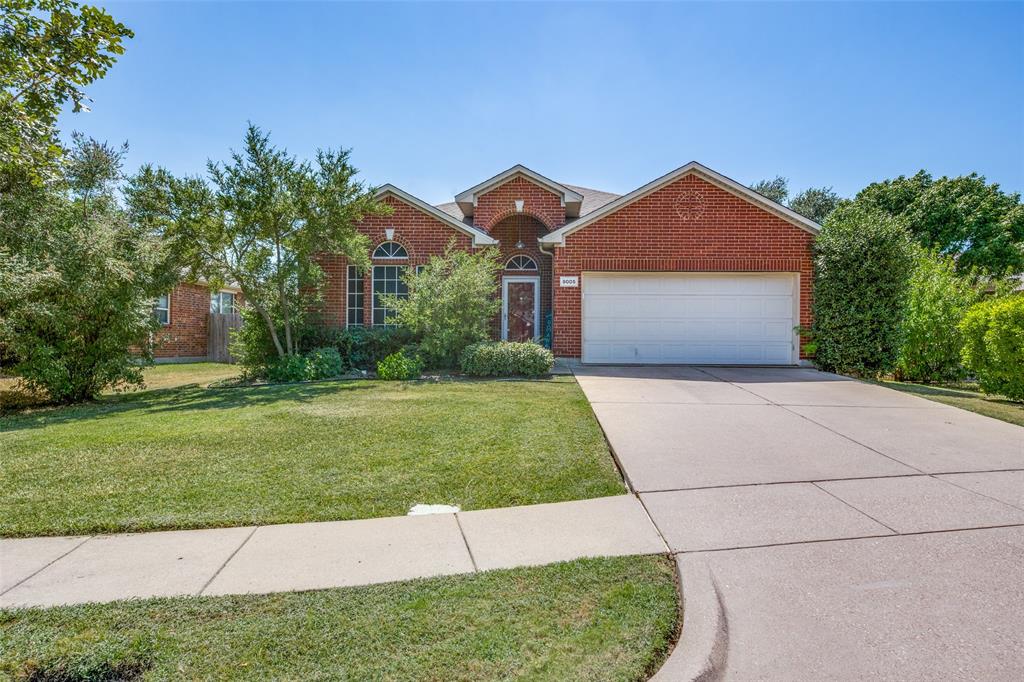
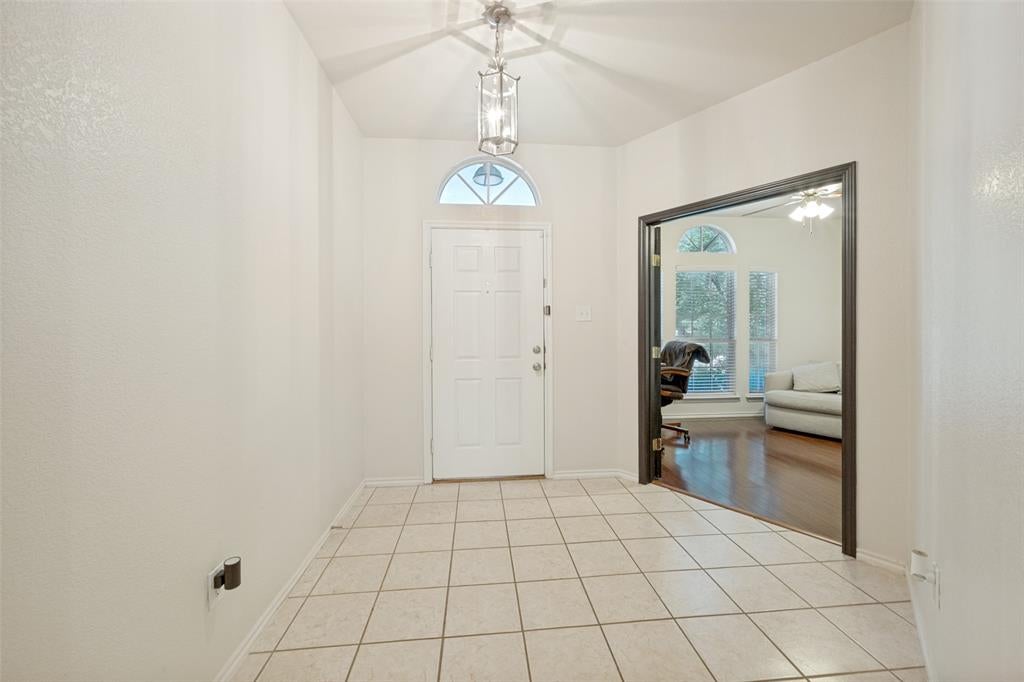
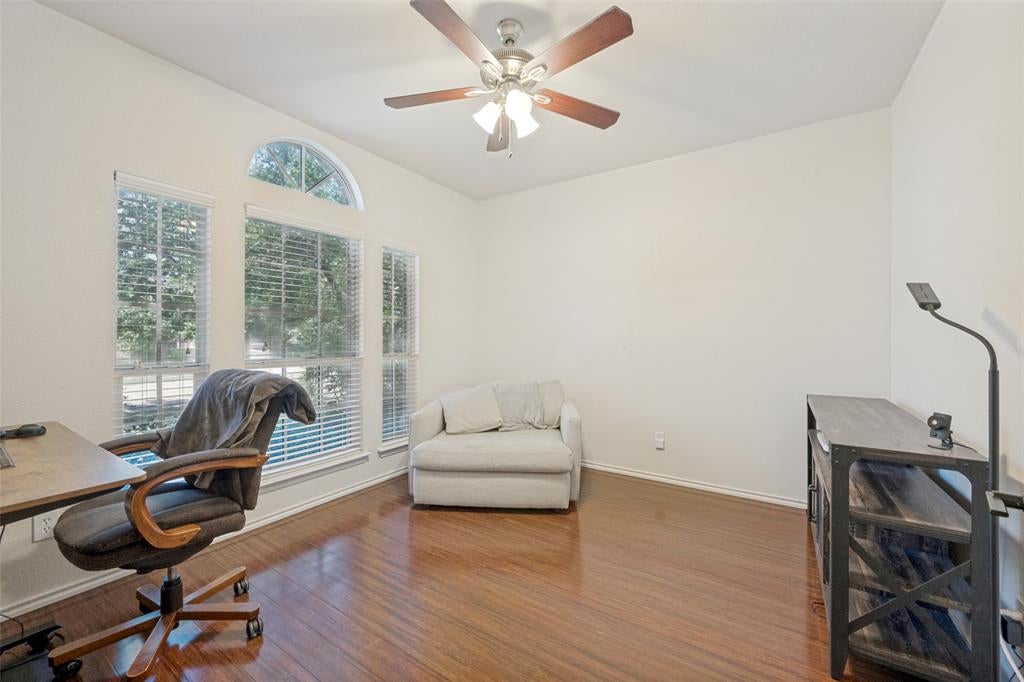
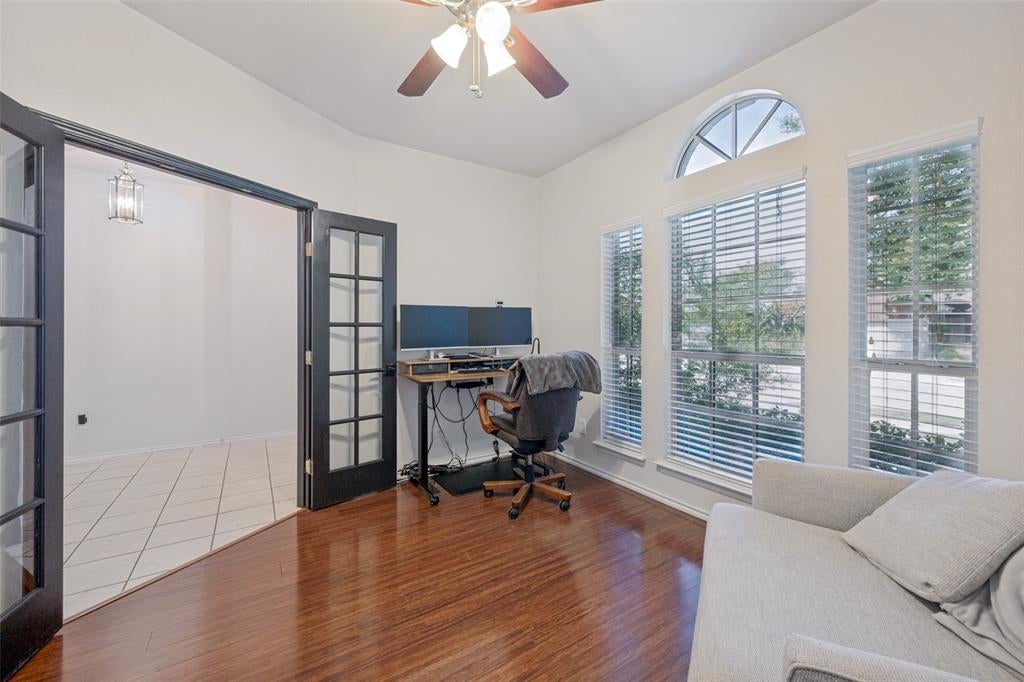
Tucked away on a quiet cul-de-sac near the Mansfield city limits, this well-maintained home offers a convenient location with easy access to shopping, dining, parks and Arlington’s Entertainment District. Inside, tall windows across the back of the home fill the living area and primary bedroom with natural light, while a kitchen skylight keeps the heart of the home bright throughout the day. The updated kitchen features painted cabinetry and island, brass hardware and neutral finishes, complemented by an updated modern black fireplace. A dedicated office with French doors provides a great work-from-home space. The primary bedroom features a modern accent wall and updated ceiling fan, with neutral paint throughout the home. Enjoy the covered back patio, fenced backyard and charming storage shed. Additional highlights include extensive attic storage above the garage, solar screens, and a roof and skylight replaced approximately two years ago. Convenient to H-E-B, Sam’s Club, restaurants and everyday shopping, with Arlington Highlands, The Parks Mall, AT&T Stadium, Globe Life Field and Texas Live! approximately 15–20 minutes away.

Save
Ask
Tour
Hide
Share
Listing Snapshot
Price 
$345,000
Days On Site 
30 Days
Bedrooms 
3
Inside Area (SqFt) 
1,844 sqft
Total Baths 
2
Full Baths 
2
Partial Baths 
N/A
Lot Size 
0.157 Acres
Year Built 
2005
MLS® Number 
21357186
Status 
Active
Property Tax 
$6,436
HOA/Condo/Coop Fees 
$56.25 monthly
Sq Ft Source 
N/A
Friends & Family
Recent Activity
3 weeks agoListing updated with changes from the MLS®
a month agoListing first seen on site
General Features
Acres 
0.157
Attached Garage 
Yes
Foundation 
Slab
Garage 
Yes
Garage Spaces 
2
Levels 
One
Parking 
DrivewayGarage Door OpenerGarage Faces FrontAttached
Property Sub Type 
Single Family Residence
Security 
Smoke Detector(s)
Sewer 
Public Sewer
Special Circumstances 
Standard
Style 
Traditional
Water Source 
Public
Interior Features
Appliances 
Electric CooktopElectric OvenMicrowave
Cooling 
Central Air
Fireplace 
Yes
Fireplace Features 
Gas StarterGas Log
Fireplaces 
1
Flooring 
TileVinyl
Heating 
Central
Interior 
Walk-In Closet(s)
Laundry Features 
Electric Dryer HookupWasher Hookup
Window Features 
Skylight(s)
Bedroom 
Dimensions - 12 x 11Level - FirstFeatures - Ceiling Fan(s)
Kitchen 
Dimensions - 11 x 14Level - FirstFeatures - Kitchen Island
Living Room 
Dimensions - 14 x 16Level - FirstFeatures - Ceiling Fan(s)
Master Bedroom 
Dimensions - 16 x 12Level - FirstFeatures - Ceiling Fan(s), Walk-In Closet(s)
Office 
Dimensions - 12 x 11Level - FirstFeatures - Ceiling Fan(s)
Save
Ask
Tour
Hide
Share
Exterior Features
Construction Details 
Brick
Exterior 
Private Yard
Fencing 
Wood
Lot Features 
Cul-De-Sac
Other Structures 
Shed(s)
Patio And Porch 
Covered
Roof 
Shingle
Windows/Doors 
Skylight(s)
Community Features
Association Fee 
$675.0
Association Fee Frequency 
Annually
School District 
Mansfield ISD
Financing Terms Available 
CashConventionalFHAVA Loan
Schools
School District
Mansfield ISD
Elementary School
Jbrockett
Middle School
James Coble
High School
Timberview
Listing courtesy of Crystal Rice of eXp Realty LLC crystalp.connect@gmail.com


© 2020 North Texas Real Estate Information Systems. All rights reserved. Information is deemed reliable but is not guaranteed accurate by the MLS or NTREIS. The information being provided is for the consumer's personal, non-commercial use, and may not be reproduced, redistributed, or used for any purpose other than to identify prospective properties consumers may be interested in purchasing.
Last checked: 2026-09-14 07:41 AM CDT

Neighborhood & Commute
Source: Walkscore
Disclosure: Community information and market data powered by Constellation Data Labs. Information is deemed reliable but not guaranteed.
Save
Ask
Tour
Hide
Share
Scroll to Top