Save
Ask
Tour
Hide
Share
$3,250,000
33 Days On Site

103 Bella Cima Drive
Austin, TX 78734

For Sale|Single Family Residence|Active
5
Beds
6
Total Baths
5
Full Baths
1
Partial Bath
6,373
SqFt
$510
/SqFt
2001
Built
Subdivision:
Costa Bella Sec 02
County:
Travis
Call Now: (817) 765-6730
Is this the listing for you? We can help make it yours.
(817) 765-6730
103 Bella Cima Drive103 Bella Cima Drive103 Bella Cima Drive103 Bella Cima Drive
Save
Ask
Tour
Hide
Share

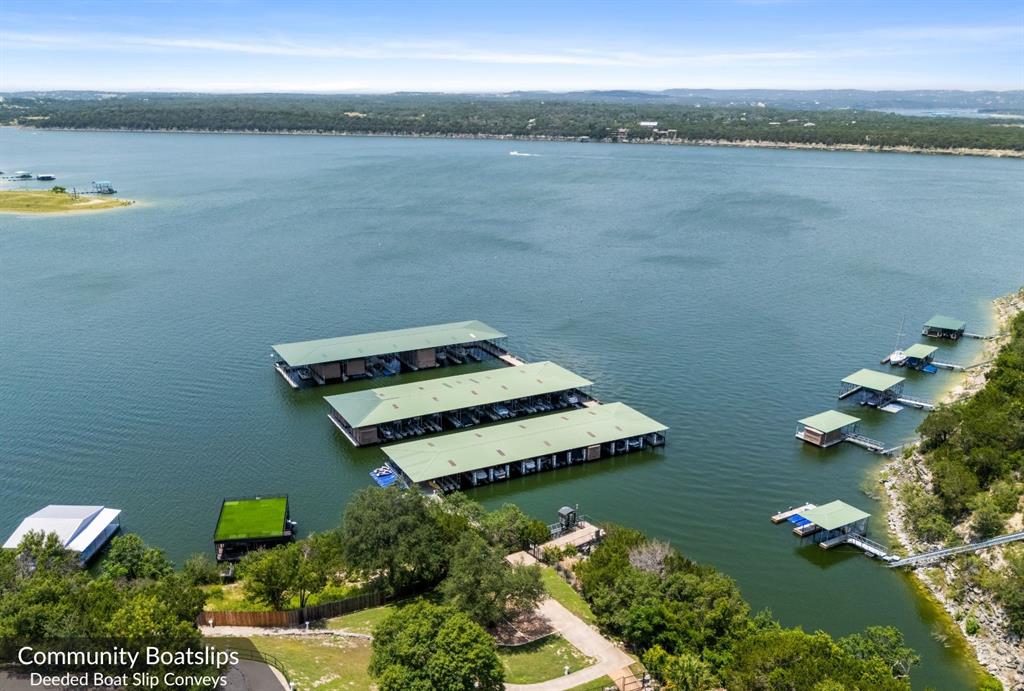
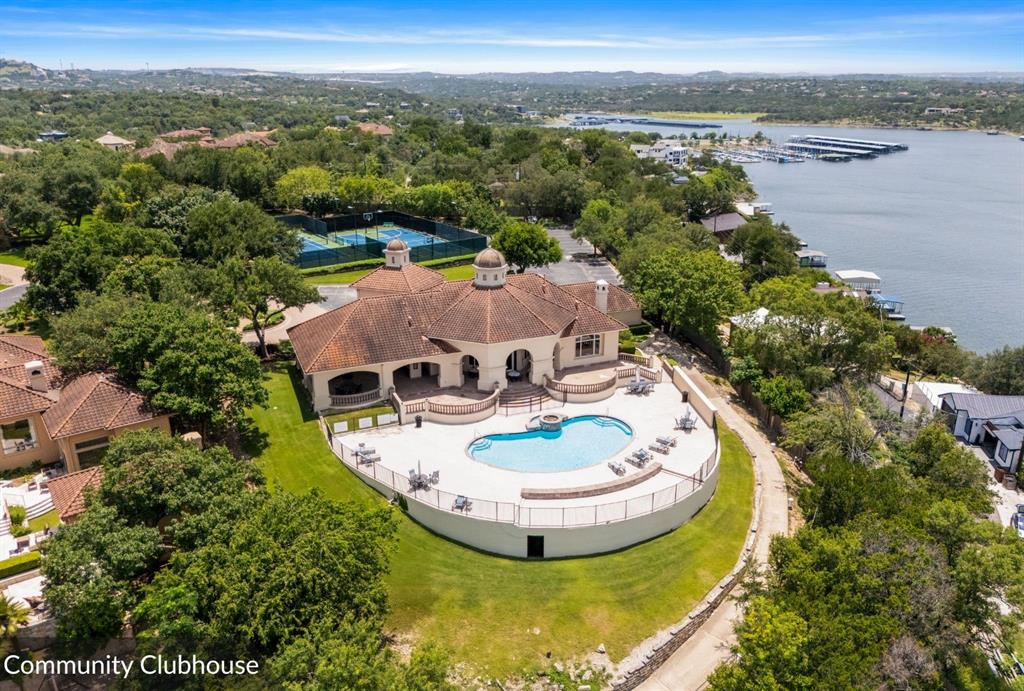
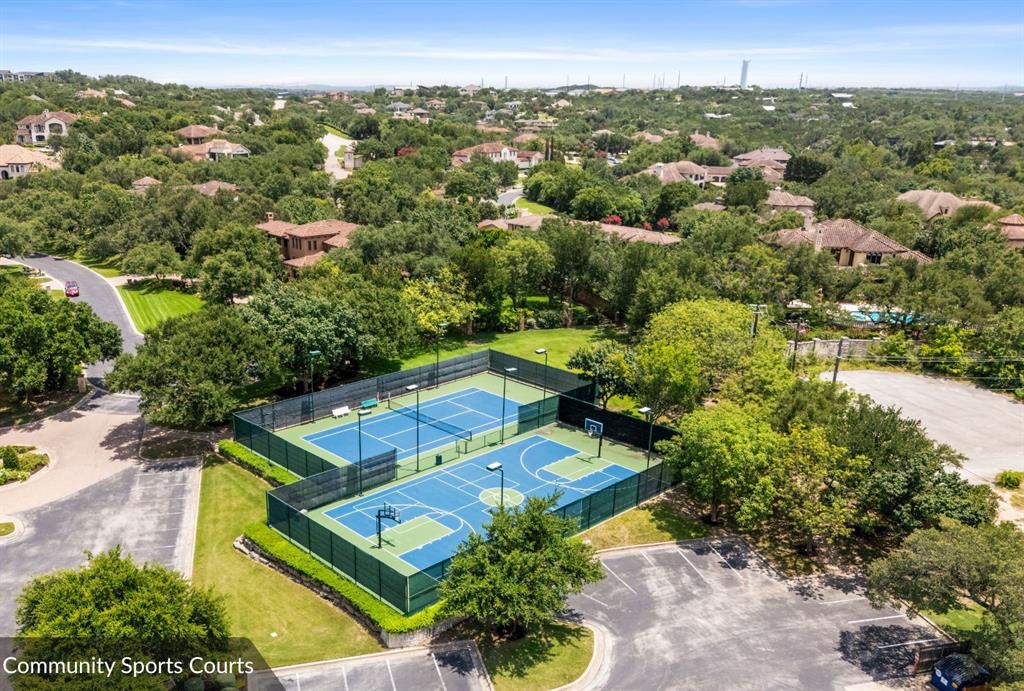
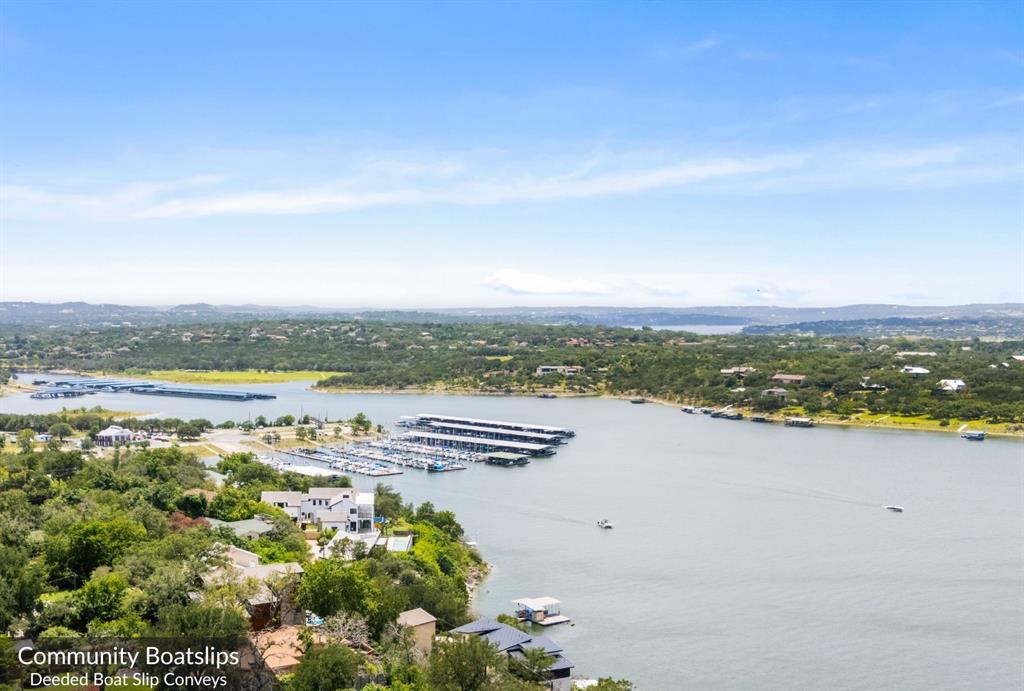
Set on a beautifully landscaped homesite within the gated Lake Travis waterfront community of Costa Bella, this thoughtfully designed residence offers exceptional indoor and outdoor living, a private pool, a versatile poolside cabana-studio suite, and a coveted 25-foot marina boat slip—an increasingly rare and highly sought-after amenity that provides convenient, secure access to deep water and adds lasting value to the property. Positioned near the end of a quiet cul-de-sac, the home features multiple living areas, soaring ceilings, abundant natural light, a wet bar, indoor fireplace, and a spacious covered patio designed for year-round enjoyment. Outdoor amenities include a resort-style pool, outdoor fireplace with television, fire pit, Brazilian grill, raised garden beds with an irrigation system, and expansive lawn space ideal for children and pets. The detached poolside cabana-studio suite offers exceptional flexibility as a fitness studio, pool lounge, creative workspace, private guest retreat, or additional entertaining space, adapting effortlessly to a variety of lifestyles. Gated patios provide an added layer of safety for little ones and four-legged family members. The primary suite serves as a private retreat with a spacious ensuite bath and direct access to its own patio. A nearby flex space with a gun-safe closet offers flexibility as a home office, library, or creative studio. Upstairs, three additional bedrooms each feature their own bathroom, along with a large laundry-storage room that could easily be converted into a game room, media room, or additional flex space. Additional highlights include walk-in closets, a three-car garage, and a half-circle driveway. Residents of Costa Bella enjoy access to exceptional community amenities including a waterfront clubhouse, pool, and sports courts, creating the perfect blend of luxury, recreation, and Lake Travis living.

Save
Ask
Tour
Hide
Share
Listing Snapshot
Price 
$3,250,000
Days On Site 
33 Days
Bedrooms 
5
Inside Area (SqFt) 
6,373 sqft
Total Baths 
6
Full Baths 
5
Partial Baths 
1
Lot Size 
1 Acre
Year Built 
2001
MLS® Number 
21357111
Status 
Active
Property Tax 
N/A
HOA/Condo/Coop Fees 
$375.67 monthly
Sq Ft Source 
N/A
Friends & Family
Recent Activity
a month agoListing updated with changes from the MLS®
a month agoListing first seen on site
General Features
Acres 
1
Attached Garage 
Yes
Foundation 
Slab
Garage 
Yes
Garage Spaces 
3
Levels 
Two
Parking 
GarageGatedAttached
Property Sub Type 
Single Family Residence
Security 
Gated CommunitySecurity SystemSmoke Detector(s)
Sewer 
Septic Tank
Special Circumstances 
Standard
Style 
Traditional
Utilities 
Electricity ConnectedPropane
Interior Features
Appliances 
DishwasherDisposalMicrowaveDouble OvenRefrigeratorOther
Cooling 
Ceiling Fan(s)Central AirElectric
Fireplace 
Yes
Fireplace Features 
Living RoomOutsideWood Burning
Fireplaces 
2
Flooring 
CarpetTileWood
Heating 
CentralFireplace(s)
Interior 
Built-in FeaturesDouble VanityGranite CountersKitchen IslandOtherWalk-In Closet(s)
Laundry Features 
Washer Hookup
Bath-Full 
Dimensions - 9 x 4Level - Second
Bedroom 
Dimensions - 18 x 11Level - SecondFeatures - Walk-In Closet(s)
Bonus Room 
Dimensions - 26 x 21Level - Second
Breakfast Room 
Dimensions - 12 x 18Level - First
Dining Room 
Dimensions - 22 x 23Level - First
Kitchen 
Dimensions - 21 x 19Level - FirstFeatures - Breakfast Bar, Kitchen Island
Laundry 
Dimensions - 25 x 9Level - First
Living Room 
Dimensions - 27 x 25Level - First
Master Bathroom 
Dimensions - 14 x 21Level - First
Master Bedroom 
Dimensions - 28 x 27Level - FirstFeatures - Walk-In Closet(s)
Save
Ask
Tour
Hide
Share
Exterior Features
Construction Details 
Stucco
Exterior 
CourtyardRain GuttersOutdoor GrillPrivate EntrancePrivate YardOther
Fencing 
Wrought IronOtherStone
Lot Features 
Subdivided
Other Structures 
Guest HouseSee Remarks
Patio And Porch 
CoveredPatioSee RemarksOther
Pool Features 
In Ground
Roof 
Tile
Community Features
Association Fee 
$4508.0
Association Fee Frequency 
Annually
Community Features 
PoolGatedClubhouseTennis Court(s)Other
School District 
Lake Travis ISD
Financing Terms Available 
CashConventional
Schools
School District
Lake Travis ISD
Elementary School
Lake Travis
Middle School
Hudson Bend
High School
Lake Travis
Listing courtesy of David Murray of Keller Williams Realty dave@dmtx.com


© 2020 North Texas Real Estate Information Systems. All rights reserved. Information is deemed reliable but is not guaranteed accurate by the MLS or NTREIS. The information being provided is for the consumer's personal, non-commercial use, and may not be reproduced, redistributed, or used for any purpose other than to identify prospective properties consumers may be interested in purchasing.
Last checked: 2026-09-14 06:02 AM CDT

Neighborhood & Commute
Source: Walkscore
Disclosure: Community information and market data powered by Constellation Data Labs. Information is deemed reliable but not guaranteed.
Save
Ask
Tour
Hide
Share
Scroll to Top