Save
Ask
Tour
Hide
Share
$189,500
28 Days On Site

230 Henry M Chandler Drive
Rockwall, TX 75032

For Sale|Condominium|Active
2
Beds
2
Total Baths
2
Full Baths
971
SqFt
$195
/SqFt
1982
Built
Subdivision:
Spyglass Hill #1
County:
Rockwall
Call Now: (817) 765-6730
Is this the listing for you? We can help make it yours.
(817) 765-6730
230 Henry M Chandler Drive230 Henry M Chandler Drive230 Henry M Chandler Drive230 Henry M Chandler Drive
Save
Ask
Tour
Hide
Share

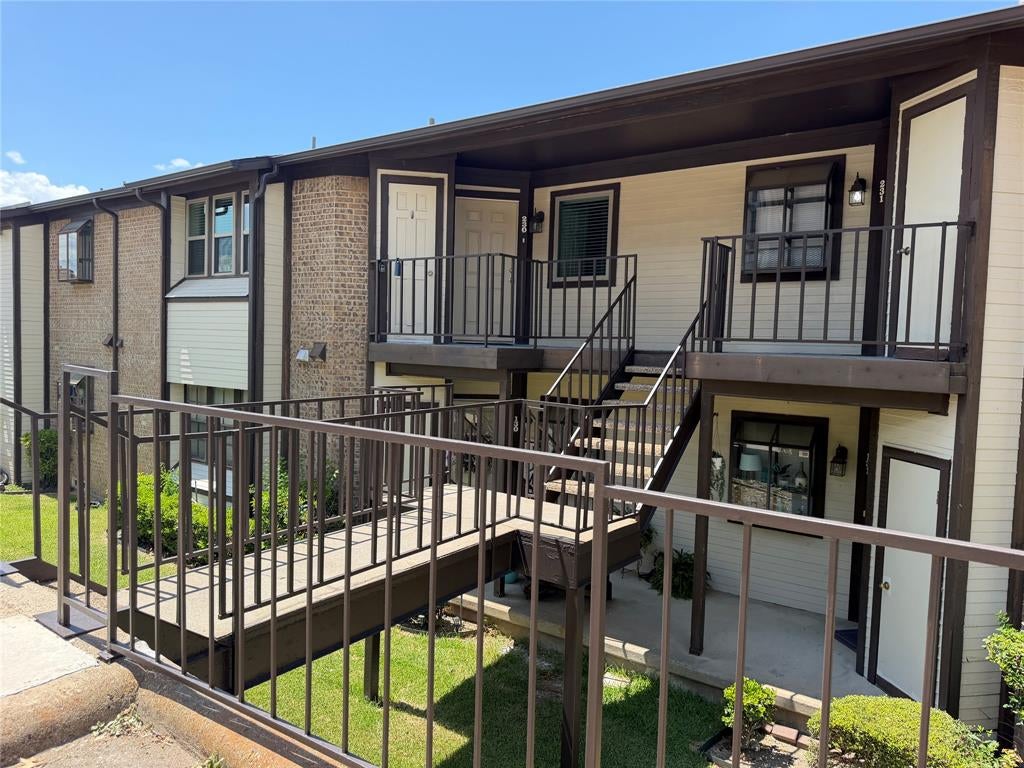
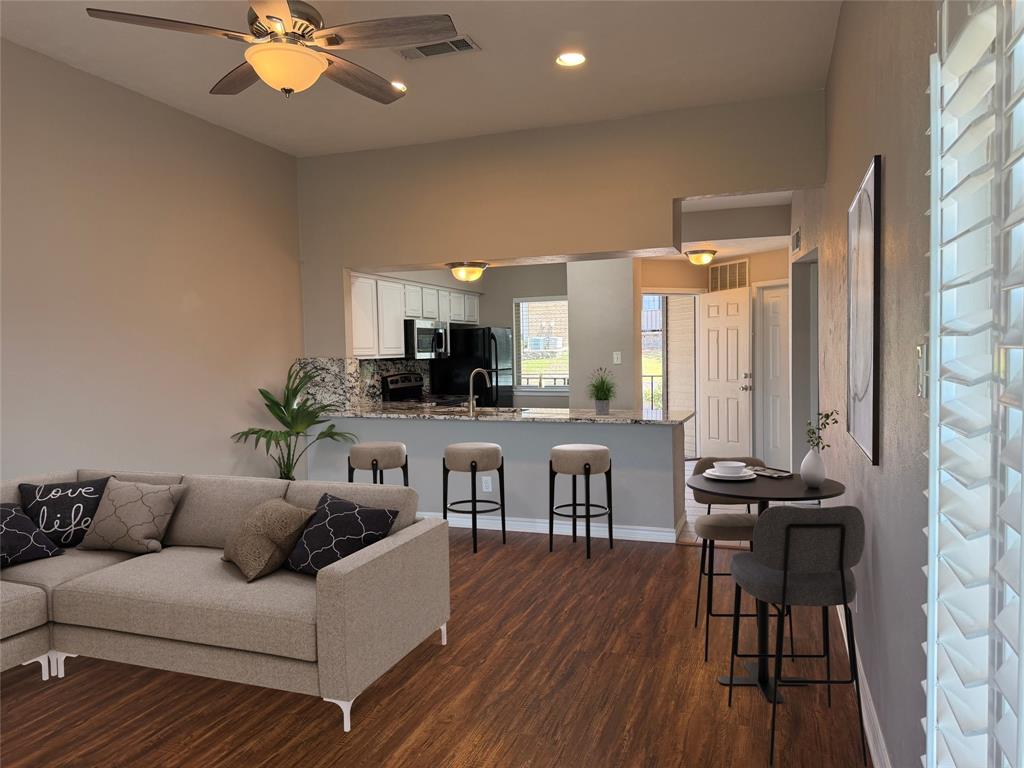
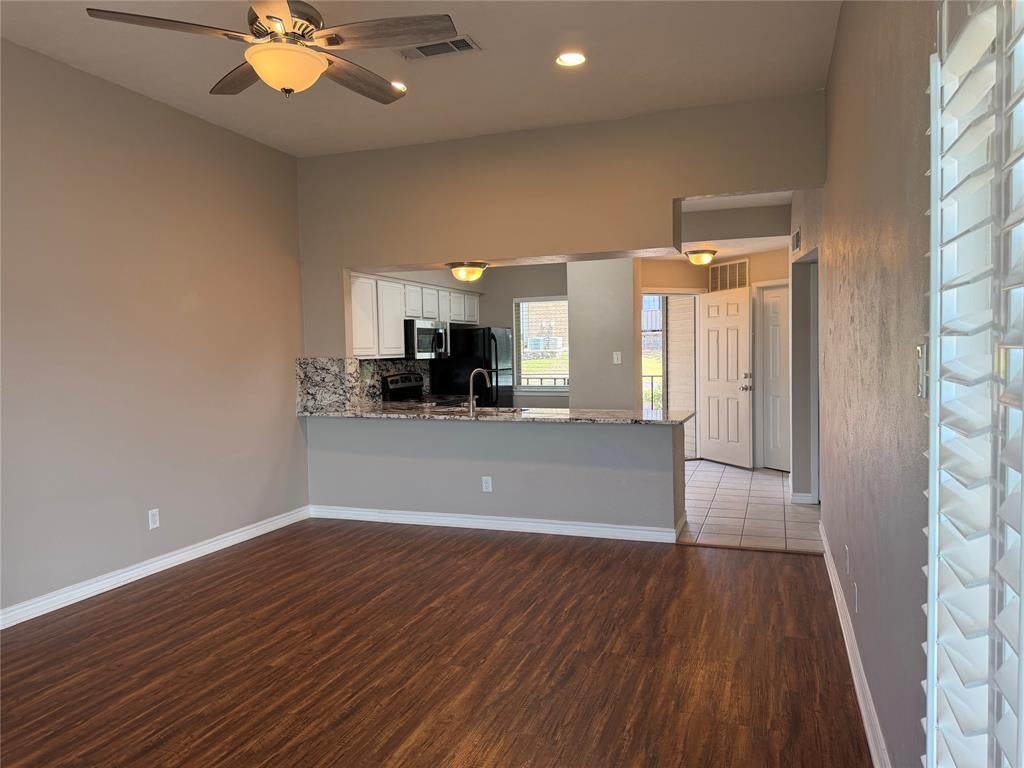
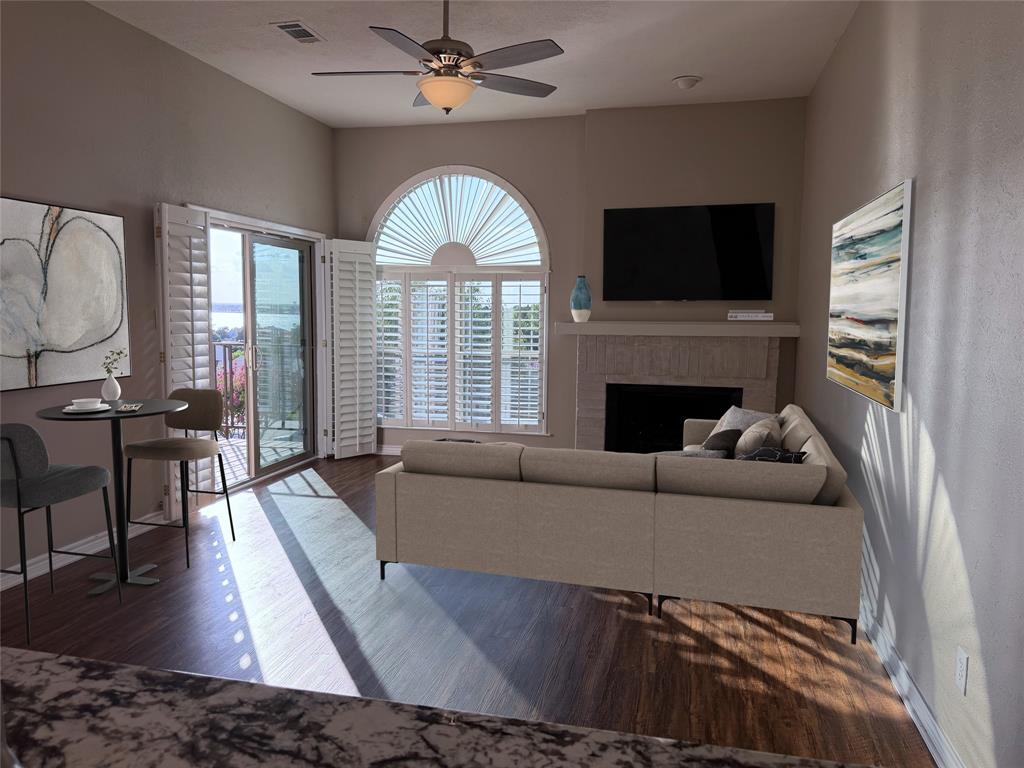
Priced Below $200,000. Incredible Updates. 2026 - Two Sliding Doors and All Windows $13,000. Electrical $3600. Attic Ductwork $800. Floors $2000. Paint Kitchen Cabinets $3000. Over Stove Microwave $500. 2023 - Roof by HOA. HVAC $6500. Entertaining Will Truly Be a Dream in the Large Open Living Area Highlighted by a Massive Granite Breakfast Bar and Elegant Plantation Shutters. Delightful Year-Round Condo with Cozy Wood Burning Fireplace Where Both the Living Room and Master Suite Offer Stunning Views of the Lake. Extend Your Living to Balcony and Enjoy Sunsets, Sailboats and A View of Lake Ray Hubbard with Dallas Skyline in the Distance. Full Time or Fun Time! Walkway From Parking Lot with Eight Steps to Upper-Level Condo. Seller Will Consider Owner Finance 5% Interest Rate with 20% Down. Living Here is Convenient and Worry Free as the Spyglass Hill Monthly HOA of $291 Covers Roof and Lawn Maintenance. Excellent Schools - Pullen – Cain – Heath HS.

Save
Ask
Tour
Hide
Share
Listing Snapshot
Price 
$189,500
Days On Site 
28 Days
Bedrooms 
2
Inside Area (SqFt) 
971 sqft
Total Baths 
2
Full Baths 
2
Partial Baths 
N/A
Lot Size 
0.06 Acres
Year Built 
1982
MLS® Number 
21357005
Status 
Active
Property Tax 
$3,510
HOA/Condo/Coop Fees 
$291 monthly
Sq Ft Source 
N/A
Friends & Family
Recent Activity
2 weeks agoListing updated with changes from the MLS®
2 weeks agoPrice changed to $189,500
4 weeks agoListing first seen on site
General Features
Acres 
0.06
Foundation 
Slab
Levels 
One
Number Of Stories 
2
Parking 
Assigned
Property Sub Type 
Condominium
Security 
Smoke Detector(s)
Sewer 
Public Sewer
Special Circumstances 
Standard
Style 
Traditional
Water Source 
Public
Interior Features
Appliances 
Electric Range
Cooling 
Ceiling Fan(s)Central AirElectric
Fireplace 
Yes
Fireplace Features 
Wood Burning
Fireplaces 
1
Flooring 
CarpetCeramic TileVinyl
Heating 
CentralElectric
Interior 
Granite CountersHigh Speed Internet
Bedroom 
Dimensions - 12 x 11Level - First
Kitchen 
Dimensions - 13 x 9Level - FirstFeatures - Breakfast Bar
Living Room 
Dimensions - 18 x 13Level - FirstFeatures - Ceiling Fan(s)
Master Bedroom 
Dimensions - 12 x 12Level - First
Save
Ask
Tour
Hide
Share
Exterior Features
Construction Details 
Brick
Lot Features 
Zero Lot Line
Roof 
Composition
Community Features
Association Fee 
$291.0
Association Fee Frequency 
Monthly
School District 
Rockwall ISD
Financing Terms Available 
CashConventional
Schools
School District
Rockwall ISD
Elementary School
Dorothy Smith Pullen
Middle School
Cain
High School
Rockwall-Heath
Listing courtesy of Dea Kelly of Coldwell Banker Realty dea@jonna.us


© 2020 North Texas Real Estate Information Systems. All rights reserved. Information is deemed reliable but is not guaranteed accurate by the MLS or NTREIS. The information being provided is for the consumer's personal, non-commercial use, and may not be reproduced, redistributed, or used for any purpose other than to identify prospective properties consumers may be interested in purchasing.
Last checked: 2026-09-09 11:19 AM CDT

Neighborhood & Commute
Source: Walkscore
Disclosure: Community information and market data powered by Constellation Data Labs. Information is deemed reliable but not guaranteed.
Save
Ask
Tour
Hide
Share
Scroll to Top