Save
Ask
Tour
Hide
Share
$355,900
28 Days On Site

5724 Caballo Street
Fort Worth, TX 76179

For Sale|Single Family Residence|Active
3
Beds
2
Total Baths
2
Full Baths
2,274
SqFt
$157
/SqFt
2008
Built
Subdivision:
Pinion Park
County:
Tarrant
Call Now: (817) 765-6730
Is this the listing for you? We can help make it yours.
(817) 765-6730
5724 Caballo Street5724 Caballo Street5724 Caballo Street5724 Caballo Street
Save
Ask
Tour
Hide
Share

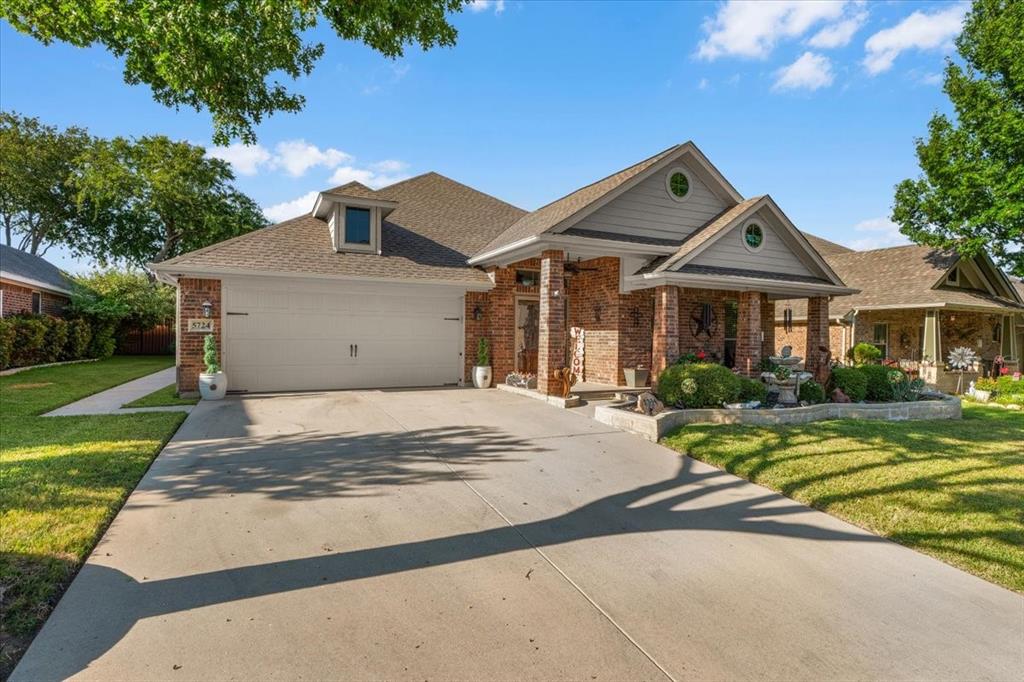
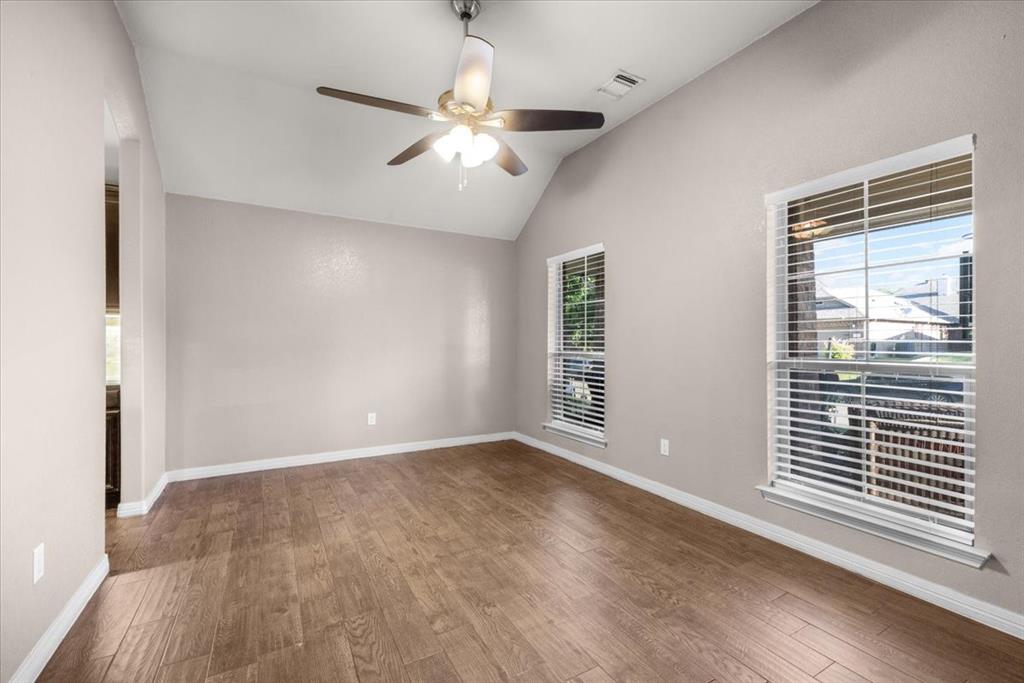
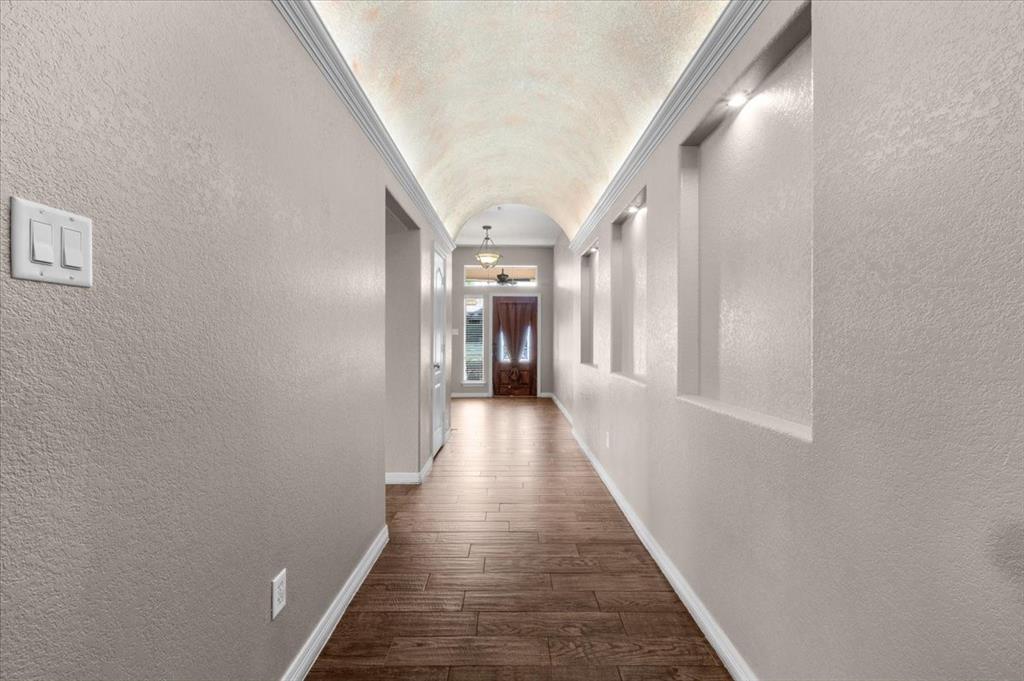
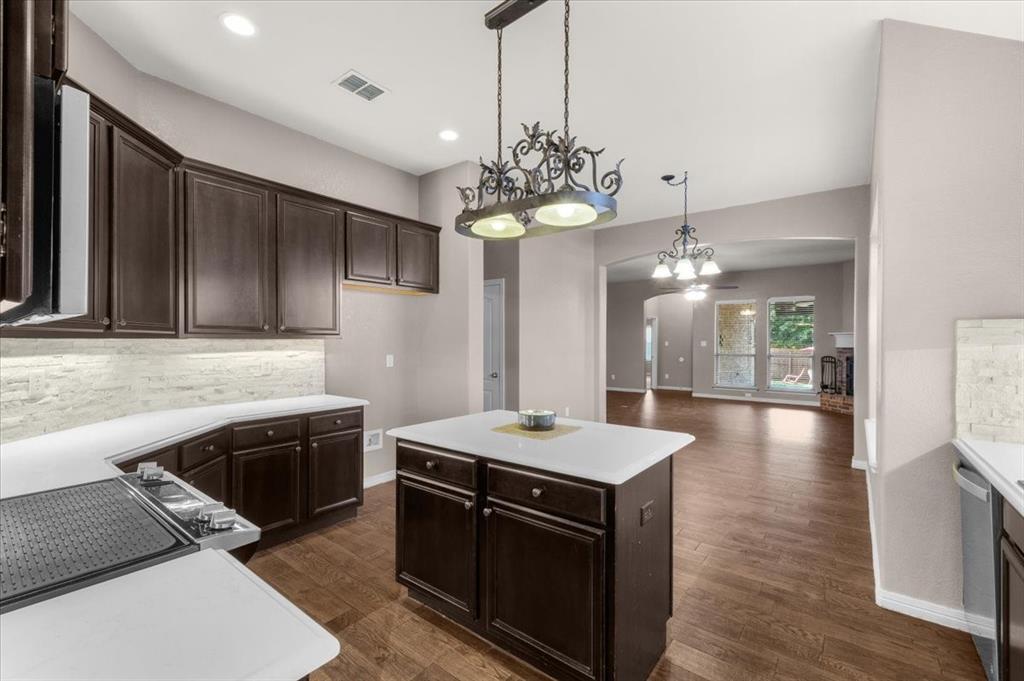
Spacious, inviting, and perfectly situated! This 3-bedroom home has the space and location you’ve been looking for! Step inside to a stunning barrel ceiling entry with LED lighting, a spacious living area with a brick fireplace, and a well-appointed kitchen featuring dark cabinetry, under-cabinet lighting, and plenty of room to gather. The versatile flex room offers endless possibilities and can be used as a home office, game room, or additional living area. The oversized primary suite provides a comfortable retreat, while the backyard is made for entertaining with a large, covered patio and plenty of space for gatherings, dining, and relaxing outdoors. Enjoy the charm of a front-porch community with schools, restaurants, and everyday conveniences all less than a mile away. Schedule your showing today!

Save
Ask
Tour
Hide
Share
Listing Snapshot
Price 
$355,900
Days On Site 
28 Days
Bedrooms 
3
Inside Area (SqFt) 
2,274 sqft
Total Baths 
2
Full Baths 
2
Partial Baths 
N/A
Lot Size 
0.181 Acres
Year Built 
2008
MLS® Number 
21356961
Status 
Active
Property Tax 
$7,241
HOA/Condo/Coop Fees 
$12.08 monthly
Sq Ft Source 
N/A
Friends & Family
Recent Activity
a week agoListing updated with changes from the MLS®
4 weeks agoListing first seen on site
General Features
Acres 
0.181
Attached Garage 
Yes
Foundation 
Slab
Garage 
Yes
Garage Spaces 
2
Levels 
One
Parking 
DrivewayGarageAttached
Property Sub Type 
Single Family Residence
Security 
Security System Owned
Sewer 
Public Sewer
Special Circumstances 
Standard
Water Source 
Public
Interior Features
Appliances 
DishwasherDisposalElectric CooktopElectric OvenMicrowave
Cooling 
Ceiling Fan(s)Central AirElectric
Fireplace 
Yes
Fireplace Features 
Wood BurningGas Log
Fireplaces 
1
Flooring 
CarpetCeramic Tile
Heating 
CentralElectricFireplace(s)
Interior 
Double VanityPantryWalk-In Closet(s)
Laundry Features 
Electric Dryer Hookup
Window Features 
Bay Window(s)
Bedroom 
Dimensions - 12 x 11Level - FirstFeatures - Ceiling Fan(s)
Kitchen 
Dimensions - 13 x 13Level - FirstFeatures - Kitchen Island
Living Room 
Dimensions - 21 x 19Level - FirstFeatures - Ceiling Fan(s)
Master Bedroom 
Dimensions - 17 x 15Level - FirstFeatures - Ceiling Fan(s), Walk-In Closet(s)
Save
Ask
Tour
Hide
Share
Exterior Features
Construction Details 
Brick
Exterior 
Fire PitRain GuttersStorage
Fencing 
Back YardFront YardWood
Lot Features 
Few TreesLandscaped
Other Structures 
Shed(s)
Patio And Porch 
CoveredFront PorchRear Porch
Roof 
Composition
Windows/Doors 
Bay Window(s)
Community Features
Association Fee 
$145.0
Association Fee Frequency 
Annually
Community Features 
CurbsSidewalks
School District 
Eagle MT-Saginaw ISD
Financing Terms Available 
CashConventionalFHAVA Loan
Schools
School District
Eagle MT-Saginaw ISD
Elementary School
Greenfield
Middle School
Ed Willkie
High School
Boswell
Listing courtesy of Naomi Tiddark of United Real Estate DFW naomi.tiddark.realtor@gmail.com


© 2020 North Texas Real Estate Information Systems. All rights reserved. Information is deemed reliable but is not guaranteed accurate by the MLS or NTREIS. The information being provided is for the consumer's personal, non-commercial use, and may not be reproduced, redistributed, or used for any purpose other than to identify prospective properties consumers may be interested in purchasing.
Last checked: 2026-09-09 09:51 AM CDT

Neighborhood & Commute
Source: Walkscore
Disclosure: Community information and market data powered by Constellation Data Labs. Information is deemed reliable but not guaranteed.
Save
Ask
Tour
Hide
Share
Scroll to Top