Save
Ask
Tour
Hide
Share
$444,990
28 Days On Site

1907 Clearview Drive
Ennis, TX 75119

For Sale|Single Family Residence|Active
3
Beds
3
Total Baths
2
Full Baths
1
Partial Bath
2,555
SqFt
$174
/SqFt
2002
Built
Subdivision:
Lakeview Estates Sec 5
County:
Ellis
Call Now: (817) 765-6730
Is this the listing for you? We can help make it yours.
(817) 765-6730
1907 Clearview Drive1907 Clearview Drive1907 Clearview Drive1907 Clearview Drive
Save
Ask
Tour
Hide
Share

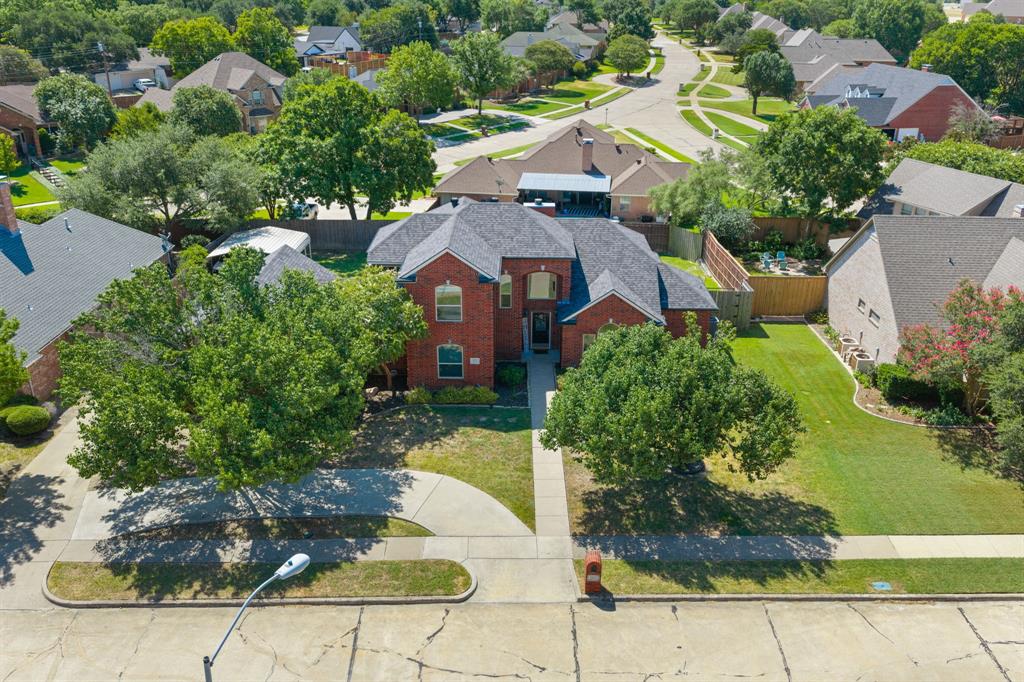
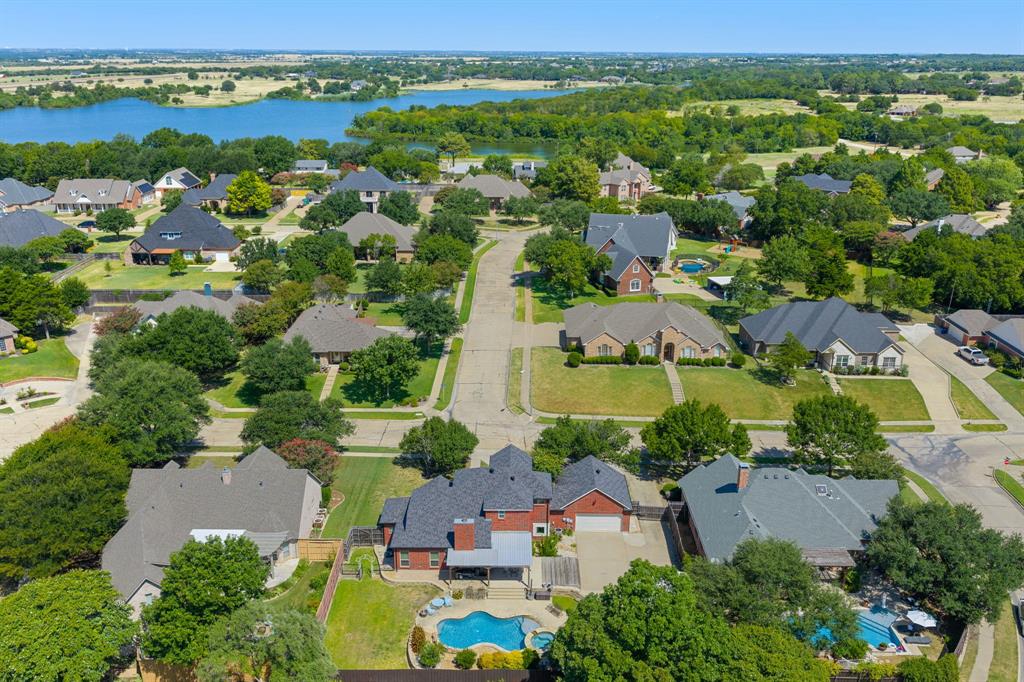
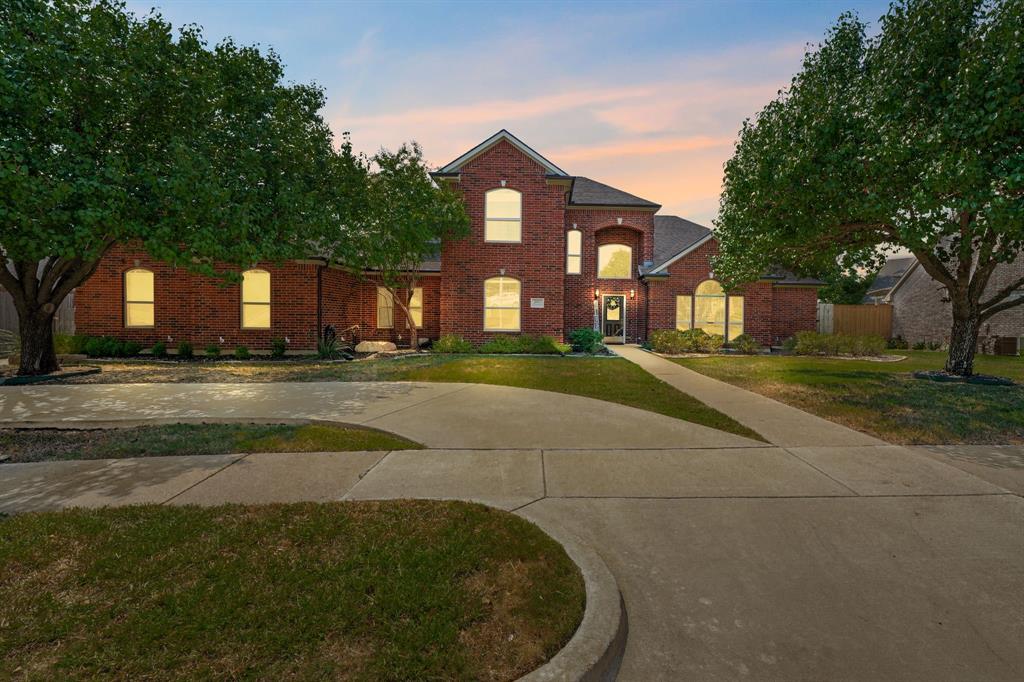
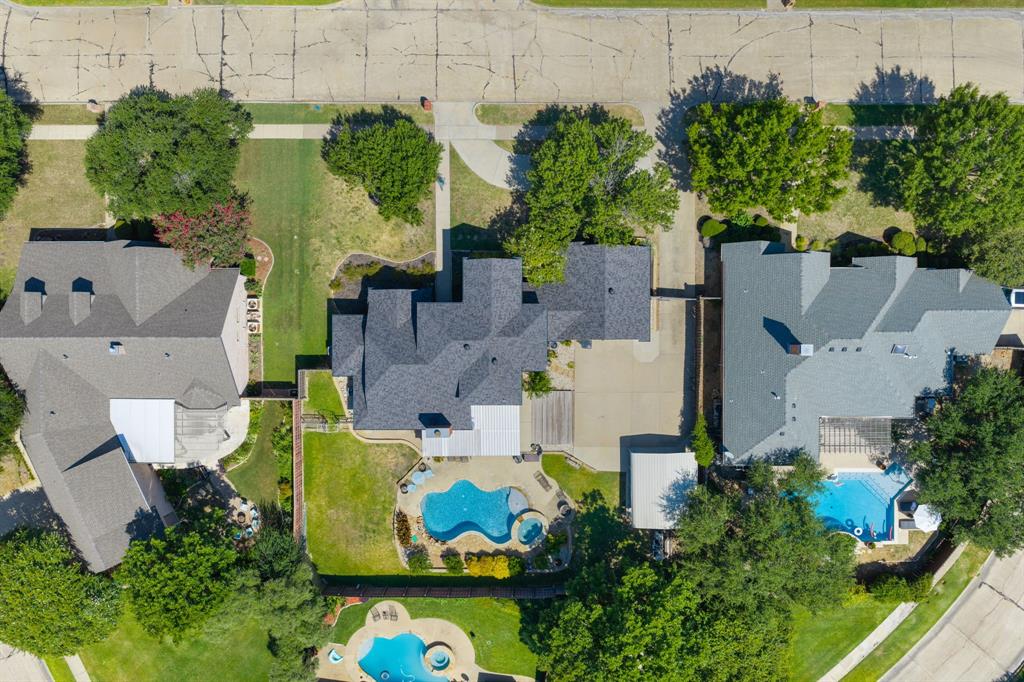
Tucked away in Lakeview Estates, 1907 Clearview Dr offers the space, character, and backyard that make a house feel like home. The established neighborhood features mature trees, generous lots, and a beautiful setting near the lake. The brick exterior gives the home a classic presence, while the backyard is where this property really shines, featuring a pool and spa with a rock waterfall, spacious decking, and a large covered patio made for relaxing or entertaining. Inside, the home has been refreshed while keeping its character, with vinyl-plank flooring, a spacious living room with high ceilings and brick fireplace, and an updated kitchen featuring Butcher Block and granite countertops, white cabinetry, and a large island. The primary bathroom has also been beautifully updated with dual vanities, granite countertops, a freestanding soaking tub, and a large walk-in shower. Large windows bring in plenty of natural light, while the generous layout provides plenty of room for everyday living and entertaining. Office is a bonus if you work from home. If you’re looking for an established Ennis home with a great outdoor setup, a neighborhood you’ll enjoy coming home to, and a location that puts you close to the lake, 1907 Clearview Dr deserves a look.

Save
Ask
Tour
Hide
Share
Listing Snapshot
Price 
$444,990
Days On Site 
28 Days
Bedrooms 
3
Inside Area (SqFt) 
2,555 sqft
Total Baths 
3
Full Baths 
2
Partial Baths 
1
Lot Size 
0.316 Acres
Year Built 
2002
MLS® Number 
21356905
Status 
Active
Property Tax 
$9,446
HOA/Condo/Coop Fees 
N/A
Sq Ft Source 
N/A
Friends & Family
Recent Activity
a week agoListing updated with changes from the MLS®
4 weeks agoListing first seen on site
General Features
Acres 
0.316
Attached Garage 
Yes
Foundation 
Slab
Garage 
Yes
Garage Spaces 
2
Levels 
Two
Parking 
GarageGarage Door OpenerGarage Faces RearWorkshop in GarageAttached
Property Sub Type 
Single Family Residence
Sewer 
Public Sewer
Special Circumstances 
Standard
Style 
Traditional
Utilities 
Cable Available
Water Source 
Public
Interior Features
Appliances 
DishwasherElectric CooktopElectric OvenElectric Water HeaterMicrowave
Cooling 
Central AirElectric
Fireplace 
Yes
Fireplace Features 
Wood Burning
Fireplaces 
1
Flooring 
CarpetCeramic TileWood
Heating 
CentralElectric
Interior 
Dry BarVaulted Ceiling(s)
Laundry Features 
Electric Dryer HookupWasher Hookup
Spa 
Yes
Bedroom 
Dimensions - 13 x 12Level - Second
Den 
Dimensions - 13 x 12Level - First
Dining Room 
Dimensions - 12 x 12Level - First
Kitchen 
Dimensions - 12 x 12Level - FirstFeatures - Breakfast Bar, Kitchen Island, Pantry
Living Room 
Dimensions - 15 x 13Level - First
Master Bedroom 
Dimensions - 15 x 14Level - FirstFeatures - Walk-In Closet(s)
Utility Room 
Dimensions - 8 x 7Level - First
Save
Ask
Tour
Hide
Share
Exterior Features
Construction Details 
Brick
Fencing 
Wood
Pool Features 
GuniteHeatedIn Ground
Roof 
CompositionShingle
Spa 
Yes
Community Features
School District 
Ennis ISD
Financing Terms Available 
CashConventionalFHAVA Loan
Schools
School District
Ennis ISD
Elementary School
Austin
Middle School
Ennis
High School
Ennis
Listing courtesy of Jordan Borders of CENTURY 21 Judge Fite Co. jordanborders@judgefite.com


© 2020 North Texas Real Estate Information Systems. All rights reserved. Information is deemed reliable but is not guaranteed accurate by the MLS or NTREIS. The information being provided is for the consumer's personal, non-commercial use, and may not be reproduced, redistributed, or used for any purpose other than to identify prospective properties consumers may be interested in purchasing.
Last checked: 2026-09-09 08:29 AM CDT

Neighborhood & Commute
Source: Walkscore
Disclosure: Community information and market data powered by Constellation Data Labs. Information is deemed reliable but not guaranteed.
Save
Ask
Tour
Hide
Share
Scroll to Top