Save
Ask
Tour
Hide
Share
$1,425,000
46 Days On Site

4000 Tamworth Road
Fort Worth, TX 76116

For Sale|Single Family Residence|Active
4
Beds
5
Total Baths
4
Full Baths
1
Partial Bath
3,836
SqFt
$371
/SqFt
2026
Built
Subdivision:
Ridglea Add
County:
Tarrant
Call Now: (817) 765-6730
Is this the listing for you? We can help make it yours.
(817) 765-6730
4000 Tamworth Road4000 Tamworth Road4000 Tamworth Road4000 Tamworth Road
Save
Ask
Tour
Hide
Share

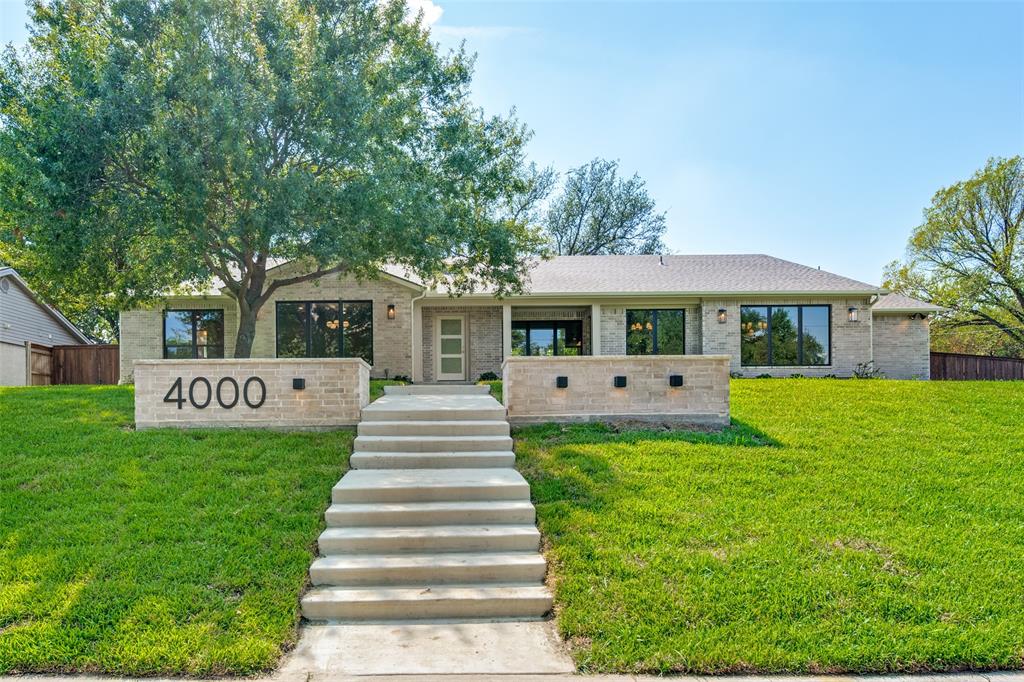
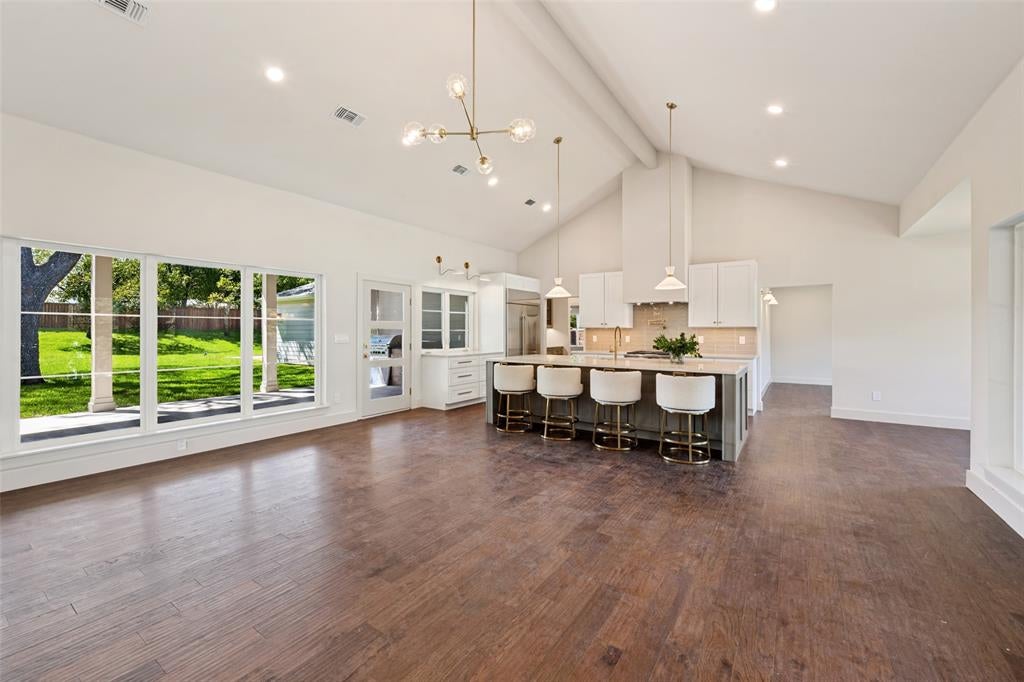
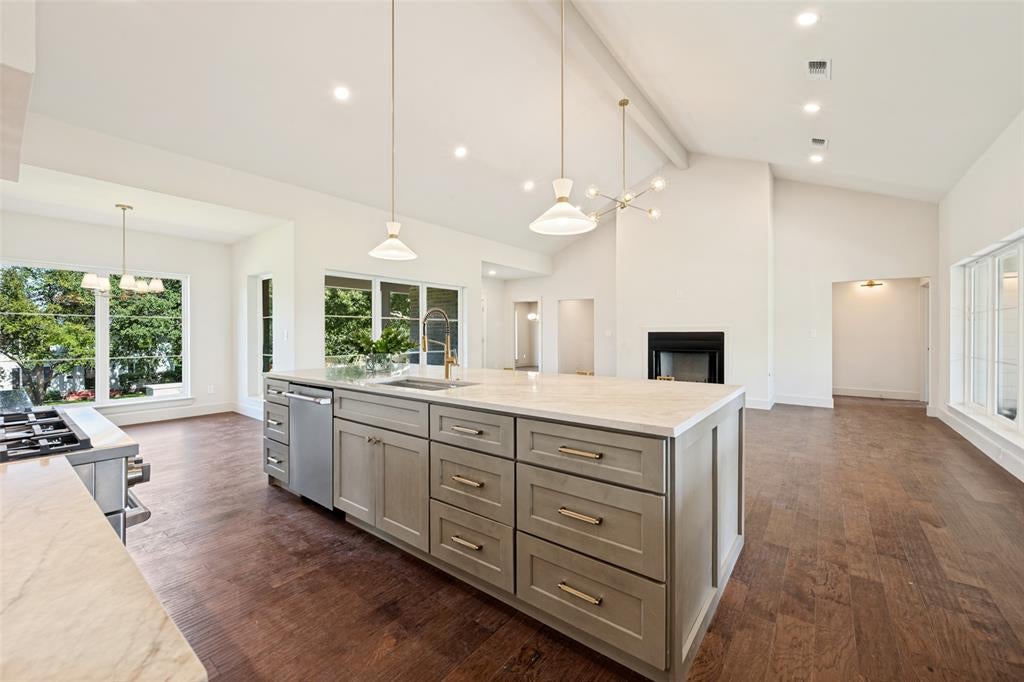
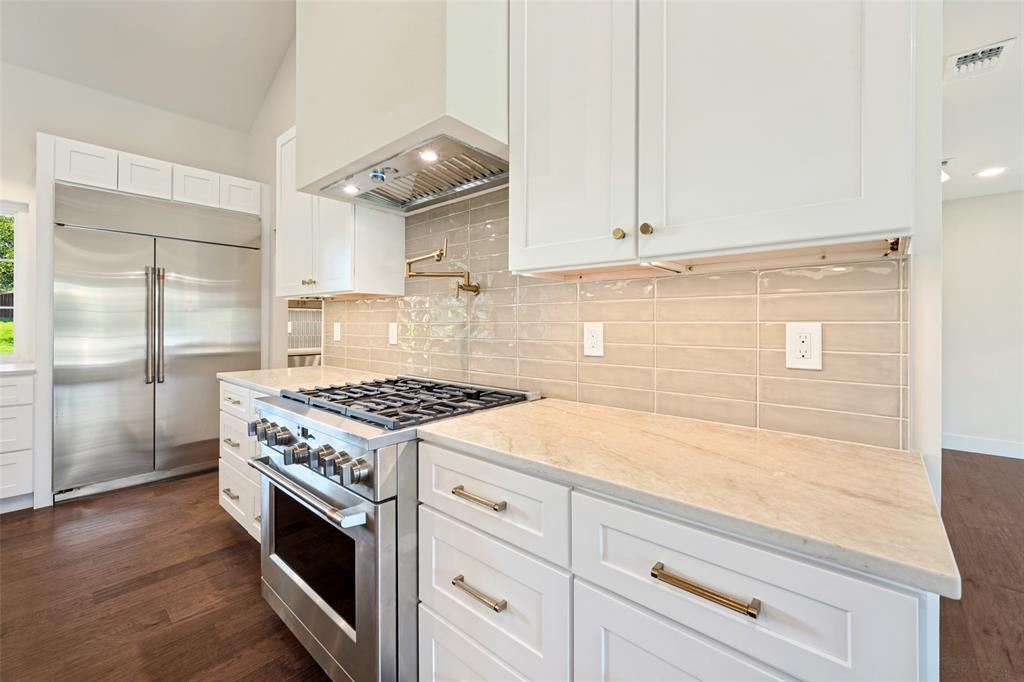
Welcome to this stunning new construction in the sought-after Ridglea Addition, offering exceptional space, style, and functionality on an oversized corner lot. This thoughtfully designed one-story home features 4 bedrooms, 4.5 baths, a dedicated office, game room, and an inviting open floorplan. The gourmet kitchen is the heart of the home, featuring a large island, granite countertops, commercial-grade range and vent, gas cooktop, pot filler, scullery-butler’s pantry, and eat-in space. The spacious primary suite offers a private sitting area, dual vanities, separate shower, and custom closet system. A second primary bedroom and multiple ensuite bedrooms provide flexibility for guests or multigenerational living. Enjoy seamless indoor-outdoor living with a covered patio, outdoor kitchen, built-in grill, and generous backyard with mature native oak. Additional highlights include a gas fireplace, bar, mud room, utility room with sink, attached 3-car garage, and gated parking. Ideally located in Ridglea with convenient access to Fort Worth’s premier dining, shopping, and entertainment.

Save
Ask
Tour
Hide
Share
Listing Snapshot
Price 
$1,425,000
Days On Site 
46 Days
Bedrooms 
4
Inside Area (SqFt) 
3,836 sqft
Total Baths 
5
Full Baths 
4
Partial Baths 
1
Lot Size 
0.5039 Acres
Year Built 
2026
MLS® Number 
21356806
Status 
Active
Property Tax 
$6,007
HOA/Condo/Coop Fees 
N/A
Sq Ft Source 
N/A
Friends & Family
Recent Activity
yesterdayListing updated with changes from the MLS®
4 days agoStatus changed to Active
2 months agoListing first seen on site
General Features
Acres 
0.5039
Attached Garage 
Yes
Foundation 
Slab
Garage 
Yes
Garage Spaces 
3
Green Energy Efficient 
AppliancesConstructionInsulation
Levels 
One
Parking 
Additional ParkingConcreteElectric GateGarageGarage Door OpenerGarage Faces RearGatedKitchen LevelAttached
Property Condition 
New Construction
Property Sub Type 
Single Family Residence
Security 
Carbon Monoxide Detector(s)Smoke Detector(s)
Sewer 
Public Sewer
Special Circumstances 
Standard
Style 
Traditional
Utilities 
Cable AvailableElectricity Connected
Water Source 
Public
Interior Features
Appliances 
DishwasherDisposalElectric OvenElectric Water HeaterGas CooktopIce MakerMicrowaveRefrigeratorVented Exhaust Fan
Cooling 
Ceiling Fan(s)Electric
Fireplace 
Yes
Fireplace Features 
Gas Starter
Fireplaces 
1
Flooring 
Ceramic TileHardwood
Heating 
Exhaust FanElectric
Interior 
Built-in FeaturesDouble VanityDry BarEat-in KitchenGranite CountersKitchen IslandOpen FloorplanPantryVaulted Ceiling(s)Walk-In Closet(s)High Speed InternetIn-Law Floorplan
Laundry Features 
Electric Dryer HookupWasher Hookup
Save
Ask
Tour
Hide
Share
Exterior Features
Construction Details 
Brick
Exterior 
Gas GrillRain GuttersOutdoor KitchenOutdoor Grill
Fencing 
FencedWood
Lot Features 
Corner LotLandscaped
Patio And Porch 
Covered
Roof 
CompositionShingle
Community Features
School District 
Fort Worth ISD
Financing Terms Available 
CashConventionalFHAVA Loan
Schools
School District
Fort Worth ISD
Elementary School
Ridgleahil
Middle School
Monnig
High School
Arlington Heights
Listing courtesy of Thurman Schweitzer of Briggs Freeman Sotheby's Int'l tschweitzer@briggsfreeman.com


© 2020 North Texas Real Estate Information Systems. All rights reserved. Information is deemed reliable but is not guaranteed accurate by the MLS or NTREIS. The information being provided is for the consumer's personal, non-commercial use, and may not be reproduced, redistributed, or used for any purpose other than to identify prospective properties consumers may be interested in purchasing.
Last checked: 2026-09-29 12:44 PM CDT

Neighborhood & Commute
Source: Walkscore
Disclosure: Community information and market data powered by Constellation Data Labs. Information is deemed reliable but not guaranteed.
Save
Ask
Tour
Hide
Share
Scroll to Top