Save
Ask
Tour
Hide
Share
$670,000
33 Days On Site

4304 Gilbert Avenue
Dallas, TX 75219

For Sale|Townhouse|Active
3
Beds
3
Total Baths
2
Full Baths
1
Partial Bath
1,957
SqFt
$342
/SqFt
1998
Built
Subdivision:
Parklawn
County:
Dallas
Call Now: (817) 765-6730
Is this the listing for you? We can help make it yours.
(817) 765-6730
4304 Gilbert Avenue4304 Gilbert Avenue4304 Gilbert Avenue4304 Gilbert Avenue
Save
Ask
Tour
Hide
Share

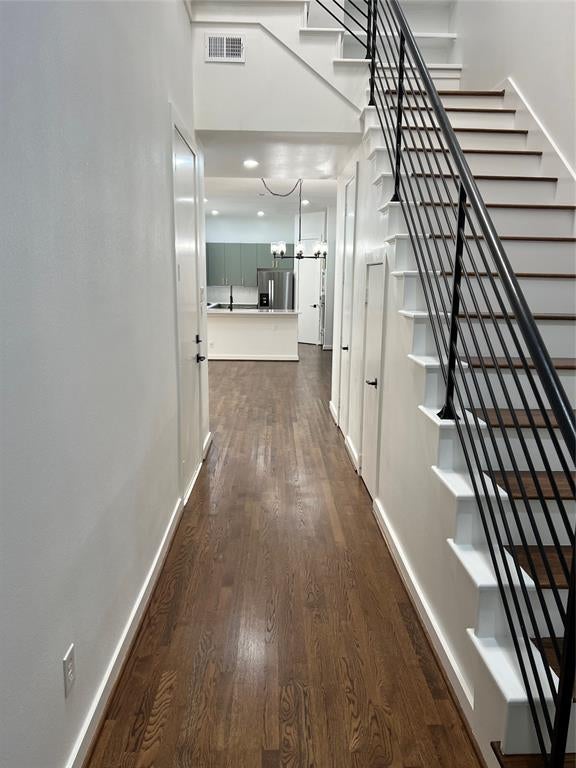
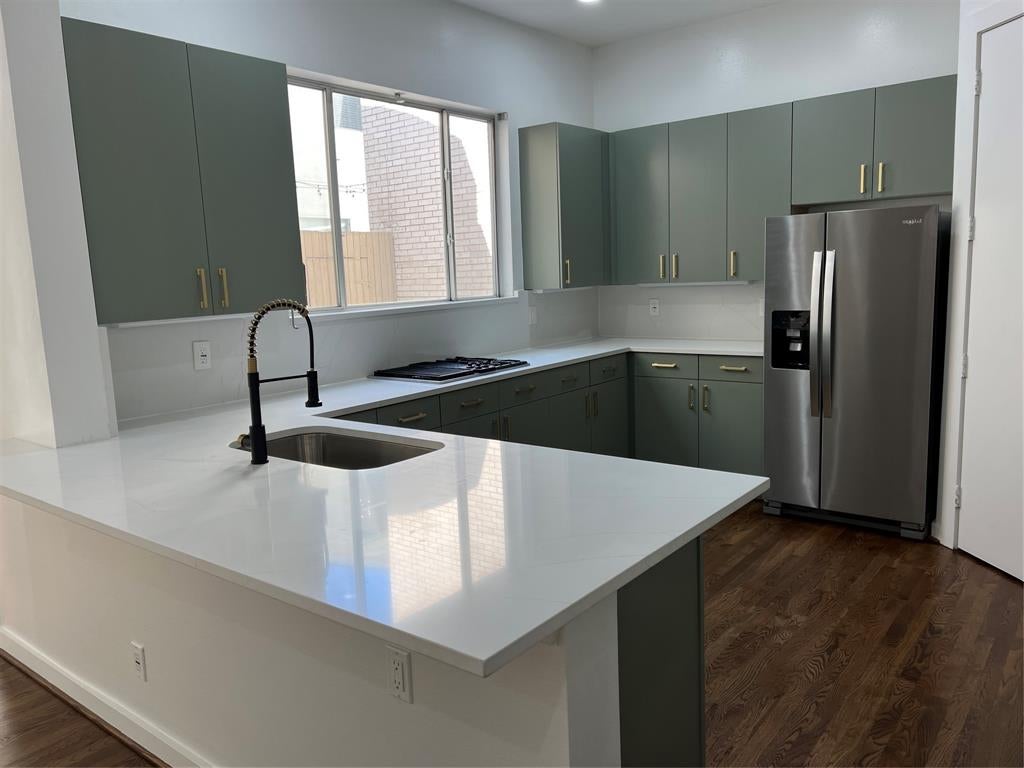
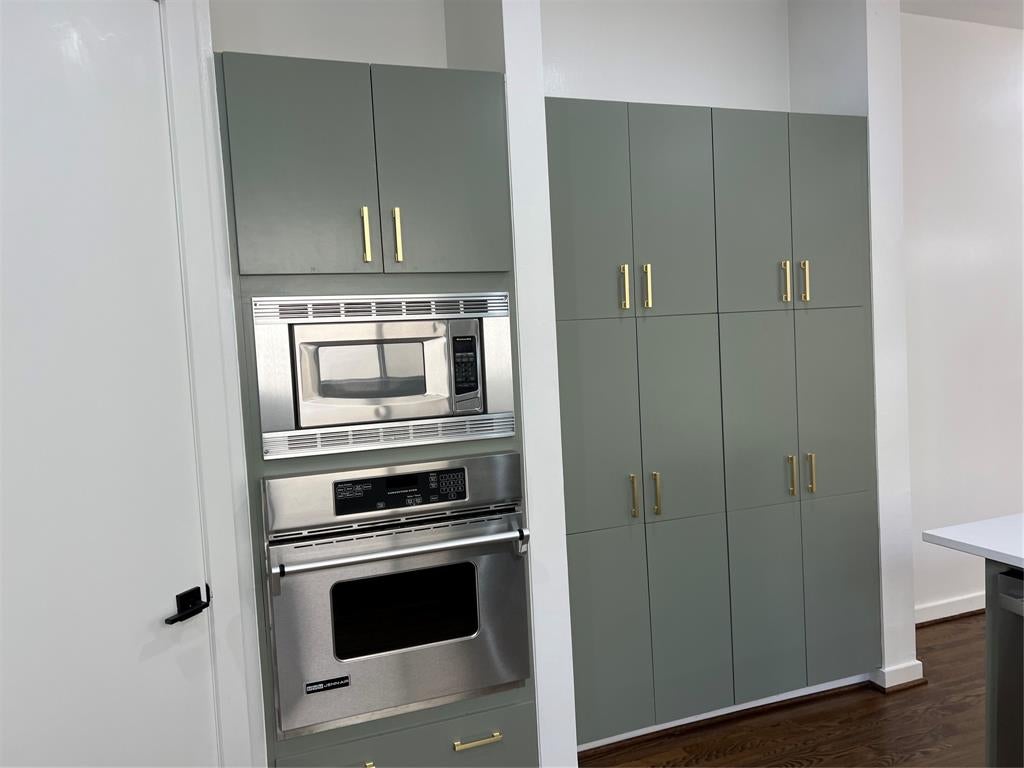
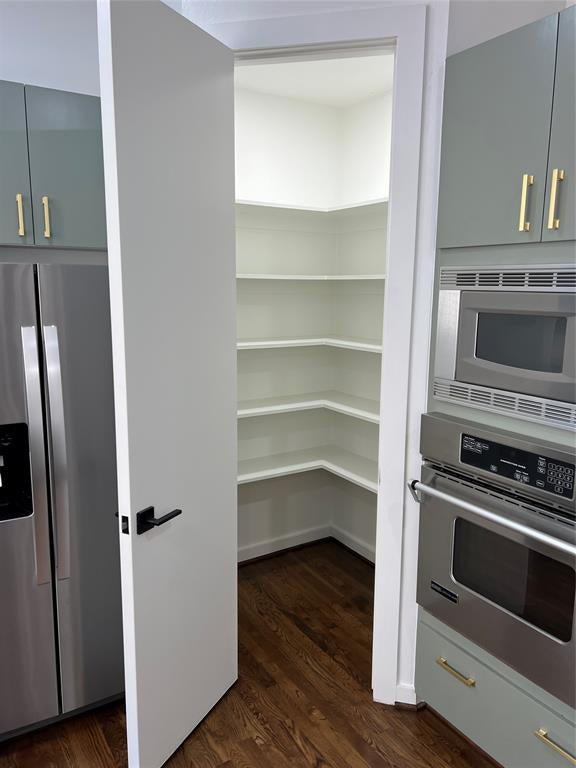
Modern style and comfort combine in this home conveniently located to all that Dallas has to offer! Clean lines, all hardwood floors (except for bathrooms and laundry area), open concept layout with plenty of natural light create a warm and inviting space perfect for relaxing and entertaining. The open living area offers a fireplace for the cozy winter evenings to come and tall sliding glass doors that open to the back patio area for outdoor enjoyment. The kitchen boasts new quartz countertops, plenty of pretty cabinets and a walk in pantry. All bathrooms have been redone with new flooring, lighting, countertops and hardware. The primary bedroom with it's ensuite spa-like bathroom will be your private haven. Two additional bedrooms - both with walk in closets offer space for family and friends to rest and recharge or you can use the space for an office or work out area... endless possibilities. We invite you to come and visit and see all this home has to offer! Please note: listing agent is part owner

Save
Ask
Tour
Hide
Share
Listing Snapshot
Price 
$670,000
Days On Site 
33 Days
Bedrooms 
3
Inside Area (SqFt) 
1,957 sqft
Total Baths 
3
Full Baths 
2
Partial Baths 
1
Lot Size 
0.048 Acres
Year Built 
1998
MLS® Number 
21356645
Status 
Active
Property Tax 
$13,509
HOA/Condo/Coop Fees 
$507 monthly
Sq Ft Source 
N/A
Friends & Family
Recent Activity
a week agoListing updated with changes from the MLS®
a month agoListing first seen on site
General Features
Acres 
0.048
Attached Garage 
Yes
Garage 
Yes
Garage Spaces 
2
Levels 
Two
Parking 
DrivewayAttached
Property Sub Type 
Townhouse
Sewer 
Public Sewer
Special Circumstances 
Standard
Utilities 
Cable Available
Water Source 
Public
Interior Features
Appliances 
DishwasherDisposalGas CooktopMicrowaveRefrigerator
Fireplace 
Yes
Fireplace Features 
Gas StarterGlass Doors
Fireplaces 
1
Flooring 
Hardwood
Interior 
PantryWalk-In Closet(s)
Bedroom 
Dimensions - 12 x 14Level - SecondFeatures - Walk-In Closet(s)
Living Room 
Dimensions - 14 x 16Level - First
Master Bedroom 
Dimensions - 13 x 17Level - SecondFeatures - Ceiling Fan(s), Walk-In Closet(s)
Save
Ask
Tour
Hide
Share
Community Features
Association Fee 
$507.0
Association Fee Frequency 
Monthly
Community Features 
Pool
School District 
Dallas ISD
Schools
School District
Dallas ISD
Elementary School
Milam
Middle School
Spence
High School
North Dallas
Listing courtesy of Edgar Valdez of Ben Fitzgerald Real Estate edgarydebbie@gmail.com


© 2020 North Texas Real Estate Information Systems. All rights reserved. Information is deemed reliable but is not guaranteed accurate by the MLS or NTREIS. The information being provided is for the consumer's personal, non-commercial use, and may not be reproduced, redistributed, or used for any purpose other than to identify prospective properties consumers may be interested in purchasing.
Last checked: 2026-09-14 06:43 AM CDT

Neighborhood & Commute
Source: Walkscore
Disclosure: Community information and market data powered by Constellation Data Labs. Information is deemed reliable but not guaranteed.
Save
Ask
Tour
Hide
Share
Scroll to Top