Save
Ask
Tour
Hide
Share
$399,900
32 Days On Site

251 Lariat Trail
Waxahachie, TX 75165

For Sale|Single Family Residence|Active
4
Beds
3
Total Baths
2
Full Baths
1
Partial Bath
2,497
SqFt
$160
/SqFt
2019
Built
Subdivision:
Buffalo Ridge Ph IV
County:
Ellis
Call Now: (817) 765-6730
Is this the listing for you? We can help make it yours.
(817) 765-6730
251 Lariat Trail251 Lariat Trail251 Lariat Trail251 Lariat Trail
Save
Ask
Tour
Hide
Share

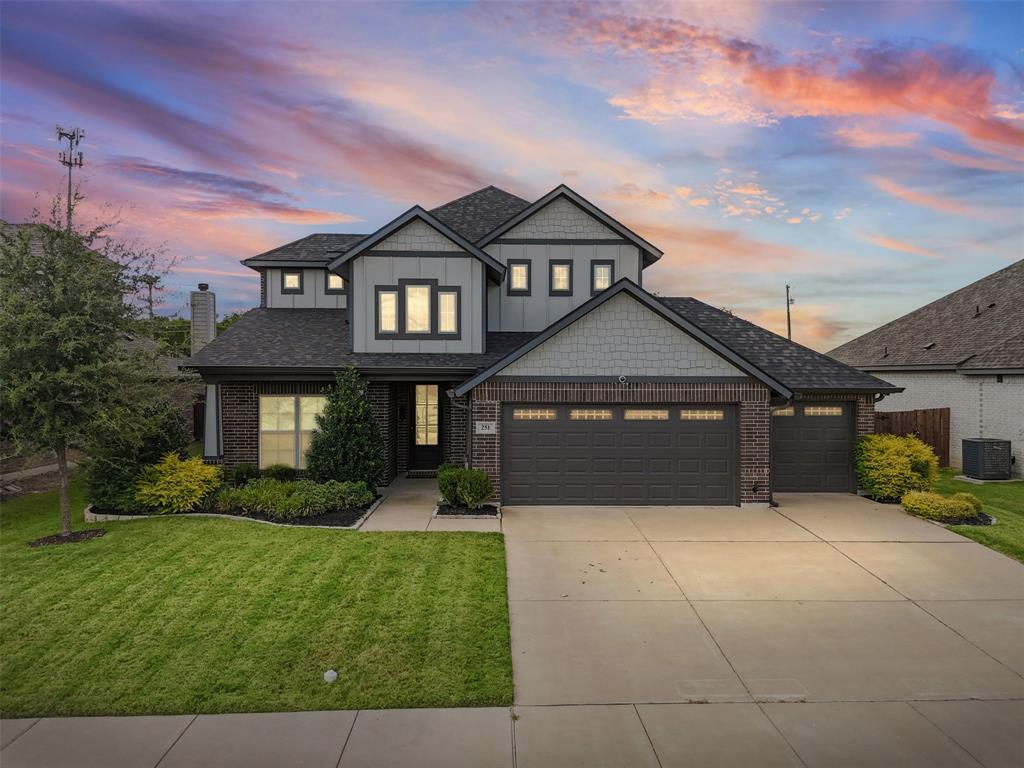
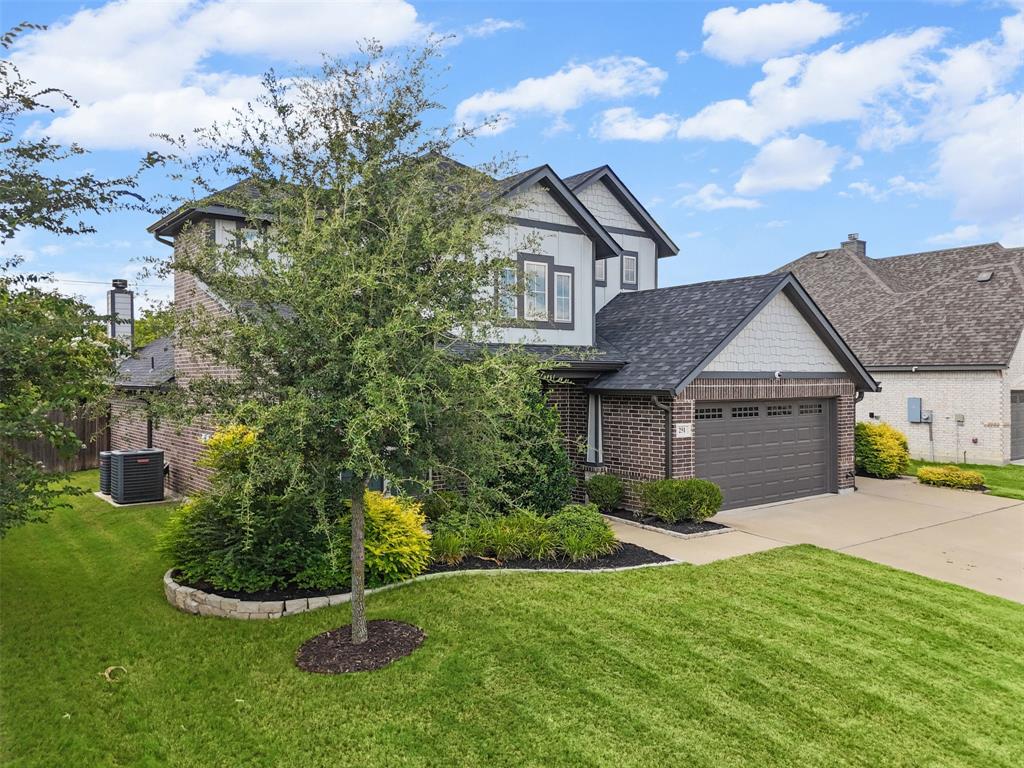
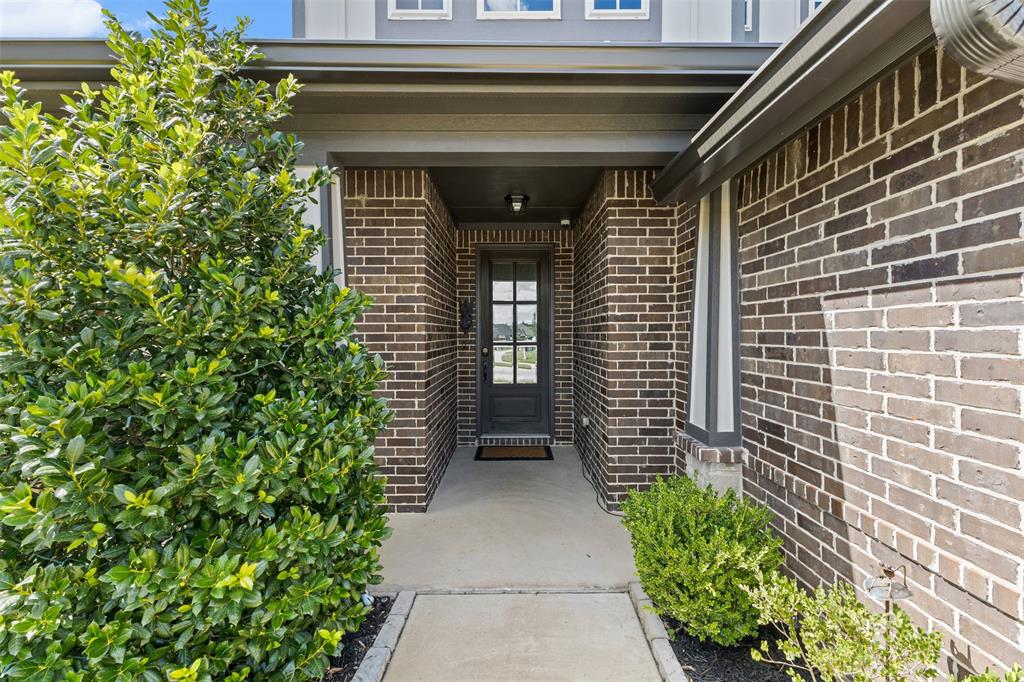
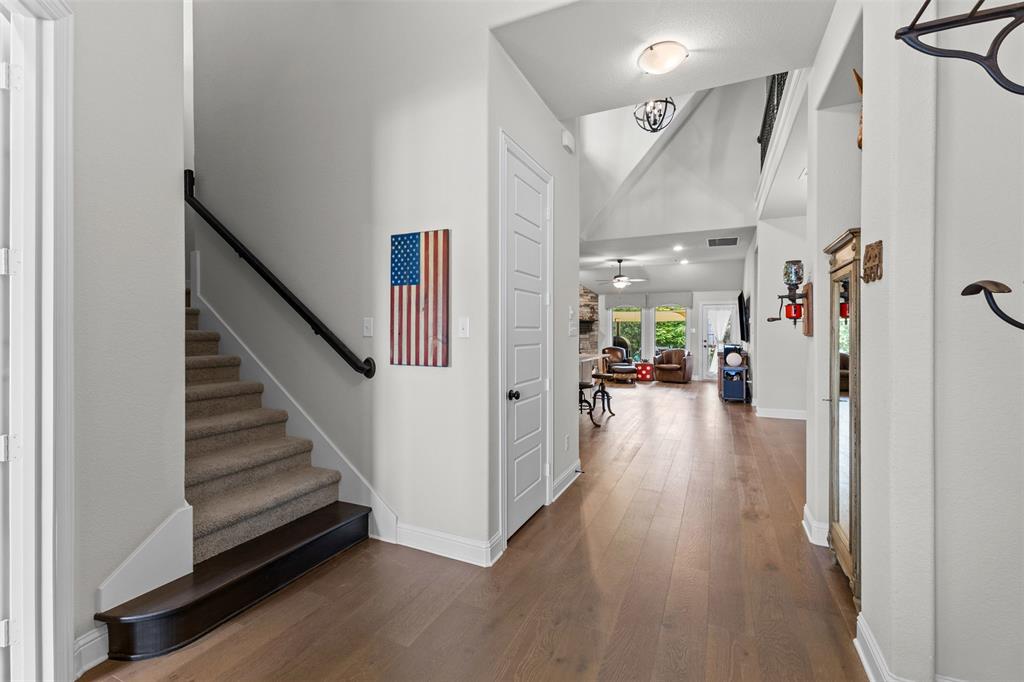
Welcome to a truly special John Houston model home where thoughtful design, custom upgrades, and everyday comfort come together beautifully. Originally showcased as a model, this stunning 4-bedroom, 2.5-bath home with a dedicated study is filled with elevated finishes and designer details you won’t find in a typical build. The spacious open-concept floor plan is designed for both entertaining and comfortable daily living, featuring oversized bedrooms, a formal dining room, wood-burning fireplace, 8-foot interior doors, custom tilework, upgraded wall treatments, and numerous model-home upgrades throughout. The kitchen, dining, and living spaces flow effortlessly together, creating a warm and inviting setting for gatherings large or small. Then step outside and discover what may become your favorite part of the home—a private backyard oasis surrounded by mature, heavily treed landscaping. Unwind beneath the extended covered patio, relax in the hot tub, or enjoy the peaceful sounds of the small, low-maintenance koi pond. It’s a backyard designed to make you forget how close you are to everything else. With a roof replaced in 2025, spacious interiors, custom designer features, and an outdoor retreat that feels like your own private getaway, this former John Houston model home offers the upgrades, character, and lifestyle buyers are searching for—all without waiting on new construction. Everything in the home is for sale as well. If you've ever thought of purchasing an Airbnb, this may be your chance!!!

Save
Ask
Tour
Hide
Share
Listing Snapshot
Price 
$399,900
Days On Site 
32 Days
Bedrooms 
4
Inside Area (SqFt) 
2,497 sqft
Total Baths 
3
Full Baths 
2
Partial Baths 
1
Lot Size 
0.174 Acres
Year Built 
2019
MLS® Number 
21356600
Status 
Active
Property Tax 
N/A
HOA/Condo/Coop Fees 
$41.25 monthly
Sq Ft Source 
N/A
Friends & Family
Recent Activity
2 weeks agoListing updated with changes from the MLS®
3 weeks agoPrice changed to $399,900
a month agoListing first seen on site
General Features
Acres 
0.174
Attached Garage 
Yes
Foundation 
Slab
Garage 
Yes
Garage Spaces 
3
Levels 
Two
Parking 
Additional ParkingConcreteDrivewayGarage Door OpenerGarage Faces FrontAttached
Property Sub Type 
Single Family Residence
Security 
Smoke Detector(s)
Special Circumstances 
Standard
Style 
Traditional
Interior Features
Appliances 
DishwasherDisposalElectric CooktopElectric OvenElectric Water HeaterMicrowaveRefrigeratorVented Exhaust Fan
Cooling 
Ceiling Fan(s)Central AirElectric
Fireplace 
Yes
Fireplace Features 
DecorativeLiving RoomStoneWood Burning
Fireplaces 
1
Flooring 
CarpetCeramic TileHardwood
Heating 
Exhaust FanCentralElectricFireplace(s)
Interior 
Double VanityKitchen IslandOpen FloorplanPantryWalk-In Closet(s)High Speed InternetWired for Sound
Window Features 
Window Coverings
Save
Ask
Tour
Hide
Share
Exterior Features
Construction Details 
BrickStone
Exterior 
Awning(s)Rain GuttersPrivate YardStorage
Fencing 
BrickWood
Lot Features 
Interior LotLandscapedMany TreesSubdivided
Patio And Porch 
Awning(s)CoveredDeckFront Porch
Roof 
Composition
Windows/Doors 
Window Coverings
Community Features
Association Fee 
$495.0
Association Fee Frequency 
Annually
School District 
Waxahachie ISD
Financing Terms Available 
1031 ExchangeCashConventionalFHAVA Loan
Schools
School District
Waxahachie ISD
Elementary School
Ray
Middle School
Howard
High School
Waxahachie
Listing courtesy of Amy Mcdaniel of Keller Williams Realty themcdanielteamtx@gmail.com


© 2020 North Texas Real Estate Information Systems. All rights reserved. Information is deemed reliable but is not guaranteed accurate by the MLS or NTREIS. The information being provided is for the consumer's personal, non-commercial use, and may not be reproduced, redistributed, or used for any purpose other than to identify prospective properties consumers may be interested in purchasing.
Last checked: 2026-09-14 06:43 AM CDT

Neighborhood & Commute
Source: Walkscore
Disclosure: Community information and market data powered by Constellation Data Labs. Information is deemed reliable but not guaranteed.
Save
Ask
Tour
Hide
Share
Scroll to Top